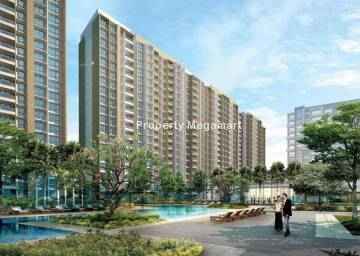
Under ConstructionRERA registered
Shreenath Triveni
2 BHK3 BHK4 BHK
PriceOn request
PossessionOn request
RERAP51800010070
Prices and availability may change. Request the latest details before making a decision.
✓ Shortlist & compare
✓ Site-visit coordination
✓ Latest price & availability
Configurations2 BHK, 3 BHK, 4 BHK
Land / plot area0.14 Acres
Buildings / towers19
UpdatedDec 2025
Project overview
About Shreenath Triveni
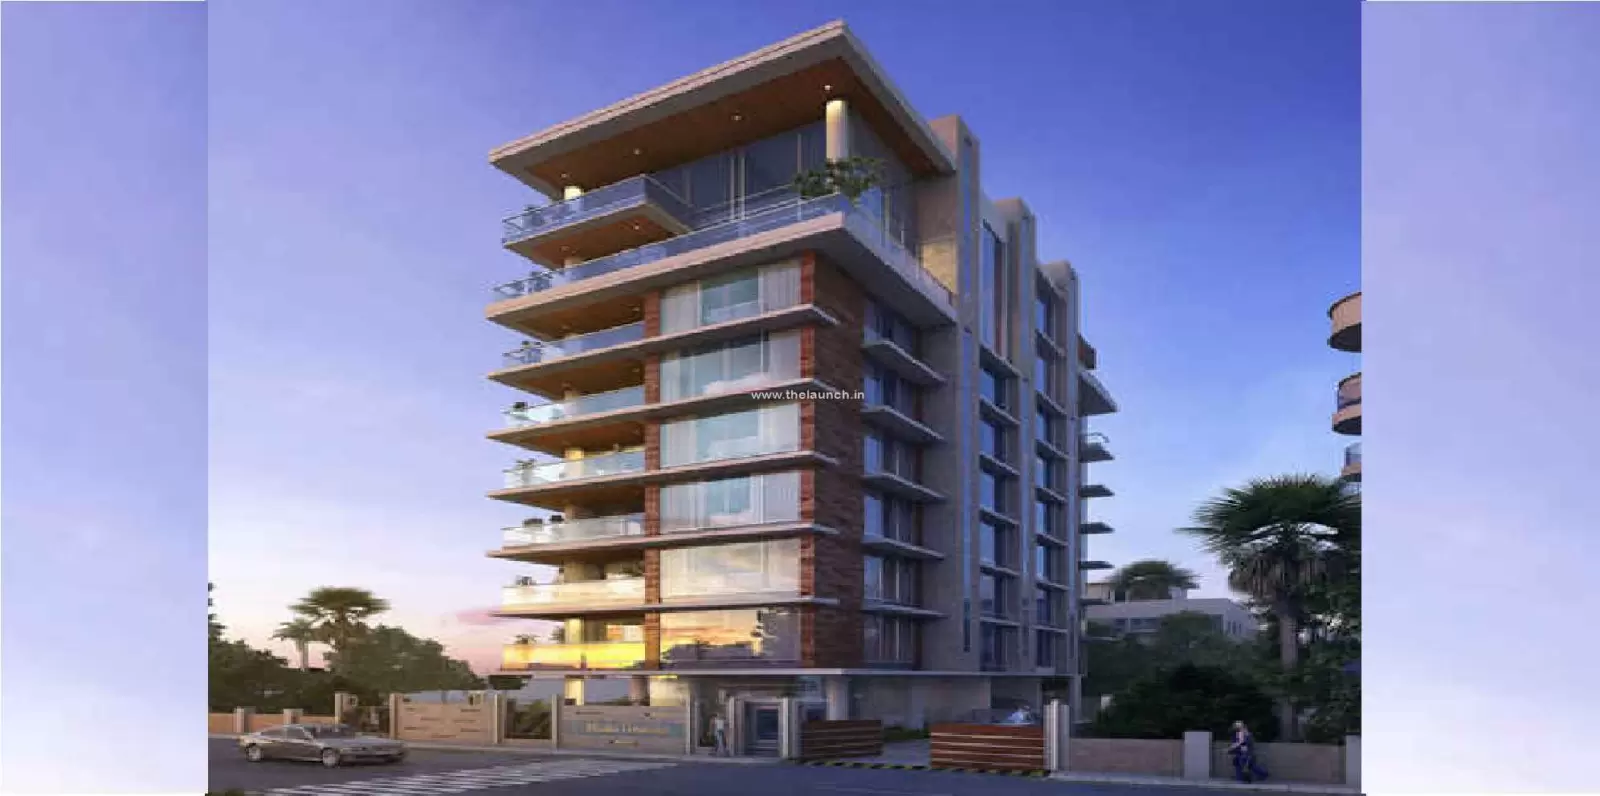
Shreenath Triveni Andheri is a popular residential project developed by Shreenath Builders located in the heart of the city Andheri, Mumbai. Shreenath Triveni Andheri offers well designed 2, 3 and 4 BHK spacious luxurious apartments including necessary amenities. Sheth Orion Andheri offers well designed apartments with world class facilities including all the necessary amenities. Shreenath Triveni Andheri apartments are well-spaced and containing premium furnishings and fittings. All Shreenath Triveni Andheri well designed with internal amenities those are wooden flooring in Master Bed room, Decorative main door, continuous water and power supply Shreenath Triveni Andheri offers external amenities those are rain water harvesting, Grand Entrance Lobby, security services, Generator backup for common areas and many more with all the luxurious lifestyle. Andheri West is a hot spot destination in the lively city of Mumbai. Being largely a residential area, this region boasts of uber modern infrastructural development. Residing in Andheri West lets you enjoy excellent connectivity through Western Express Highway stretching from Bandra to Dahisar, Link Road and Jai Prakash Road. Besides, Andheri and Jogeshwari Railway Stations on the Western Line of Mumbai Suburban Railway helps in easy daily commute for the dwellers. The Mumbai Metro which spans across the entire area of Andheri West also helps travel from Versova to Ghatkopar. Moreover, Chatrapati Shivaji International Airport lies at a stone's throw away distance from here. The region houses the famous Yash Raj Films Studios. Apart from this, the Industrial Estate present here offers a number of job options to the residents.
Price & configuration
Shreenath Triveni configurations
Review the configuration details currently available for this project.
| Configuration | Area | Price | Floor plan |
|---|---|---|---|
| 2 BHK | 697 sq.ft. | Price on request | View plan ↗ |
| 3 BHK | 821 sq.ft. | Price on request | View plan ↗ |
| 4 BHK | 1126 sq.ft. | Price on request | View plan ↗ |
Property Megamart assistance
Need help evaluating Shreenath Triveni?
Use Property Megamart to request current availability and pricing, compare this project with suitable alternatives and coordinate a site visit before you decide.
Amenities
Shreenath Triveni amenities
 Landscape Garden
Garden
Landscape Garden
Garden
 Parking
 CCTV
CCTV
Location
Shreenath Triveni location
Andheri, Mumbai.
Andheri West is a well-developed residential area in Mumbai. It offers a perfect blend of residential, commercial and retail development that has transformed it into one of Mumbai most sought-after suburbs.
Andheri West is located close to areas like Jogeshwari East and West (3.2 kms), Goregaon East and West (12.3 kms), Malad Creek (12.4 kms) and BMC Road (3.5 kms). Apart from these localities, it is located within close proximity to SEEPZ (Santacruz Electronic and Export Promotion Zone) which houses several companies like Bizz India Pvt. Ltd. and Global Link Solutions. Andheri West is also home to several well-known production houses including Studios, Balaji Tele films, Sony Entertainment, Sahara TV and NDTV. One of India biggest FM stations, BIG FM 92.7 and Indias largest gaming portal Zapak, both of which are liance undertakings, are also located in this area.Andheri West enjoys easy accessibility to commercial hubs like CBD and Bandra Kurla Complex (BKC). It offers good connectivity to Mumbai via the Western Highway. Chhatrapati Shivaji International Airport (International) and Santacruz Airport (Domestic) are only a 15-minute drive from Andheri West. Besides, it is connected with the Suburban Western Railway Network that stretches from Churchgate to Vasai and Andheri West.There are number of shopping options in Andheri West. The Complex is one of the largest shopping complexes in the city. Other famous shopping malls in the area include Infinity Mall, Mall and City Mall. The Nana Nani Park, Versova Beach and Club are the well-known recreation centers in the area.Andheri West has a number of educational institutions like Bhavan endra Prasad institute Of Communication And Management, Institute of Business Management Studies, S P Jain Institute Of Management search, Bhavan Institute Of Interdisciplinary Studies, Sardar Patel College of Engineering and iv Gandhi College Of Technology. There are also several good schools in the area including Ryan Global School, Hansraj Morarji Public School, hans Vidyalaya, St.Louis Convent School, HVPS International School, devi Jain High School and Gyan Kendra High School.
Explore nearby essentials
Open these map searches to check the latest route and distance from the project.
Developer
About Shreenath Builders
<p>The “SHREENATH” Group of companies is in this business since last more than 35 years with the promoter Mr. KIRIT P. MEHTA taking this business from it’s inception in 1970’s as a Real Estate Broker to the current status of Builders & Developers with over 80 projects completed under his guidance and direction.</p>
<p>MR. MEHUL KIRIT MEHTA is the son of MR.KIRIT P. MEHTA who is a Civil Engineer and joined the SHREENATH group in 1998 after completing his engineering and has been taking this group to new heights.</p>
<p>MR. MEHUL K. MEHTA is the partner in the SHREENATH group of companies and DIRECTOR of MEHUL REALTORS PVT. LTD. </p>
<p>He has been instrumental in bringing about the changes in the business be it automation or be it implementing new construction technologies in place of conventional ones thereby increasing the safely of the Construction workers and increasing Durability and Finishing of the Building.</p>
<p>His ideas have resulted in optimum utilization of spaces to the benefit of both the Builders and Flat Purchasers.</p>
<p>MR.MEHUL K. MEHTA has himself finalized various Commercial and Residential projects which are Landmarks in the growth of “SHREENATH” group.</p>
Regulatory information
Shreenath Triveni RERA details
RERA registration numberP51800010070
Use the registration number to verify the latest regulatory information on the relevant official RERA portal.
 RERA QR reference
Project FAQ
Frequently asked questions about Shreenath Triveni
Get direct, data-driven answers on location, available configurations, configuration-wise area and price ranges, possession, RERA, amenities, floor plans, documents, developer details and site visits.
Where is Shreenath Triveni located?
Shreenath Triveni is located in ANDHERI, Mumbai. The project address currently recorded on Property Megamart is Andheri, Mumbai..
What is the current status of Shreenath Triveni?
Shreenath Triveni is currently listed as Under Construction on Property Megamart. Check the latest developer and RERA updates before booking because construction status can change over time.
What configurations are available in Shreenath Triveni?
Shreenath Triveni currently has 2 BHK, 3 BHK and 4 BHK configurations recorded. Unit availability can vary by tower, floor and current inventory.
What is the carpet area of 2 BHK in Shreenath Triveni?
The recorded carpet area for 2 BHK in Shreenath Triveni is 697 sq. ft. Floor-plan information is also recorded for this configuration. Final unit availability and area should be reconfirmed before booking.
What is the carpet area of 3 BHK in Shreenath Triveni?
The recorded carpet area for 3 BHK in Shreenath Triveni is 821 sq. ft. Floor-plan information is also recorded for this configuration. Final unit availability and area should be reconfirmed before booking.
What is the carpet area of 4 BHK in Shreenath Triveni?
The recorded carpet area for 4 BHK in Shreenath Triveni is 1126 sq. ft. Floor-plan information is also recorded for this configuration. Final unit availability and area should be reconfirmed before booking.
What is the recorded price of 2 BHK in Shreenath Triveni?
The currently recorded price for 2 BHK in Shreenath Triveni is ₹2.19 Cr. The final payable amount can vary by unit, floor, view, parking, taxes, charges, offers and inventory; request the latest cost sheet before booking.
What is the recorded price of 3 BHK in Shreenath Triveni?
The currently recorded price for 3 BHK in Shreenath Triveni is ₹2.59 Cr. The final payable amount can vary by unit, floor, view, parking, taxes, charges, offers and inventory; request the latest cost sheet before booking.
What is the recorded price of 4 BHK in Shreenath Triveni?
The currently recorded price for 4 BHK in Shreenath Triveni is ₹3.55 Cr. The final payable amount can vary by unit, floor, view, parking, taxes, charges, offers and inventory; request the latest cost sheet before booking.
What is the current price range of Shreenath Triveni?
The currently recorded overall price range for Shreenath Triveni is ₹2.19 Cr – ₹3.55 Cr. Final pricing can vary by configuration, unit, floor, view, parking, taxes, charges, offers and current inventory.
When is possession expected for Shreenath Triveni?
The possession timeline currently recorded for Shreenath Triveni is Jan 2020. Buyers should verify the latest developer schedule and the applicable RERA record before making a booking decision.
Is Shreenath Triveni RERA registered? What is the RERA number?
Shreenath Triveni is listed with RERA registration number P51800010070. A RERA reference or official state RERA portal link is available on this page so the latest regulatory information can be independently verified.
What amenities are available at Shreenath Triveni?
Shreenath Triveni currently lists 4 amenities. Key amenities include Landscape Garden, Garden, Parking and CCTV. Final amenity specifications and access should be verified from the latest project documents.
Are floor plans available for Shreenath Triveni?
Yes. Floor-plan information is recorded for one or more configurations of Shreenath Triveni. Open the available plan from the configuration section or send an enquiry for the latest tower- and unit-specific plan set.
Can I request the brochure and cost sheet for Shreenath Triveni?
Yes. Submit the project enquiry or contact Property Megamart by WhatsApp or phone to request the latest available brochure, cost sheet and inventory details for Shreenath Triveni.
Who is the developer of Shreenath Triveni?
Shreenath Triveni is developed by Shreenath Builders. Property Megamart currently lists 4 active projects from this developer. These active listings span 2 cities.
How many towers and floors does Shreenath Triveni have?
Shreenath Triveni currently records 19 building/tower(s). Verify the latest sanctioned and RERA plans for the exact tower structure.
What is the land or plot area of Shreenath Triveni?
The land / plot area currently recorded for Shreenath Triveni is 0.14 Acres. Verify the latest sanctioned and RERA documents for the official project land details.
Can I schedule a site visit for Shreenath Triveni?
Yes. Use the enquiry, call or WhatsApp options on this page to request a site visit for Shreenath Triveni. Property Megamart can coordinate the visit subject to site and sales-office availability.
What should I verify before booking a home in Shreenath Triveni?
Before booking, verify the latest RERA information, sanctioned plans, exact unit area, floor plan, price and cost sheet, taxes and charges, parking, payment schedule, possession timeline and current inventory for the unit you are considering.
What are the USP of Shreenath Triveni?
Shreenath Triveni offers high-quality construction with premium fittings, state-of-the-art amenities, and is developed by a reputed builder with a proven track record.
Project nearby
Projects near ANDHERI
Explore other active projects in the same locality.
More by this developer
More projects by Shreenath Builders
Explore other active projects from the same developer.
New Launch
Shreenath Heights
GHATKOPAR, Mumbai
By Shreenath Builders
1 BHK2 BHK3 BHK
₹1.22 Cr – ₹2.63 Cr