 1 / 2
Ready to MoveRERA registered
SARE Ashberry Homes
By SARE Homes
1 BHK2 BHK3 BHK
PricePrice on request
PossessionOn request
RERANot Available
Prices and availability may change. Request the latest details before making a decision.
✓ Shortlist & compare
✓ Site-visit coordination
✓ Latest price & availability
Configurations1 BHK, 2 BHK, 3 BHK
Buildings / towers160
UpdatedDec 2025
Project overview
About SARE Ashberry Homes
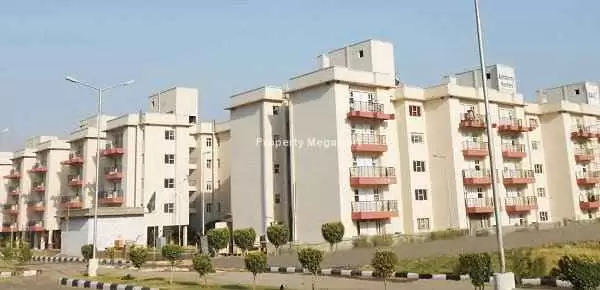
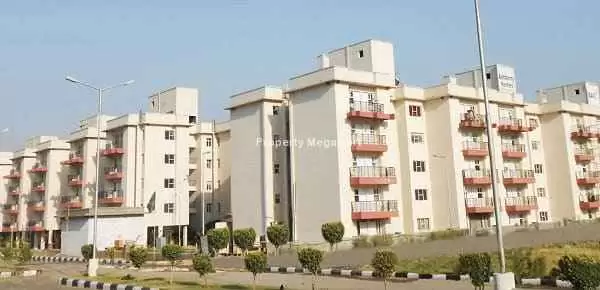
SARE Ashberry Homes Antaryami Colony is finest residential project developed by SARE Homes located in Antaryami Colony, Amritsar. Antaryami Colony is well-developed in terms of social infrastructure. SARE Ashberry Homes Antaryami Colony offers well designed 1, 2 and 3 BHK spacious luxurious apartments including necessary amenities. SARE Ashberry Homes Antaryami Colony with world class facilities including all the necessary amenities. SARE Ashberry Homes Antaryami Colony apartments are well-spaced and containing premium furnishings and fittings. Vitrified flooring, Anti-skid designer flooring in Bathrooms. Designer main door, Elegant kitchens with modular kitchen layouts, High-quality electrical ports with modular switches, Intercom facility and more. Amritsar-Tarn Taran Road is the prominent road that is well connected to other parts of the city. Miglani Road intersected via this locale is another major road connectivity that makes commuting easy for its residents. Birbar Pura, Jaspal Nagar, Himatpura, Sahid Udham Singh Nagar and New Gurnam Nagar are the nearby localities. Amritsar, Tarn Taran, Batala and Patti are the nearby cities. Bhagtanwala Railway Station and Amritsar Junction Railway Station are the very nearby railway station to Antaryami Colony. Shri Guru Ram Das Institute of Medical Sciences and Research, Trai Shatabdi Guru Gobind Khalsa College, Gyan Ashram Senior Secondary School and Sarv Shakti Public School are prominent educational institutions located in the vicinity. Sakatri Bagh and Kot Karnail Singh Park in the proximity allows its residents to enjoy leisure time with family and friends. The well-developed infrastructure and strong road connectivity has made pleasurable life for those who want to reside at Antaryami Colony.
Price & configuration
SARE Ashberry Homes configurations
Review available configuration, area and price information for this project.
| Configuration | Area | Area type | Price | Floor plan |
|---|---|---|---|---|
| 1 BHK | 738 sq.ft. | Builtup | ₹22.88 Lakh | View plan ↗ |
| 2 BHK | 1205 sq.ft. | Builtup | ₹37.36 Lakh | View plan ↗ |
| 3 BHK | 1405 sq.ft. | Builtup | ₹43.56 Lakh | View plan ↗ |
Property Megamart assistance
Need help evaluating SARE Ashberry Homes?
Use Property Megamart to request current availability and pricing, compare this project with suitable alternatives and coordinate a site visit before you decide.
Project gallery
SARE Ashberry Homes images
Amenities
SARE Ashberry Homes amenities
 Gymnasium
 Swimming Pool
 Landscape Garden
 Children Play Area
Garden
 Fire Prevention
 Security
 Parking
CCTV
Location
SARE Ashberry Homes location
Antaryami Colony, Amritsar
Antaryami Colony is an emerging locality of Amristar. Amritsar-Tarn Taran Road is the prominent road that is well connected to other parts of the city. Miglani Road intersected via this locale is another major road connectivity that makes commuting easy for its residents. Birbar Pura, Jaspal Nagar, Himatpura, Sahid Udham Singh Nagar and New Gurnam Nagar are the nearby localities. Amritsar, Tarn Taran, Batala and Patti are the nearby cities. Bhagtanwala Railway Station and Amritsar Junction Railway Station are the very nearby railway station to Antaryami Colony. Shri Guru Ram Das Institute of Medical Sciences and Research, Trai Shatabdi Guru Gobind Khalsa College, Gyan Ashram Senior Secondary School and Sarv Shakti Public School are prominent educational institutions located in the vicinity. Sakatri Bagh and Kot Karnail Singh Park in the proximity allows its residents to enjoy leisure time with family and friends. The area also houses healthcare centers, commercial and other entertainment avenues. The well-developed infrastructure and strong road connectivity has made pleasurable life for those who want to reside at Antaryami Colony.
Explore nearby essentials
Open these map searches to check the latest route and distance from the project.
Developer
About SARE Homes
<p>SARE Homes is a renowned Real Estate Company that offers quality, community-housing at strategically identified locations across India. The company is involved in developing integrated projects in major cities in India namely - Gurgaon, Ghaziabad, Panvel, Chennai, Amritsar and Indore. They believe that professionalism and innovation are the stepping stones for success. They cater the needs of every customer by providing them with the best among the rest. It is a customer-centric company that aims to provide top quality construction services to a large clientele. The company's basic approach is upholding excellent standards in design and construction.</p>
Regulatory information
SARE Ashberry Homes RERA details
RERA registration numberNot Available
Use the registration number to verify the latest regulatory information on the relevant official RERA portal.
 RERA QR reference
Project FAQ
Frequently asked questions about SARE Ashberry Homes
Detailed answers covering location, configurations, pricing, possession, RERA, amenities, developer and site-visit information available for this project.
Where is SARE Ashberry Homes located?
SARE Ashberry Homes is located in ANTARYAMI COLONY, Amritsar. The project address currently recorded on Property Megamart is Antaryami Colony, Amritsar.
What is the current status of SARE Ashberry Homes?
SARE Ashberry Homes is currently listed as Ready to Move on Property Megamart. Check the latest developer and RERA updates before booking because construction status can change over time.
What configurations are available in SARE Ashberry Homes?
SARE Ashberry Homes currently has 1 BHK, 2 BHK and 3 BHK configurations recorded. Unit availability can vary by tower, floor and current inventory.
What is the built-up area of 1 BHK in SARE Ashberry Homes?
The recorded built-up area for 1 BHK in SARE Ashberry Homes is 738 sq. ft. Floor-plan information is also recorded for this configuration. Final unit availability and area should be reconfirmed before booking.
What is the built-up area of 2 BHK in SARE Ashberry Homes?
The recorded built-up area for 2 BHK in SARE Ashberry Homes is 1205 sq. ft. Floor-plan information is also recorded for this configuration. Final unit availability and area should be reconfirmed before booking.
What is the built-up area of 3 BHK in SARE Ashberry Homes?
The recorded built-up area for 3 BHK in SARE Ashberry Homes is 1405 sq. ft. Floor-plan information is also recorded for this configuration. Final unit availability and area should be reconfirmed before booking.
What is the recorded price of 1 BHK in SARE Ashberry Homes?
The currently recorded price for 1 BHK in SARE Ashberry Homes is ₹22.88 Lakh. The final payable amount can vary by unit, floor, view, parking, taxes, charges, offers and inventory; request the latest cost sheet before booking.
What is the recorded price of 2 BHK in SARE Ashberry Homes?
The currently recorded price for 2 BHK in SARE Ashberry Homes is ₹37.36 Lakh. The final payable amount can vary by unit, floor, view, parking, taxes, charges, offers and inventory; request the latest cost sheet before booking.
What is the recorded price of 3 BHK in SARE Ashberry Homes?
The currently recorded price for 3 BHK in SARE Ashberry Homes is ₹43.56 Lakh. The final payable amount can vary by unit, floor, view, parking, taxes, charges, offers and inventory; request the latest cost sheet before booking.
What is the current price range of SARE Ashberry Homes?
The currently recorded overall price range for SARE Ashberry Homes is ₹22.88 Lakh – ₹43.56 Lakh. Final pricing can vary by configuration, unit, floor, view, parking, taxes, charges, offers and current inventory.
Is SARE Ashberry Homes RERA registered? What is the RERA number?
SARE Ashberry Homes is listed with RERA registration number Not Available. A RERA reference or official state RERA portal link is available on this page so the latest regulatory information can be independently verified.
What amenities are available at SARE Ashberry Homes?
SARE Ashberry Homes currently lists 9 amenities. Key amenities include Gymnasium, Swimming Pool, Landscape Garden, Children Play Area, Garden, Fire Prevention, Security, Parking and CCTV. Final amenity specifications and access should be verified from the latest project documents.
Are floor plans available for SARE Ashberry Homes?
Yes. Floor-plan information is recorded for one or more configurations of SARE Ashberry Homes. Open the available plan from the configuration section or send an enquiry for the latest tower- and unit-specific plan set.
Can I request the brochure and cost sheet for SARE Ashberry Homes?
Yes. Submit the project enquiry or contact Property Megamart by WhatsApp or phone to request the latest available brochure, cost sheet and inventory details for SARE Ashberry Homes.
Who is the developer of SARE Ashberry Homes?
SARE Ashberry Homes is developed by SARE Homes. Property Megamart currently lists 1 active project from this developer. These active listings span 1 city.
How many towers and floors does SARE Ashberry Homes have?
SARE Ashberry Homes currently records 160 building/tower(s). Verify the latest sanctioned and RERA plans for the exact tower structure.
Can I schedule a site visit for SARE Ashberry Homes?
Yes. Use the enquiry, call or WhatsApp options on this page to request a site visit for SARE Ashberry Homes. Property Megamart can coordinate the visit subject to site and sales-office availability.
What should I verify before booking a home in SARE Ashberry Homes?
Before booking, verify the latest RERA information, sanctioned plans, exact unit area, floor plan, price and cost sheet, taxes and charges, parking, payment schedule, possession timeline and current inventory for the unit you are considering.
When is possession for SARE Ashberry Homes?
The possession schedule for SARE Ashberry Homes will be as per RERA timelines.
What are the USP of SARE Ashberry Homes?
SARE Ashberry Homes offers high-quality construction with premium fittings, state-of-the-art amenities, and is developed by a reputed builder with a proven track record.
Project nearby
Projects near ANTARYAMI COLONY
Explore other active projects in the same locality.
Ready to Move
Horizon Stupendous Luxury
ANTARYAMI COLONY, Amritsar
By Horizon Concept Group
1 BHK2 BHK4 BHK
₹54.05 Lakh – ₹1.08 Cr