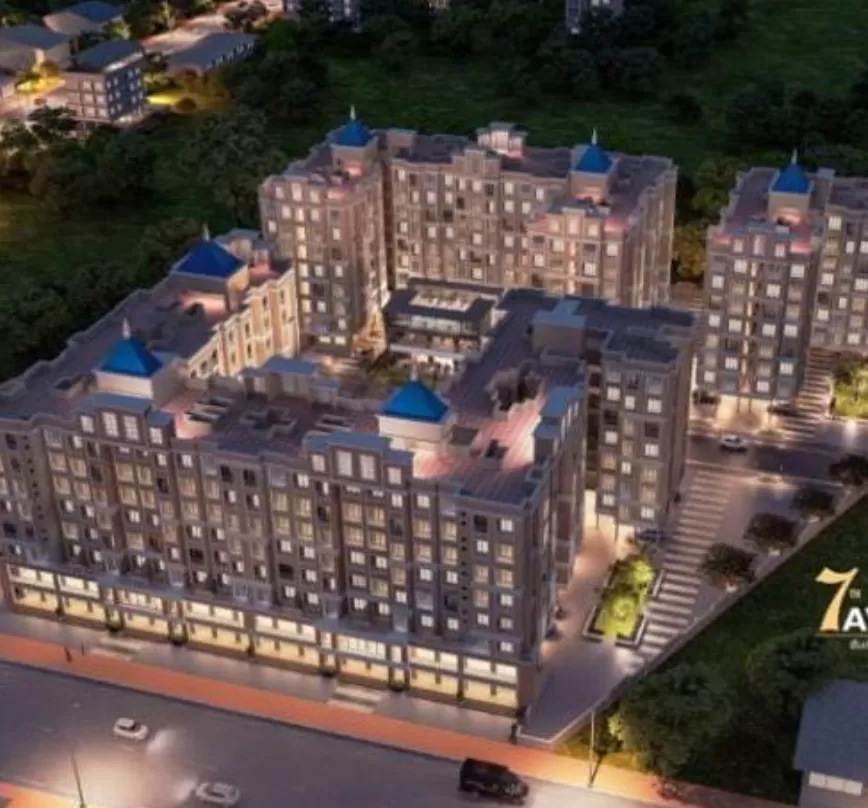
UpcomingRERA registered
7th AVENUE
By PAWAR GROUP
1 BHK2 BHK
Price₹22 Lakh – ₹34 Lakh
PossessionDec 2031
RERAP51700055291
Prices and availability may change. Request the latest details before making a decision.
✓ Shortlist & compare
✓ Site-visit coordination
✓ Latest price & availability
Configurations1 BHK, 2 BHK
Land / plot area3.5
Buildings / towers7
Storeys7
UpdatedOct 2026
Project overview
About 7th AVENUE
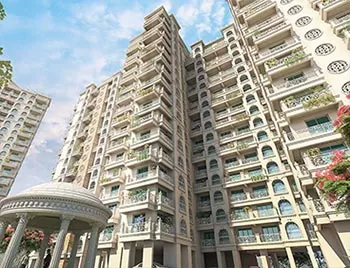
7th AVENUE by PAWAR GROUP is a premium residential development located in Sonvali, Badlapur West, Thane – 421503. Spread across 4 acres, the project features 7 high-rise towers with 7 floors, offering thoughtfully designed 1 BHK and 2 BHK residences in Badlapur West.
Designed for contemporary urban living, 7th AVENUE combines comfortable homes with a range of lifestyle-focused amenities. The residences are planned to provide a practical balance of space, functionality and modern living, making the project suitable for homebuyers looking for 1 BHK flats in Badlapur West and 2 BHK flats in Badlapur West.
Located in Sonvali, Badlapur West, the project enjoys connectivity to key areas of Badlapur and surrounding parts of Thane district. The location provides access to schools, hospitals, shopping destinations, entertainment hubs and other everyday conveniences. Its residential setting also offers a balance between urban connectivity and a relatively peaceful environment.
Developed by PAWAR GROUP, 7th AVENUE reflects a focus on modern residential planning, construction quality and lifestyle-oriented spaces. The project is RERA registered under P51700055291, providing an important reference for prospective homebuyers.
With its 4-acre development, 7 towers, 1 & 2 BHK residences, lifestyle amenities and Badlapur West location, 7th AVENUE is positioned as a residential option for buyers seeking modern homes in Badlapur West, Thane.
Key Highlights
- Spread across 4 acres
- Located in Sonvali, Badlapur West, Thane
- 7 high-rise towers
- 7 floors
- Spacious 1 BHK & 2 BHK residences
- Lifestyle-focused amenities
- RERA Registered: P51700055291
- Excellent connectivity to key areas of Badlapur
- Close to schools, hospitals, shopping and entertainment destinations
- Developed by PAWAR GROUP
High-Intent Keywords
- 7th AVENUE Badlapur
- 7th AVENUE Badlapur West
- 7th AVENUE Sonvali
- 1 BHK flats in Badlapur West
- 2 BHK flats in Badlapur West
- 1 BHK in Badlapur
- 2 BHK in Badlapur
- flats for sale in Badlapur West
Price & configuration
7th AVENUE configurations
Review the configuration details currently available for this project.
| Configuration | Area | Price | Floor plan |
|---|---|---|---|
| 1 BHK | 415 sq.ft. | ₹22 Lakh | Request plan |
| 1 BHK | 450 sq.ft. | ₹25 Lakh | Request plan |
| 2 BHK | 630 sq.ft. | ₹34 Lakh | Request plan |
Property Megamart assistance
Need help evaluating 7th AVENUE?
Use Property Megamart to request current availability and pricing, compare this project with suitable alternatives and coordinate a site visit before you decide.
Amenities
7th AVENUE amenities
 Gymnasium
 Power Backup
 Landscape Garden
 Children Play Area
 Multipurpose Room
Lift
Garden
Multipurpose Room
Lift
Garden
 Fire Prevention
 Security
Parking
CCTV
Kids Play Area
Jogging Track
Security
Parking
CCTV
Kids Play Area
Jogging Track
 Indoor Games
Location
7th AVENUE location
Sonvali Badlapur West District - Thane 421503
    Badlapur is a rapidly developing city in the district of Thane located about 50.5 kilometres from Mumbai and 36.3 kilometres fromThane. Subdivision of the Mumbai Metropolitan Region; some of its neighbouring areas are Kulgaon, Belavali and Katrap.
The town was famous for its rich horse breeds. Real estate in Badlapur East (India) is witnessing growth in terms of residential establishments. There are several reputed schools and colleges in Badlapur East. These include D.G. Naik Vidyalaya, Holy Spirit School, New English High School, Adarsh Vidya Mandir, Chandra Shekhar Memorial High School, Blossom Convent School and St. Anthonyâ
Location highlights
- 2/5Min Walkable Distance From Hospitals , Clinics, School & Collage, Banks's
- 200 Mtrs Walkable Distance From Proposed J.N.P.T. VADODARA GUJARAT HIGHWAY
- 100 Mtrs Walkable Distance to Titwala Rd
- 200 Mtrs Walkable Distance From Badlapur- murbad-Malshej ghat Highway
- 10Min Distance From Badlapur Railway Station
Explore nearby essentials
Open these map searches to check the latest route and distance from the project.
Developer
About PAWAR GROUP
a regional real estate developer and construction firm operating primarily in Maharashtra, India, with prominent residential projects in the Mumbai Outer / Thane region (such as Badlapur and Ambernath) and Pune.
Regulatory information
7th AVENUE RERA details
RERA registration numberP51700055291
Use the registration number to verify the latest regulatory information on the relevant official RERA portal.
 RERA QR reference
Project FAQ
Frequently asked questions about 7th AVENUE
Get direct, data-driven answers on location, available configurations, configuration-wise area and price ranges, possession, RERA, amenities, floor plans, documents, developer details and site visits.
Where is 7th AVENUE located?
7th AVENUE is located in BADLAPUR, Thane. The project address currently recorded on Property Megamart is Sonvali Badlapur West District - Thane 421503.
What is the current status of 7th AVENUE?
7th AVENUE is currently listed as Upcoming on Property Megamart. Check the latest developer and RERA updates before booking because construction status can change over time.
What configurations are available in 7th AVENUE?
7th AVENUE currently has 1 BHK and 2 BHK configurations recorded. Unit availability can vary by tower, floor and current inventory.
What is the carpet area range of 1 BHK in 7th AVENUE?
The recorded carpet area for 1 BHK in 7th AVENUE ranges from 415 sq. ft. to 450 sq. ft. across the listed variants. Final unit availability and area should be reconfirmed before booking.
What is the carpet area of 2 BHK in 7th AVENUE?
The recorded carpet area for 2 BHK in 7th AVENUE is 630 sq. ft. Final unit availability and area should be reconfirmed before booking.
What is the price range of 1 BHK in 7th AVENUE?
The currently recorded price range for 1 BHK in 7th AVENUE is ₹22 Lakh – ₹25 Lakh. The final payable amount can vary by unit, floor, view, parking, taxes, charges, offers and inventory; request the latest cost sheet before booking.
What is the recorded price of 2 BHK in 7th AVENUE?
The currently recorded price for 2 BHK in 7th AVENUE is ₹34 Lakh. The final payable amount can vary by unit, floor, view, parking, taxes, charges, offers and inventory; request the latest cost sheet before booking.
What is the current price range of 7th AVENUE?
The currently recorded overall price range for 7th AVENUE is ₹22 Lakh – ₹34 Lakh. Final pricing can vary by configuration, unit, floor, view, parking, taxes, charges, offers and current inventory.
When is possession expected for 7th AVENUE?
The possession timeline currently recorded for 7th AVENUE is Dec 2031. Buyers should verify the latest developer schedule and the applicable RERA record before making a booking decision.
Is 7th AVENUE RERA registered? What is the RERA number?
7th AVENUE is listed with RERA registration number P51700055291. A RERA reference or official state RERA portal link is available on this page so the latest regulatory information can be independently verified.
What amenities are available at 7th AVENUE?
7th AVENUE currently lists 14 amenities. Key amenities include Gymnasium, Power Backup, Landscape Garden, Children Play Area, Multipurpose Room, Lift, Garden, Fire Prevention, Security, Parking, CCTV and Kids Play Area, with additional amenities also recorded. Final amenity specifications and access should be verified from the latest project documents.
What are the nearby landmarks and location advantages of 7th AVENUE?
Location highlights currently recorded for 7th AVENUE include 2/5Min Walkable Distance From Hospitals , Clinics, School & Collage, Banks's, 200 Mtrs Walkable Distance From Proposed J.N.P.T. VADODARA GUJARAT HIGHWAY, 100 Mtrs Walkable Distance to Titwala Rd, 200 Mtrs Walkable Distance From Badlapur- murbad-Malshej ghat Highway and 10Min Distance From Badlapur Railway Station. Travel times and infrastructure conditions can change, so check current routes when planning a visit.
Can I request the floor plan of 7th AVENUE?
Yes. Use the project enquiry form, call or WhatsApp option to request the latest available floor plans for 7th AVENUE.
Can I request the brochure and cost sheet for 7th AVENUE?
Yes. Submit the project enquiry or contact Property Megamart by WhatsApp or phone to request the latest available brochure, cost sheet and inventory details for 7th AVENUE.
Who is the developer of 7th AVENUE?
7th AVENUE is developed by PAWAR GROUP. Property Megamart currently lists 1 active project from this developer. These active listings span 1 city.
How many towers and floors does 7th AVENUE have?
7th AVENUE currently records 7 building/tower(s) and 7 storeys/floors as currently recorded. Verify the latest sanctioned and RERA plans for the exact tower structure.
What is the land or plot area of 7th AVENUE?
The land / plot area currently recorded for 7th AVENUE is 3.5. Verify the latest sanctioned and RERA documents for the official project land details.
Can I schedule a site visit for 7th AVENUE?
Yes. Use the enquiry, call or WhatsApp options on this page to request a site visit for 7th AVENUE. Property Megamart can coordinate the visit subject to site and sales-office availability.
What should I verify before booking a home in 7th AVENUE?
Before booking, verify the latest RERA information, sanctioned plans, exact unit area, floor plan, price and cost sheet, taxes and charges, parking, payment schedule, possession timeline and current inventory for the unit you are considering.
Project nearby
Projects near BADLAPUR
Explore other active projects in the same locality.
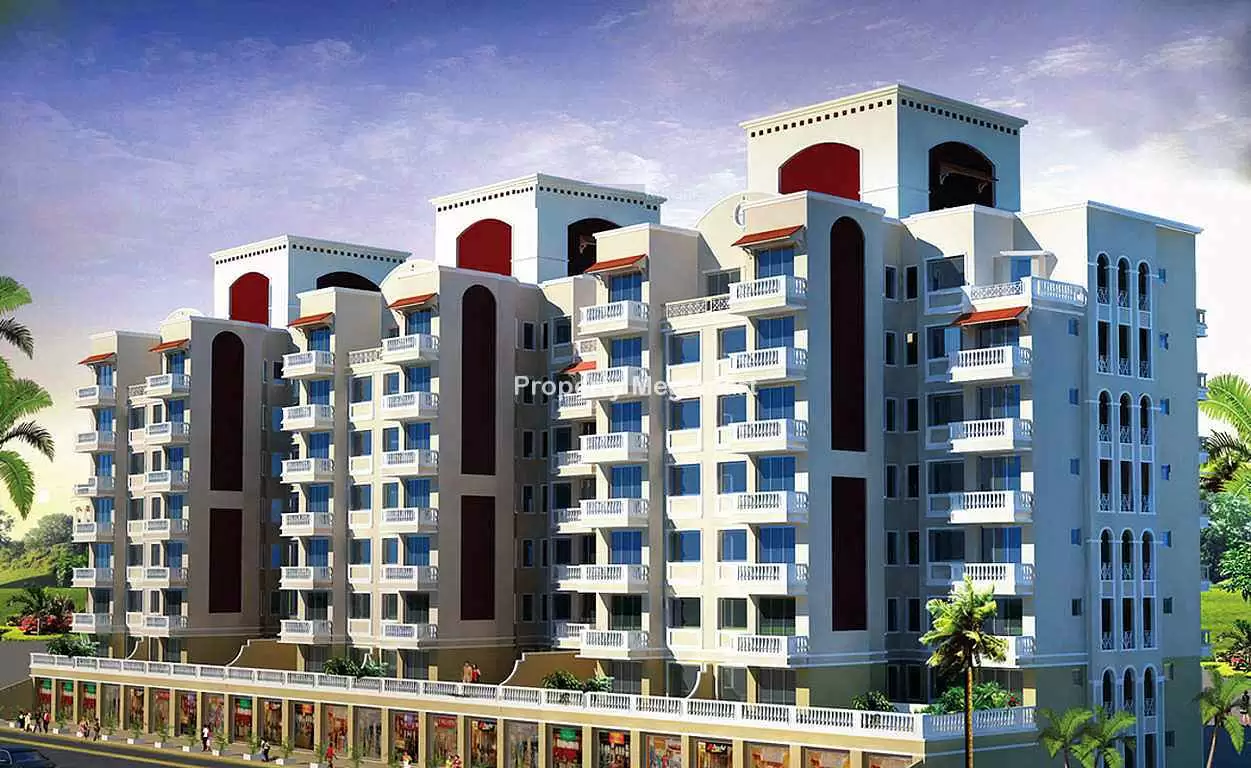
Ready to Move
Marathon Nagari NX
BADLAPUR, Thane
By Marathon Group
1 BHK2 BHK
₹21.65 Lakh – ₹27.73 Lakh
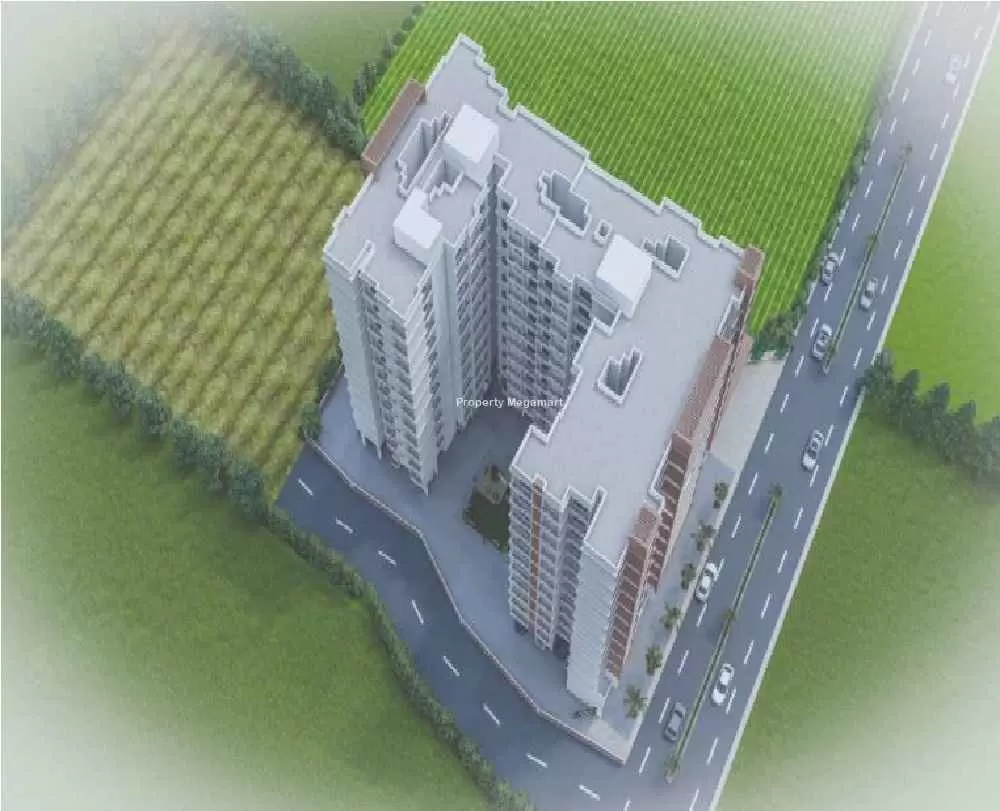
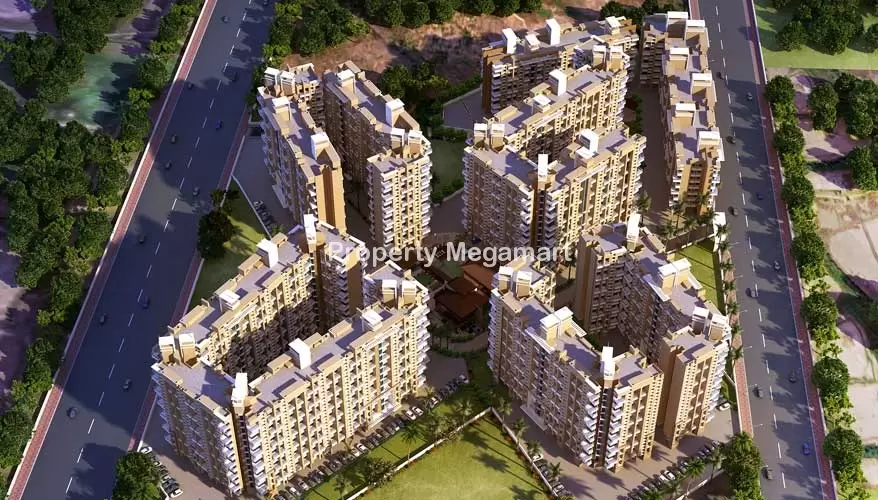
Ready to Move
Aryan One
BADLAPUR, Thane
By Aryan Housing Corporation
1 BHK
₹19.17 Lakh – ₹20.76 Lakh
Ready to Move
Vedant Nakshatra
BADLAPUR, Thane
By Tharwani Group
1 BHK2 BHK
₹22.58 Lakh – ₹28.98 Lakh