 1 / 2
1 / 2
UpcomingRERA registered
Sainath Residency
1-BHK
PriceOn request
PossessionDec 2026
RERAP51800051943
Prices and availability may change. Request the latest details before making a decision.
✓ Shortlist & compare
✓ Site-visit coordination
✓ Latest price & availability
Configurations1-BHK
Land / plot areao.19
Buildings / towers1
Storeys9
UpdatedJun 2026
Project overview
About Sainath Residency
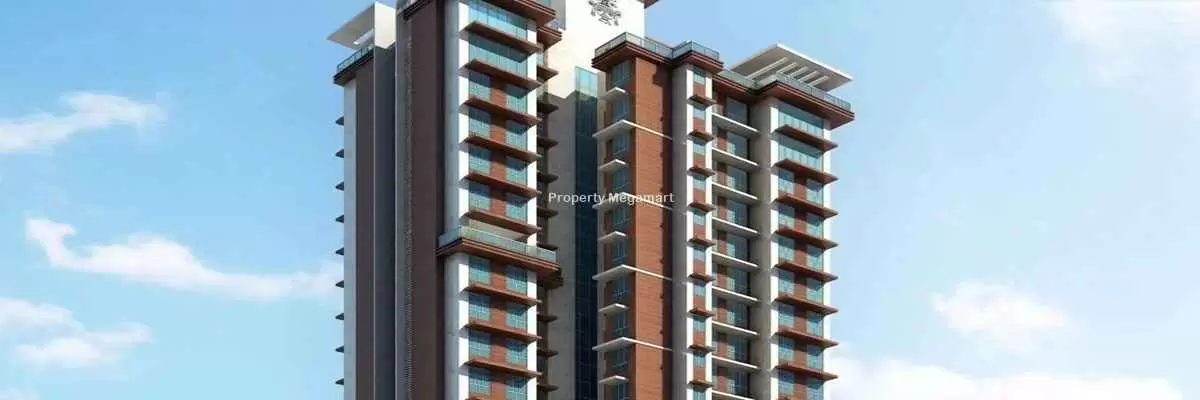
Sainath Residency by Sainath Developers is a premium residential development located in the lush and well-connected Bhandup, Mumbai. Sainath Residency is spread across o.19 acres. Sainath Residency features 1 magnificent towers that rise G+9 floors high, offering spacious and thoughtfully designed 1, BHK residences. Each home at Sainath Residency BHANDUP is crafted to provide a fine balance of comfort, elegance, and modern lifestyle for discerning homebuyers seeking the perfect urban retreat.
Sainath Residency offers an exclusive living experience with a range of lifestyle-enhancing amenities such as Gymnasium,Cafeteria,Power Backup,Intercom,Landscape Garden,Children Play Area,Multipurpose Room,Club House,Lift,Garden,Fire Prevention,Security,Parking,Shopping,CCTV. Every detail of Sainath Residency reflects Sainath Developers’s commitment to superior design, construction quality, and a sustainable environment. Homes are designed to ensure ample sunlight, cross ventilation, and panoramic views.
Strategically located in Bhandup, Mumbai, Sainath Residency enjoys excellent connectivity to key parts of BHANDUP. It is well connected to top schools, hospitals, shopping complexes, and entertainment hubs.
Sainath Developers, a name synonymous with excellence and trust, has consistently delivered iconic real estate landmarks. With Sainath Residency, the developer continues its legacy of crafting lifestyle-driven homes combining innovation, functionality, and long-term value.
- Spread across o.19 acres in Bhandup, Mumbai
- 1 high-rise towers with G+9 floors
- Spacious 1, luxury residences
- Premium amenities including Gymnasium,Cafeteria,Power Backup,Intercom,Landscape Garden,Children Play Area,Multipurpose Room,Club House,Lift,Garden,Fire Prevention,Security,Parking,Shopping,CCTV
- RERA Registered: P51800051943
- Excellent connectivity
Sainath Residency BHANDUP is where modern luxury meets nature’s calm — a perfect blend for refined living.
Price & configuration
Sainath Residency configurations
Review the configuration details currently available for this project.
| Configuration | Area | Price | Floor plan |
|---|---|---|---|
| 1-BHK | 356 sq.ft. | Price on request | Request plan |
| 1-BHK | 363 sq.ft. | Price on request | Request plan |
| 1-BHK | 387 sq.ft. | Price on request | Request plan |
Property Megamart assistance
Need help evaluating Sainath Residency?
Use Property Megamart to request current availability and pricing, compare this project with suitable alternatives and coordinate a site visit before you decide.
Project gallery
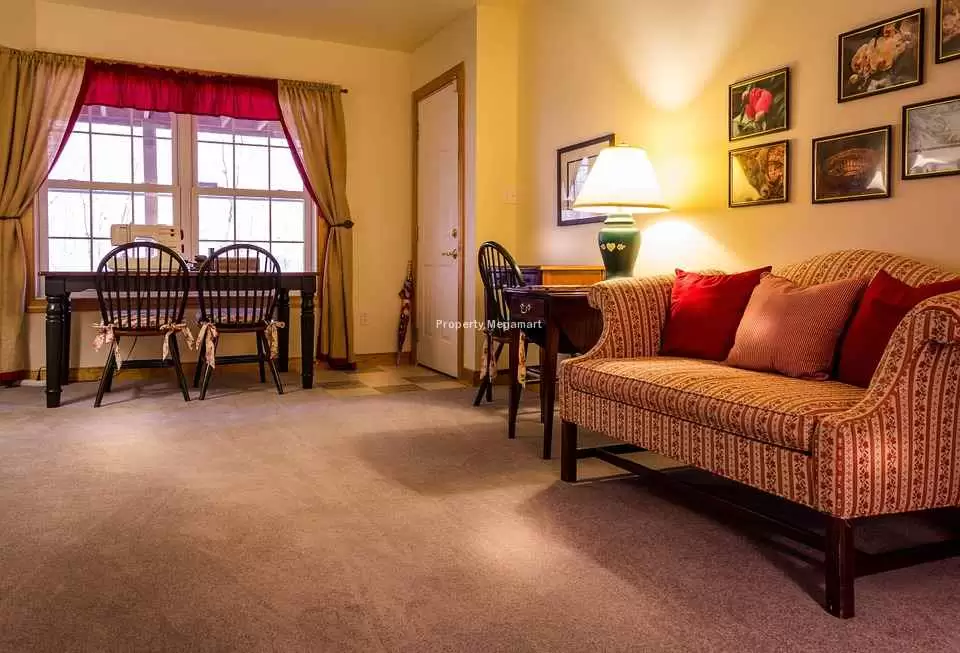
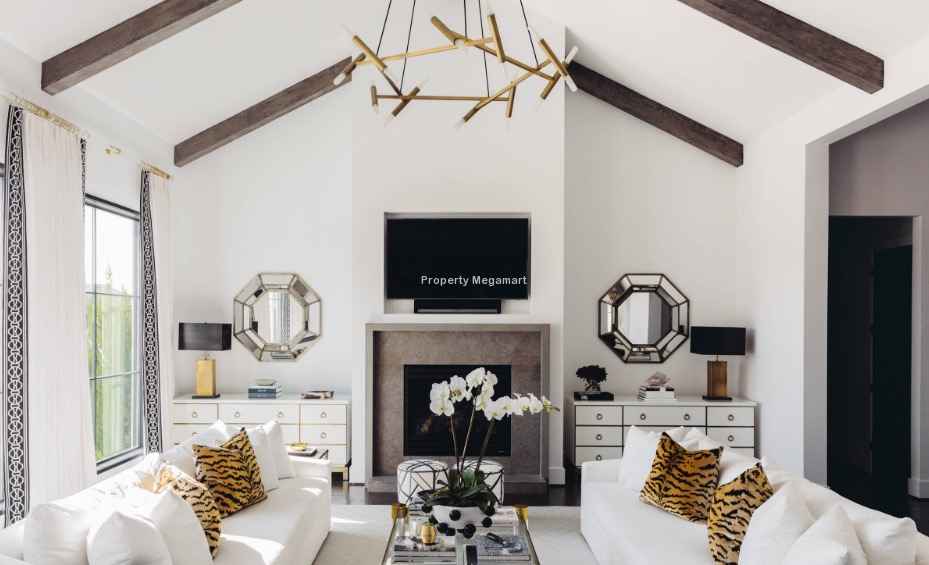
Sainath Residency images

Amenities
Sainath Residency amenities
Contact our property team for the latest amenity list and project specification sheet.
Location
Sainath Residency location
Bhandup, Mumbai
    In Mumbai, Bhandup West is one of the popular localities in suburb Central Mumbai.The word Bhandup is derived from the name Bhandupeshwar, which is one of the names of Lord Shiva.
Powai, Matunga, Mulund East, Kanjurmarg, Bhandup East, Vikhroli, Mulund West, Kurla and Ghatkopar East are located close to Bhandup West.
Top 10 builders in Bhandup West are Kamla, Marathon, Kalpataru, Neumec, HDIL, Neptune, Lodha, Damji Shamji Shah Group, Aaditya Realtors and Ashford with better facilities & affordable prices. Some of the key projects offering properties in this locality are Marleshwar Society by Shraddha Landmark, Heights by Beauty Group, Landmark by Beauty Group, Sai Ashish by Bhardwaj, Sadguru by Gharkul, Mbryo by Marathon, Samriddhi by Sunshine Group, Crosswinds by Varasiddhi, Anand Mangal by Samarth Krupa and Advent by Rite. The property in Bhandup West are build in areas ranging 431 sq ft to 3,975 sq ft. with bedroom configurations of 1 BHK, 2 BHK, 3 BHK and 4 BHK. The prices in the Bhandup West have risen by 7% in past 23 months at average price of 11,540 per SqFt.
Bhandup West has many well known schools and Hospitals. Key Schools close to Bhandup West are NES Sunbeam School, NES Primary School, NES High School, Pawar Public School, VIDYANAND ACADAMY, G S Shetty International School, Bright High School, I. D. U. B. S. Junior College, Kumari Kasturi Vidhyalaya, Sri Ram College, Brahman Vidyalaya, Shivai Vidya Mandir, Jijamata Vidhya Mandir, Ramanand Arya DAV College, ST Pius High School, IES Secondary School, St. Xaviers High School, St Xaviers High School and Junior College, St. Francis Xaviers High School, Saraswati Vidyalaya, Dr. Datta Samant Vidyalaya, Dnyandeep Vidya Mandir, Smt Vidyaben D Gardi High School, purandare high school, Sheth Motibhai Pachan Rashtriya School, Lokmanya Tilak English High School, S S Vaze, Smt H M Gala English School, Thakkar Vidyalaya, MCVC College, Friends Co operative Education Society English Medium School, Vani Vidyalaya School and Kendriya Vidyalaya Bhandup. Key hospitals to this locality are SANJEEVANI HOSPITAL, Gaurav Maternity and Surgical Hospital, Vardhaman Hospital, Krishna Nursing Home, Dr. Malwankars Romeen Nursing Home, Dr Vivek Jadhav Ear Nose Throat Care Center, SHREE EYE CARE CENTRE, Badwaik Maternity & General Hospital, Srushti Hospital and ICU, Srushti Authatic Hospital, Dr. Thakurs Ear,Nose and Throat Hospital, Mahek Nursing Home, Chandan Hospital, S S Hospital, Chandan Charitable Hospital, Bhatia Hospital, Central Health Home, Shrenik Hospital And Maternity House, Dr.Hegde skin clinic, Shaily Nursing Home, Dr Seema Patil & Bhatia Ruby Hospital, NuLife Hospital, Mridul Hospital, Fortis Mulund, Aarogyam Cancer Hospital, Ankur Hospital, Aniket Hospital, Naval Hospital, Surya Eye Institute, Surya Eye Institute and Research Centre, Hira Mongi Navneet Hospital, Aditi Hospital, Pragati Hospital, Shettys Endoscopic Surgical Centre and Malini Hospital. Property starting at 12 Lacs are available in Bhandup West on Proptiger. You can find 6 upcoming, 3 new launches 31 under construction projects in Bhandup West from different builders. Bhandup West in Mumbai have an average rating of 9 based on user inputs. Sai Ashish by Bhardwaj is available at lowest rate of Rs. 1,937 per sq ft in Bhandup West, whereas Sparkle by Skyline is available at highest rate of Rs. 20,572 per sq ft.
Developer
About Sainath Developers
<p><span style="color:rgb(88, 89, 91); font-family:verdana,geneva,sans-serif; font-size:11px">Sainath Developers has always put customer first. And by saying, they intentionally mean first. Their projects, their conceptualization, construction technology and quality delivery, all sum up to being a customer-friendly real estate development company walking on path of bringing smiles on every face.</span></p>
Regulatory information
Sainath Residency RERA details
RERA registration numberP51800051943
Use the registration number to verify the latest regulatory information on the relevant official RERA portal.
 RERA QR reference
Project FAQ
Frequently asked questions about Sainath Residency
Get direct, data-driven answers on location, available configurations, configuration-wise area and price ranges, possession, RERA, amenities, floor plans, documents, developer details and site visits.
Where is Sainath Residency located?
Sainath Residency is located in Bhandup, Mumbai. The project address currently recorded on Property Megamart is Bhandup, Mumbai.
What is the current status of Sainath Residency?
Sainath Residency is currently listed as Upcoming on Property Megamart. Check the latest developer and RERA updates before booking because construction status can change over time.
What configurations are available in Sainath Residency?
Sainath Residency currently has 1-BHK configuration recorded. Unit availability can vary by tower, floor and current inventory.
What is the carpet area range of 1-BHK in Sainath Residency?
The recorded carpet area for 1-BHK in Sainath Residency ranges from 356 sq. ft. to 387 sq. ft. across the listed variants. Final unit availability and area should be reconfirmed before booking.
How can I get the latest price of Sainath Residency?
A usable numeric price is not currently recorded for Sainath Residency. Use the enquiry, call or WhatsApp options on this page to request the latest unit-wise price, cost sheet, offers and availability.
When is possession expected for Sainath Residency?
The possession timeline currently recorded for Sainath Residency is Dec 2026. Buyers should verify the latest developer schedule and the applicable RERA record before making a booking decision.
Is Sainath Residency RERA registered? What is the RERA number?
Sainath Residency is listed with RERA registration number P51800051943. A RERA reference or official state RERA portal link is available on this page so the latest regulatory information can be independently verified.
Can I request the floor plan of Sainath Residency?
Yes. Use the project enquiry form, call or WhatsApp option to request the latest available floor plans for Sainath Residency.
Can I request the brochure and cost sheet for Sainath Residency?
Yes. Submit the project enquiry or contact Property Megamart by WhatsApp or phone to request the latest available brochure, cost sheet and inventory details for Sainath Residency.
Who is the developer of Sainath Residency?
Sainath Residency is developed by Sainath Developers. Property Megamart currently lists 3 active projects from this developer. These active listings span 1 city.
How many towers and floors does Sainath Residency have?
Sainath Residency currently records 1 building/tower(s) and 9 storeys/floors as currently recorded. Verify the latest sanctioned and RERA plans for the exact tower structure.
What is the land or plot area of Sainath Residency?
The land / plot area currently recorded for Sainath Residency is o.19. Verify the latest sanctioned and RERA documents for the official project land details.
Can I schedule a site visit for Sainath Residency?
Yes. Use the enquiry, call or WhatsApp options on this page to request a site visit for Sainath Residency. Property Megamart can coordinate the visit subject to site and sales-office availability.
What should I verify before booking a home in Sainath Residency?
Before booking, verify the latest RERA information, sanctioned plans, exact unit area, floor plan, price and cost sheet, taxes and charges, parking, payment schedule, possession timeline and current inventory for the unit you are considering.
What are the key amenities available in Sainath Residency?
Sainath Residency has Gymnasium,Cafeteria,Power Backup,Intercom,Landscape Garden,Children Play Area,Multipurpose Room,Club House,Lift,Garden,Fire Prevention,Security,Parking,Shopping,CCTV.
What are the USP of Sainath Residency?
Sainath Residency offers high-quality construction with premium fittings, state-of-the-art amenities, and is developed by a reputed builder with a proven track record.
Project nearby
Projects near Bhandup
Explore other active projects in the same locality.
Ready to Move
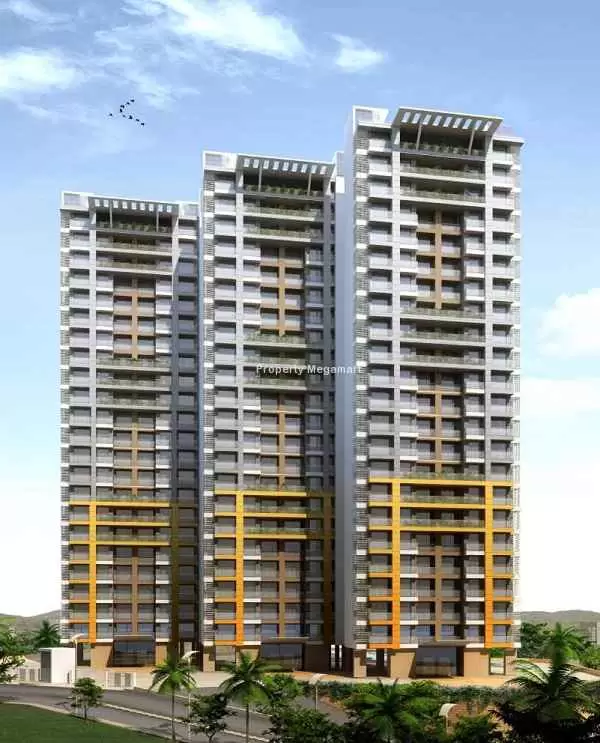
Sudhanshu Imperia
Bhandup, Mumbai
By Sudhanshu Infrastructure
1 BHK1.5 BHK
₹44.42 Lakh – ₹73.44 Lakh

Ready to Move
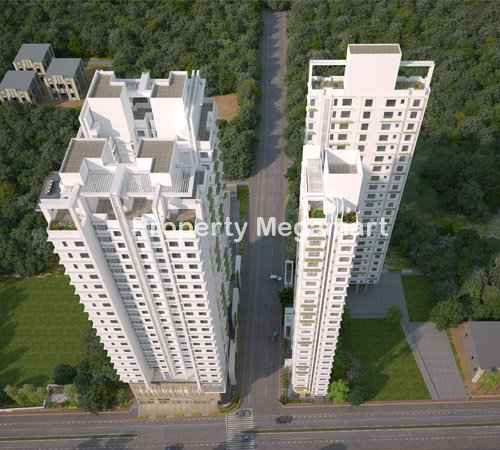
Shree Chintamani Valeria
Bhandup, Mumbai
By Chintamani Realtors
1 BHK2 BHK
₹77.05 Lakh – ₹1.27 Cr
More by this developer
More projects by Sainath Developers
Explore other active projects from the same developer.
Under Construction
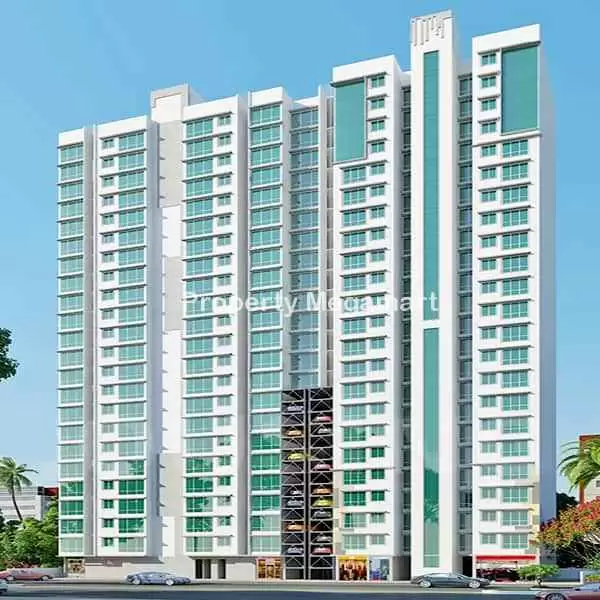
Sai Symphony
Mulund, Mumbai
By Sainath Developers
1 BHK2 BHK3 BHK
Price on request