 1 / 2
1 / 2
Ready to MoveRERA registered
Sanghvi Atlanta
1 BHK
PriceOn request
PossessionOn request
RERAP51800006480
Prices and availability may change. Request the latest details before making a decision.
✓ Shortlist & compare
✓ Site-visit coordination
✓ Latest price & availability
Configurations1 BHK
UpdatedDec 2025
Project overview
About Sanghvi Atlanta
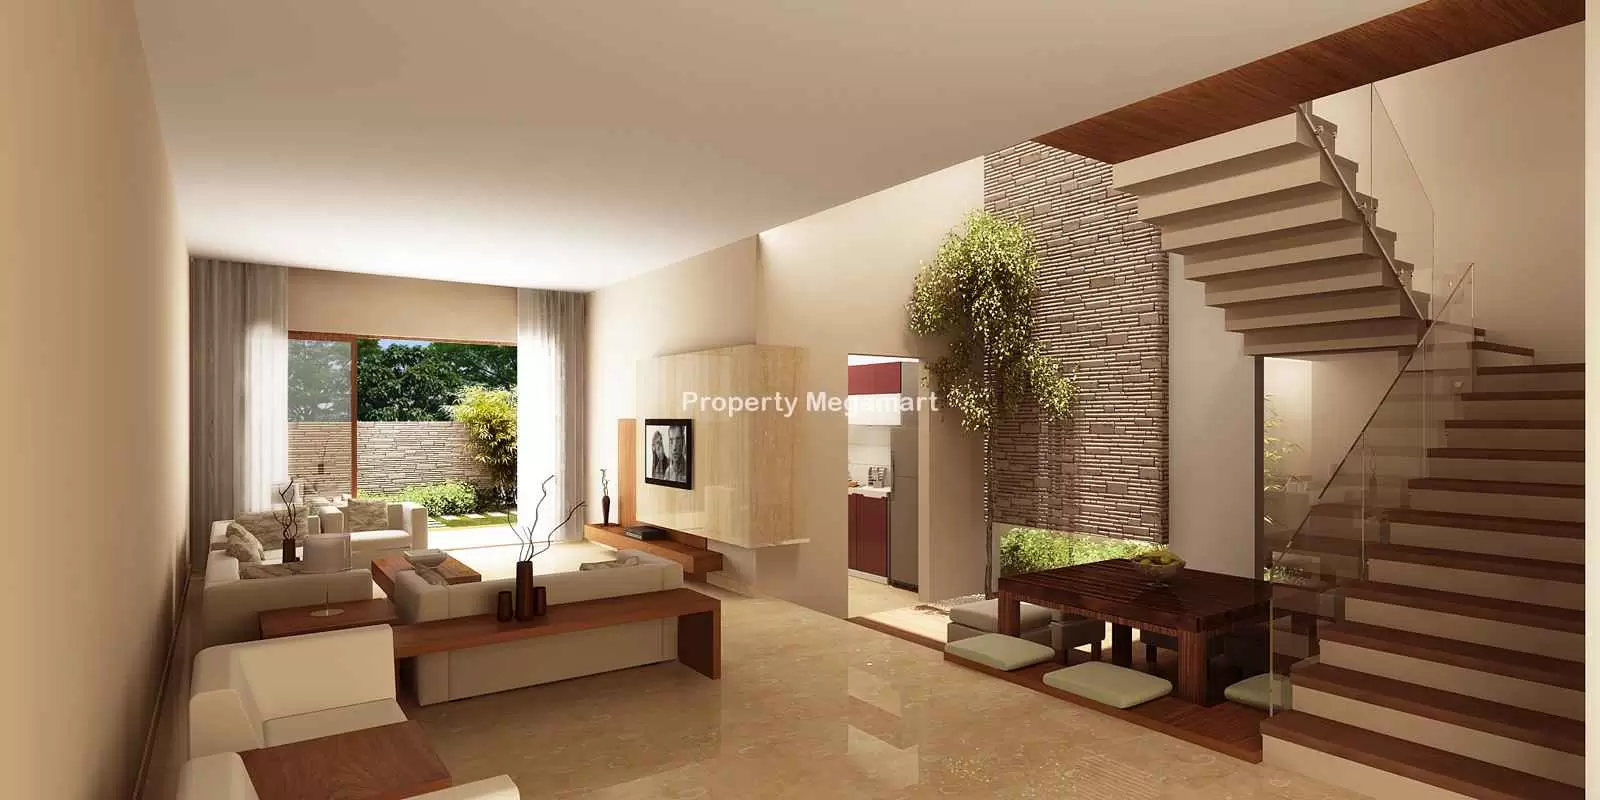
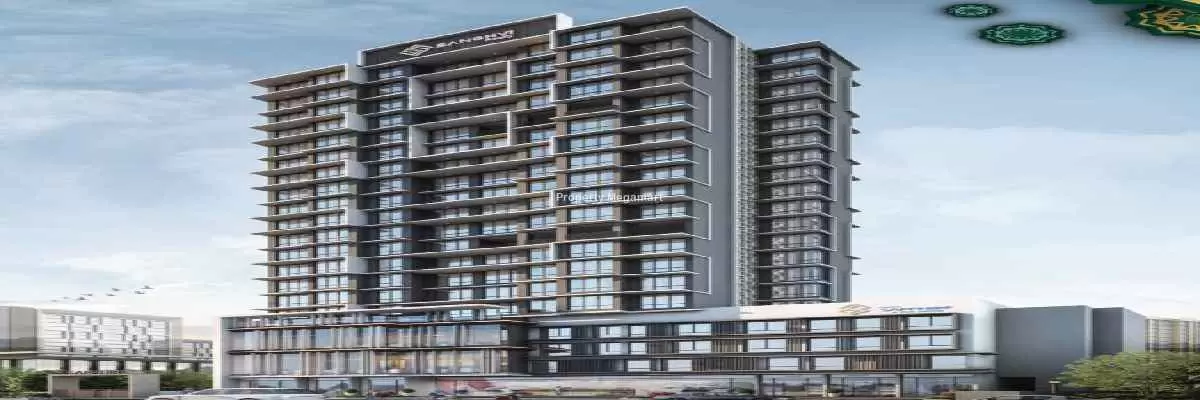
Sanghvi Atlanta is a new residential project located at Bhandup West, Mumbai. Sanghvi Atlanta is developed by joint developers those are Sanghvi Realty and Atlanta Housing. It offers 1 BHK apartments with 55 total apartments which is spread across 0.28 acres of area. The project comes with lots of world class amenities those are Lifts, Power Backups, Fire Prevention Systems, Parkings, Gardens, Multipurpose Rooms, Children Play Area and many more to make your living structure more relax and peaceful. The number of locality advantages are provided by the project those are Nahur, Kanjurmarg, Bhandup Railway Stations. The neighborhoods are Mulund East, Powai and Vikhroli West that makes the things easier for living and residence purpose.
Price & configuration
Sanghvi Atlanta configurations
Review the configuration details currently available for this project.
| Configuration | Area | Price | Floor plan |
|---|---|---|---|
| 1 BHK | 399 sq.ft. | Price on request | View plan ↗ |
Property Megamart assistance
Need help evaluating Sanghvi Atlanta?
Use Property Megamart to request current availability and pricing, compare this project with suitable alternatives and coordinate a site visit before you decide.
Project gallery
Sanghvi Atlanta images
Amenities
Sanghvi Atlanta amenities
 Gymnasium
 Cafeteria
 Power Backup
 Swimming Pool
 Intercom
 Landscape Garden
 Children Play Area
 Multipurpose Room
Lift
Garden
Multipurpose Room
Lift
Garden
 Fire Prevention
 Security
Parking
Security
Parking
Location
Sanghvi Atlanta location
Bhandup West,Mumbai
    In Mumbai, Bhandup West is one of the popular localities in suburb Central Mumbai.The word Bhandup is derived from the name Bhandupeshwar, which is one of the names of Lord Shiva.
Powai, Matunga, Mulund East, Kanjurmarg, Bhandup East, Vikhroli, Mulund West, Kurla and Ghatkopar East are located close to Bhandup West.
Top 10 builders in Bhandup West are Kamla, Marathon, Kalpataru, Neumec, HDIL, Neptune, Lodha, Damji Shamji Shah Group, Aaditya Realtors and Ashford with better facilities & affordable prices. Some of the key projects offering properties in this locality are Marleshwar Society by Shraddha Landmark, Heights by Beauty Group, Landmark by Beauty Group, Sai Ashish by Bhardwaj, Sadguru by Gharkul, Mbryo by Marathon, Samriddhi by Sunshine Group, Crosswinds by Varasiddhi, Anand Mangal by Samarth Krupa and Advent by Rite. The property in Bhandup West are build in areas ranging 431 sq ft to 3,975 sq ft. with bedroom configurations of 1 BHK, 2 BHK, 3 BHK and 4 BHK. The prices in the Bhandup West have risen by 7% in past 23 months at average price of 11,540 per SqFt.
Bhandup West has many well known schools and Hospitals. Key Schools close to Bhandup West are NES Sunbeam School, NES Primary School, NES High School, Pawar Public School, VIDYANAND ACADAMY, G S Shetty International School, Bright High School, I. D. U. B. S. Junior College, Kumari Kasturi Vidhyalaya, Sri Ram College, Brahman Vidyalaya, Shivai Vidya Mandir, Jijamata Vidhya Mandir, Ramanand Arya DAV College, ST Pius High School, IES Secondary School, St. Xaviers High School, St Xaviers High School and Junior College, St. Francis Xaviers High School, Saraswati Vidyalaya, Dr. Datta Samant Vidyalaya, Dnyandeep Vidya Mandir, Smt Vidyaben D Gardi High School, purandare high school, Sheth Motibhai Pachan Rashtriya School, Lokmanya Tilak English High School, S S Vaze, Smt H M Gala English School, Thakkar Vidyalaya, MCVC College, Friends Co operative Education Society English Medium School, Vani Vidyalaya School and Kendriya Vidyalaya Bhandup. Key hospitals to this locality are SANJEEVANI HOSPITAL, Gaurav Maternity and Surgical Hospital, Vardhaman Hospital, Krishna Nursing Home, Dr. Malwankars Romeen Nursing Home, Dr Vivek Jadhav Ear Nose Throat Care Center, SHREE EYE CARE CENTRE, Badwaik Maternity & General Hospital, Srushti Hospital and ICU, Srushti Authatic Hospital, Dr. Thakurs Ear,Nose and Throat Hospital, Mahek Nursing Home, Chandan Hospital, S S Hospital, Chandan Charitable Hospital, Bhatia Hospital, Central Health Home, Shrenik Hospital And Maternity House, Dr.Hegde skin clinic, Shaily Nursing Home, Dr Seema Patil & Bhatia Ruby Hospital, NuLife Hospital, Mridul Hospital, Fortis Mulund, Aarogyam Cancer Hospital, Ankur Hospital, Aniket Hospital, Naval Hospital, Surya Eye Institute, Surya Eye Institute and Research Centre, Hira Mongi Navneet Hospital, Aditi Hospital, Pragati Hospital, Shettys Endoscopic Surgical Centre and Malini Hospital. Property starting at 12 Lacs are available in Bhandup West on Proptiger. You can find 6 upcoming, 3 new launches 31 under construction projects in Bhandup West from different builders. Bhandup West in Mumbai have an average rating of 9 based on user inputs. Sai Ashish by Bhardwaj is available at lowest rate of Rs. 1,937 per sq ft in Bhandup West, whereas Sparkle by Skyline is available at highest rate of Rs. 20,572 per sq ft.
Explore nearby essentials
Open these map searches to check the latest route and distance from the project.
Developer
About SANGHVI GROUP
<p>Over last 30 years the Sanghvi Group of Companies has evolved into one of the most prominent real estate developers in Mumbai and suburbs. The group has effectively leveraged its knowledge, experience and expertise to create and deliver projects that meet specific requirements. Strategically diversified, the group has remarkably created its identity in redevelopment, affordable, luxury, commercial and second homes segments.The dignified three decades of hard earned market acumen and goodwill is visible in more than 42 successful projects spread across Mumbai, Mumbai suburbs, Nasik and Lonavla. Committed to deliver greater value to its customers, the group satisfies more than 15000 families building the dream projects . The group is recognized for its use of the most modern technologies, cost effective construction methods and for the timely completion of its projects. In addition to the latest technology, the group has always focused on the preservation of environment, employee safety and activities that benefit the society .They are an active member of MCHI and have many awards to their credit for their remarkable contribution to the real estate sector. At present, the Group has several residential projects in various stages of completion, and has meticulously planned project development across Lower Parel, Mazgaon, Byculla, Tardeo, Grant Road, Karjat, Vashind, Atgaon and Lonavla.</p>
Regulatory information
Sanghvi Atlanta RERA details
RERA registration numberP51800006480
Use the registration number to verify the latest regulatory information on the relevant official RERA portal.
 RERA QR reference
Project FAQ
Frequently asked questions about Sanghvi Atlanta
Get direct, data-driven answers on location, available configurations, configuration-wise area and price ranges, possession, RERA, amenities, floor plans, documents, developer details and site visits.
Where is Sanghvi Atlanta located?
Sanghvi Atlanta is located in Bhandup, Mumbai. The project address currently recorded on Property Megamart is Bhandup West,Mumbai.
What is the current status of Sanghvi Atlanta?
Sanghvi Atlanta is currently listed as Ready to Move on Property Megamart. Check the latest developer and RERA updates before booking because construction status can change over time.
What configurations are available in Sanghvi Atlanta?
Sanghvi Atlanta currently has 1 BHK configuration recorded. Unit availability can vary by tower, floor and current inventory.
What is the carpet area of 1 BHK in Sanghvi Atlanta?
The recorded carpet area for 1 BHK in Sanghvi Atlanta is 399 sq. ft. Floor-plan information is also recorded for this configuration. Final unit availability and area should be reconfirmed before booking.
What is the recorded price of 1 BHK in Sanghvi Atlanta?
The currently recorded price for 1 BHK in Sanghvi Atlanta is ₹1.2 Cr. The final payable amount can vary by unit, floor, view, parking, taxes, charges, offers and inventory; request the latest cost sheet before booking.
What is the current price range of Sanghvi Atlanta?
The currently recorded overall price range for Sanghvi Atlanta is ₹1.2 Cr. Final pricing can vary by configuration, unit, floor, view, parking, taxes, charges, offers and current inventory.
When is possession expected for Sanghvi Atlanta?
The possession timeline currently recorded for Sanghvi Atlanta is Dec 2017. Buyers should verify the latest developer schedule and the applicable RERA record before making a booking decision.
Is Sanghvi Atlanta RERA registered? What is the RERA number?
Sanghvi Atlanta is listed with RERA registration number P51800006480. A RERA reference or official state RERA portal link is available on this page so the latest regulatory information can be independently verified.
What amenities are available at Sanghvi Atlanta?
Sanghvi Atlanta currently lists 13 amenities. Key amenities include Gymnasium, Cafeteria, Power Backup, Swimming Pool, Intercom, Landscape Garden, Children Play Area, Multipurpose Room, Lift, Garden, Fire Prevention and Security, with additional amenities also recorded. Final amenity specifications and access should be verified from the latest project documents.
Are floor plans available for Sanghvi Atlanta?
Yes. Floor-plan information is recorded for one or more configurations of Sanghvi Atlanta. Open the available plan from the configuration section or send an enquiry for the latest tower- and unit-specific plan set.
Can I request the brochure and cost sheet for Sanghvi Atlanta?
Yes. Submit the project enquiry or contact Property Megamart by WhatsApp or phone to request the latest available brochure, cost sheet and inventory details for Sanghvi Atlanta.
Who is the developer of Sanghvi Atlanta?
Sanghvi Atlanta is developed by SANGHVI GROUP. Property Megamart currently lists 13 active projects from this developer. These active listings span 2 cities.
Can I schedule a site visit for Sanghvi Atlanta?
Yes. Use the enquiry, call or WhatsApp options on this page to request a site visit for Sanghvi Atlanta. Property Megamart can coordinate the visit subject to site and sales-office availability.
What should I verify before booking a home in Sanghvi Atlanta?
Before booking, verify the latest RERA information, sanctioned plans, exact unit area, floor plan, price and cost sheet, taxes and charges, parking, payment schedule, possession timeline and current inventory for the unit you are considering.
What are the USP of Sanghvi Atlanta?
Sanghvi Atlanta offers high-quality construction with premium fittings, state-of-the-art amenities, and is developed by a reputed builder with a proven track record.
Project nearby
Projects near Bhandup
Explore other active projects in the same locality.
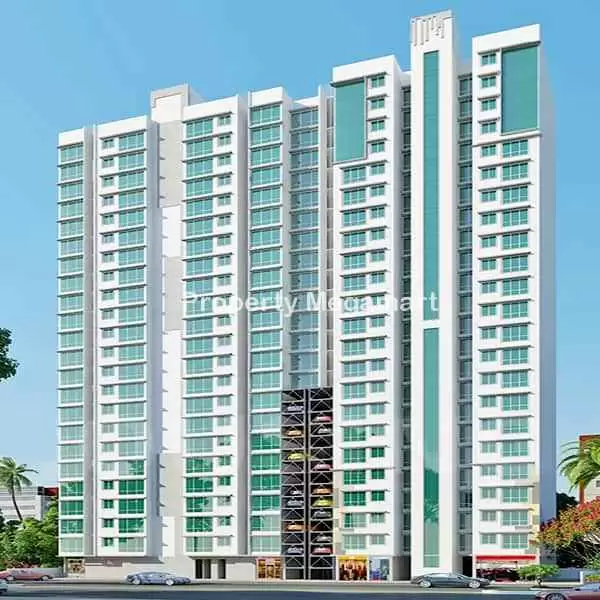
Ready to Move
Sudhanshu Imperia
Bhandup, Mumbai
By Sudhanshu Infrastructure
1 BHK1.5 BHK
₹44.42 Lakh – ₹73.44 Lakh

Ready to Move
Shree Chintamani Valeria
Bhandup, Mumbai
By Chintamani Realtors
1 BHK2 BHK
₹77.05 Lakh – ₹1.27 Cr
More by this developer
More projects by SANGHVI GROUP
Explore other active projects from the same developer.
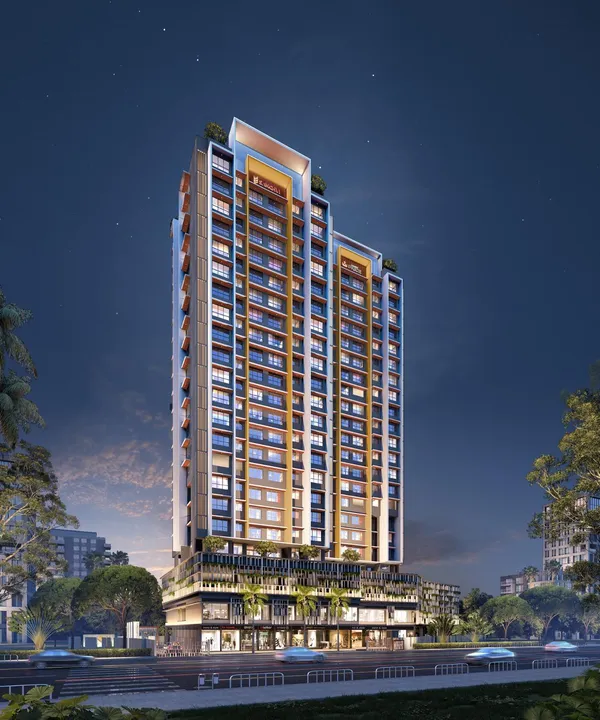

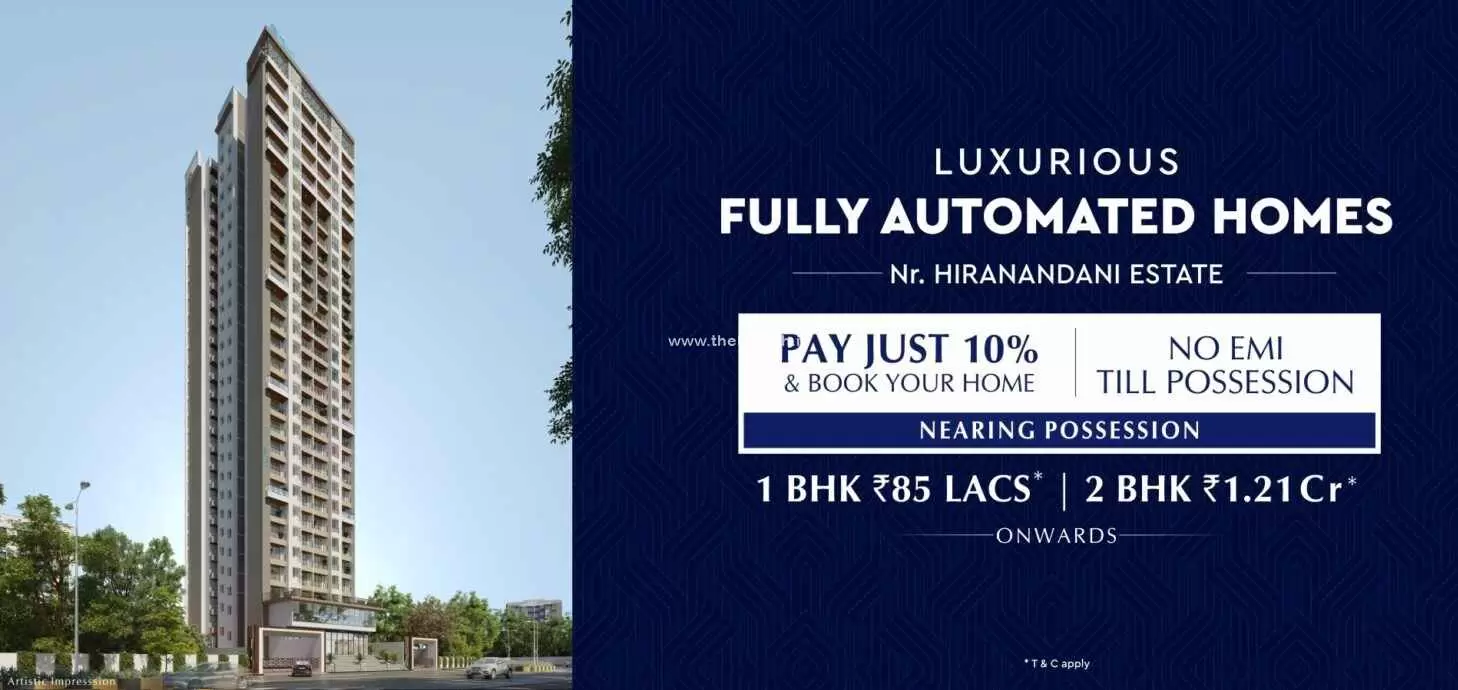
Under Construction
Sanghvi Sapphire
JOGESHWARI, Mumbai
By SANGHVI GROUP
1.5-BHK2-BHK
Price on request