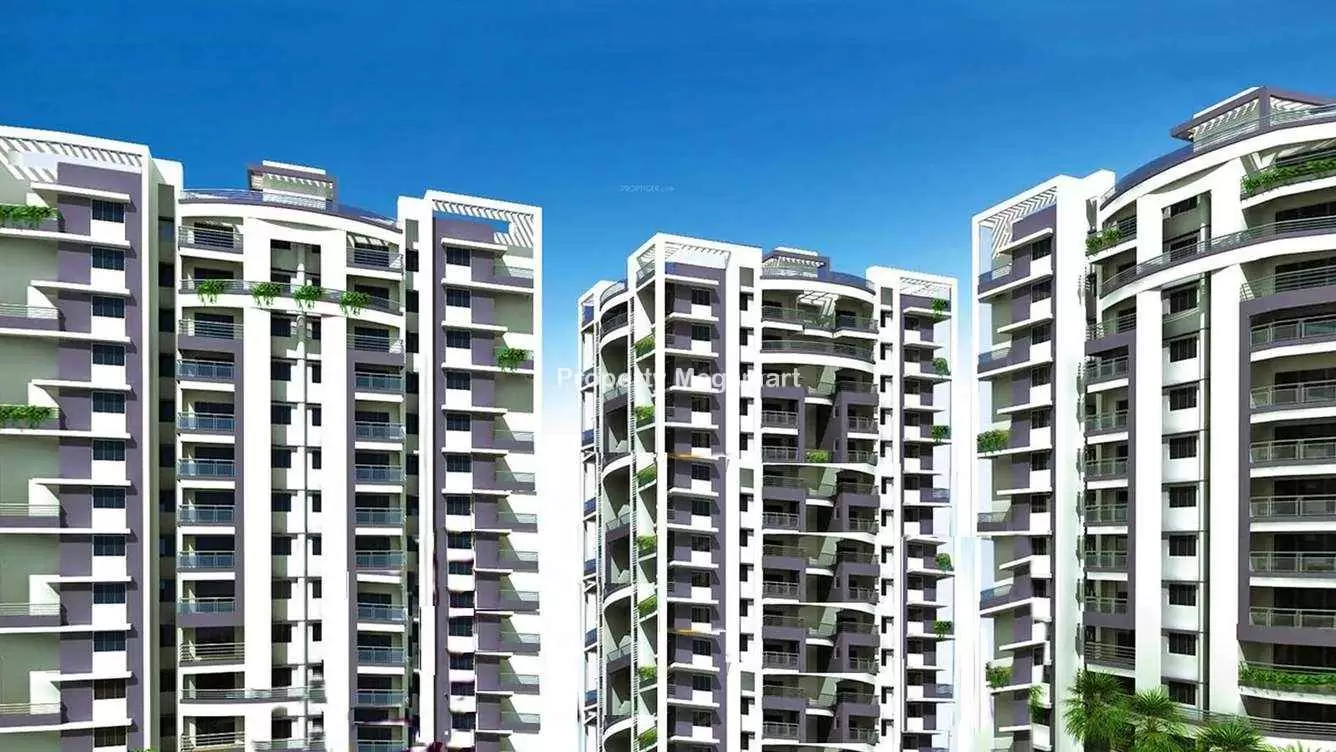
 1 / 2
1 / 2
Under ConstructionRERA registered
The Visava Group The Urban Walk
2 BHK3 BHK4 BHK
PriceOn request
PossessionOn request
RERANot Available
Prices and availability may change. Request the latest details before making a decision.
✓ Shortlist & compare
✓ Site-visit coordination
✓ Latest price & availability
Configurations2 BHK, 3 BHK, 4 BHK
UpdatedDec 2025
Project overview
About The Visava Group The Urban Walk
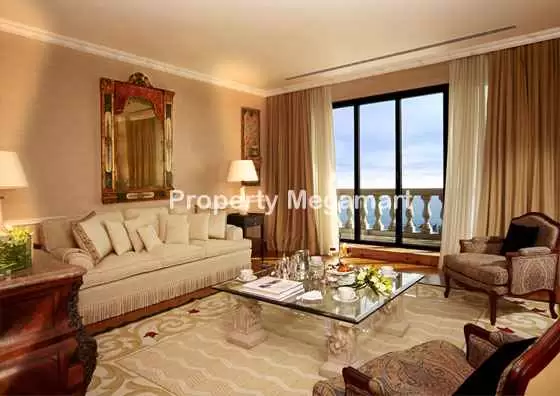
The Visava Group The Urban Walk is underconstruction project by Visava Group.The Visava Group The Urban Walk is located at Chhawla, Delhi. TThe Visava Group The Urban Walk has 2, 3 and 4 BHK apartments, that are under construction and available through the builder. The Visava Group The Urban Walk offers luxurious apartments range from 1000 to 2100 sq. ft. Prices of the flats vary from Rs 44 to 92.4 lakhs. The Visava Group The Urban Walk giving various facilities such as sports facilities, intercom connectivity in every apartment, swimming pool, gymnasium, and rainwater harvesting and play area for children are there for home owners to make use of. The Visava Group has worked on two projects so far, which are both under construction
Price & configuration
The Visava Group The Urban Walk configurations
Review the configuration details currently available for this project.
| Configuration | Area | Price | Floor plan |
|---|---|---|---|
| 2 BHK | 1000 sq.ft. | Price on request | View plan ↗ |
| 2 BHK | 1200 sq.ft. | Price on request | View plan ↗ |
| 3 BHK | 1650 sq.ft. | Price on request | View plan ↗ |
| 4 BHK | 2100 sq.ft. | Price on request | View plan ↗ |
Property Megamart assistance
Need help evaluating The Visava Group The Urban Walk?
Use Property Megamart to request current availability and pricing, compare this project with suitable alternatives and coordinate a site visit before you decide.
Project gallery
The Visava Group The Urban Walk images
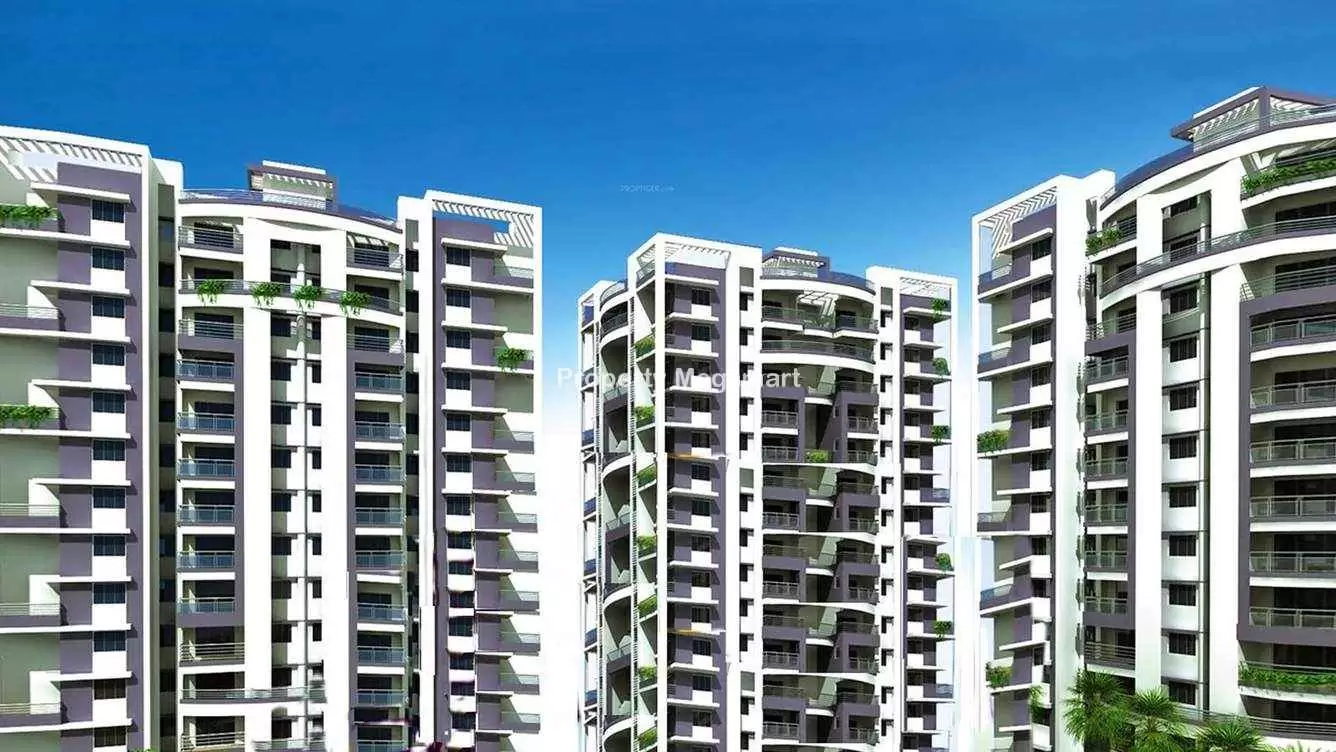
Amenities
The Visava Group The Urban Walk amenities
 Gymnasium
 Power Backup
 Swimming Pool
 Landscape Garden
 Children Play Area
 Club House
Lift
Club House
Lift
 Parking
Location
The Visava Group The Urban Walk location
chhawala, Delhi
Chhawla is surrounded by developed areas such as Sector 112, Sector 113, Sector 114, Sector 21 Dwarka and Zone L Dwarka. Overall 0 Builders are providing Apartment projects for sale in Chhawla. The top builders are. Chhawla is booming as there are 1 new project launched and 1 upcoming project in last few months. Properties in Chhawla offer 2 BHK, 3 BHK and 4 BHK options with built up area ranging between 925 sq ft to 2,500 sq ft. The average price of Apartment for sale in Chhawla is 3,250/sq ft. You can find 2 upcoming, 1 new launches 1 under construction projects in Chhawla from different builders. Krisha Heights by Colors Housing is available at lowest rate of Rs. 3,250 per sq ft in Chhawla, whereas Eden Heights by Kamp is available at highest rate of Rs. 4,500 per sq ft.
Explore nearby essentials
Open these map searches to check the latest route and distance from the project.
Developer
About Vishwa Green Group
<p>We are an ISO 9001 : 2008 Certified Company adhering to QUALITY as per the ISO standards.With an entrepreneurial spirit, talent and a deep sense of commitment to community " M/S Vishwa Green Realtors Pvt. Ltd " began a home building company located in Navi Mumbai in 2010.</p>
<p>M/S Vishwa Green Realtors Pvt. Ltd is an organization that provides complete solutions in residential as well as commercial construction. We offer a complete avenue to cutting edge technology, flawless project execution, superior quality, excellent architecture, all done with a passion to go beyond the ordinary. We have a refined and professional approach which is always geared towards specific client needs to provide quality work. Commitment and service delivery to ensure optimum levels of satisfaction has been the axiom for our being in business.</p>
Regulatory information
The Visava Group The Urban Walk RERA details
RERA registration numberNot Available
Use the registration number to verify the latest regulatory information on the relevant official RERA portal.
 RERA QR reference
Project FAQ
Frequently asked questions about The Visava Group The Urban Walk
Get direct, data-driven answers on location, available configurations, configuration-wise area and price ranges, possession, RERA, amenities, floor plans, documents, developer details and site visits.
Where is The Visava Group The Urban Walk located?
The Visava Group The Urban Walk is located in chhawala, Delhi.
What is the current status of The Visava Group The Urban Walk?
The Visava Group The Urban Walk is currently listed as Under Construction on Property Megamart. Check the latest developer and RERA updates before booking because construction status can change over time.
What configurations are available in The Visava Group The Urban Walk?
The Visava Group The Urban Walk currently has 2 BHK, 3 BHK and 4 BHK configurations recorded. Unit availability can vary by tower, floor and current inventory.
What is the built-up area range of 2 BHK in The Visava Group The Urban Walk?
The recorded built-up area for 2 BHK in The Visava Group The Urban Walk ranges from 1000 sq. ft. to 1200 sq. ft. across the listed variants. Floor-plan information is also recorded for this configuration. Final unit availability and area should be reconfirmed before booking.
What is the built-up area of 3 BHK in The Visava Group The Urban Walk?
The recorded built-up area for 3 BHK in The Visava Group The Urban Walk is 1650 sq. ft. Floor-plan information is also recorded for this configuration. Final unit availability and area should be reconfirmed before booking.
What is the built-up area of 4 BHK in The Visava Group The Urban Walk?
The recorded built-up area for 4 BHK in The Visava Group The Urban Walk is 2100 sq. ft. Floor-plan information is also recorded for this configuration. Final unit availability and area should be reconfirmed before booking.
What is the price range of 2 BHK in The Visava Group The Urban Walk?
The currently recorded price range for 2 BHK in The Visava Group The Urban Walk is ₹44 Lakh – ₹52.8 Lakh. The final payable amount can vary by unit, floor, view, parking, taxes, charges, offers and inventory; request the latest cost sheet before booking.
What is the recorded price of 3 BHK in The Visava Group The Urban Walk?
The currently recorded price for 3 BHK in The Visava Group The Urban Walk is ₹72.6 Lakh. The final payable amount can vary by unit, floor, view, parking, taxes, charges, offers and inventory; request the latest cost sheet before booking.
What is the recorded price of 4 BHK in The Visava Group The Urban Walk?
The currently recorded price for 4 BHK in The Visava Group The Urban Walk is ₹92.4 Lakh. The final payable amount can vary by unit, floor, view, parking, taxes, charges, offers and inventory; request the latest cost sheet before booking.
What is the current price range of The Visava Group The Urban Walk?
The currently recorded overall price range for The Visava Group The Urban Walk is ₹44 Lakh – ₹92.4 Lakh. Final pricing can vary by configuration, unit, floor, view, parking, taxes, charges, offers and current inventory.
When is possession expected for The Visava Group The Urban Walk?
The possession timeline currently recorded for The Visava Group The Urban Walk is Jun 2020. Buyers should verify the latest developer schedule and the applicable RERA record before making a booking decision.
Is The Visava Group The Urban Walk RERA registered? What is the RERA number?
The Visava Group The Urban Walk is listed with RERA registration number Not Available. A RERA reference or official state RERA portal link is available on this page so the latest regulatory information can be independently verified.
What amenities are available at The Visava Group The Urban Walk?
The Visava Group The Urban Walk currently lists 8 amenities. Key amenities include Gymnasium, Power Backup, Swimming Pool, Landscape Garden, Children Play Area, Club House, Lift and Parking. Final amenity specifications and access should be verified from the latest project documents.
Are floor plans available for The Visava Group The Urban Walk?
Yes. Floor-plan information is recorded for one or more configurations of The Visava Group The Urban Walk. Open the available plan from the configuration section or send an enquiry for the latest tower- and unit-specific plan set.
Can I request the brochure and cost sheet for The Visava Group The Urban Walk?
Yes. Submit the project enquiry or contact Property Megamart by WhatsApp or phone to request the latest available brochure, cost sheet and inventory details for The Visava Group The Urban Walk.
Who is the developer of The Visava Group The Urban Walk?
The Visava Group The Urban Walk is developed by Vishwa Green Group. Property Megamart currently lists 5 active projects from this developer. These active listings span 2 cities.
Can I schedule a site visit for The Visava Group The Urban Walk?
Yes. Use the enquiry, call or WhatsApp options on this page to request a site visit for The Visava Group The Urban Walk. Property Megamart can coordinate the visit subject to site and sales-office availability.
What should I verify before booking a home in The Visava Group The Urban Walk?
Before booking, verify the latest RERA information, sanctioned plans, exact unit area, floor plan, price and cost sheet, taxes and charges, parking, payment schedule, possession timeline and current inventory for the unit you are considering.
What are the USP of The Visava Group The Urban Walk?
The Visava Group The Urban Walk offers high-quality construction with premium fittings, state-of-the-art amenities, and is developed by a reputed builder with a proven track record.
Project nearby
Projects near chhawala
Explore other active projects in the same locality.
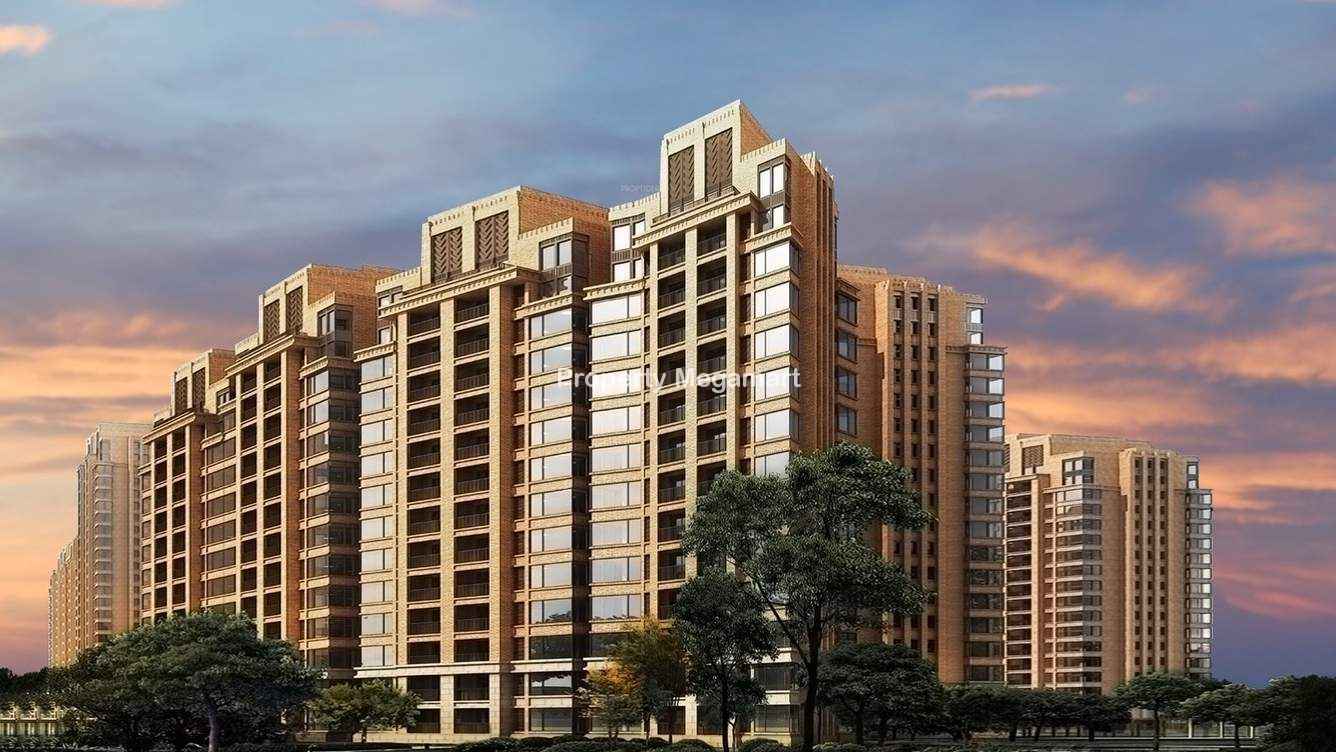
Upcoming
Kamp Eden Heights
chhawala, Delhi
By Kamp Developer
2 BHK3 BHK4 BHK
₹47.25 Lakh – ₹96.75 Lakh
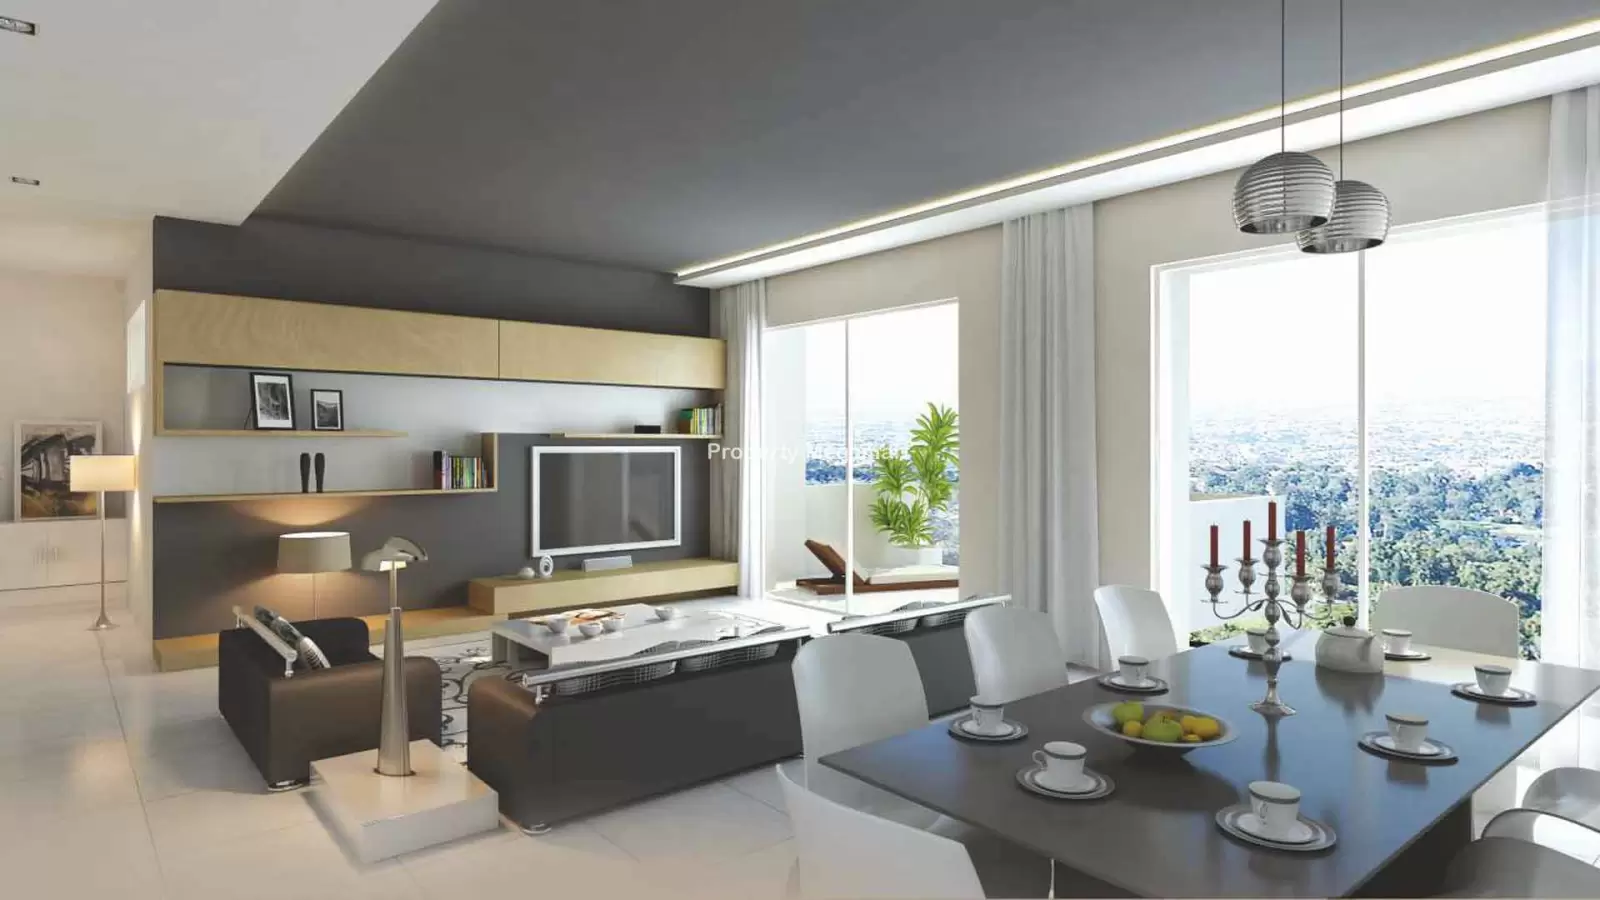
Upcoming
Delhi Infratech Delhi Gate
chhawala, Delhi
By Delhi Infratech
3 BHK4 BHK
₹53.43 Lakh – ₹73.7 Lakh
New Launch
Colors Housing Krisha Heights
chhawala, Delhi
By Colors Housing Society
2 BHK3 BHK4 BHK
₹34.13 Lakh – ₹81.25 Lakh
More by this developer
More projects by Vishwa Green Group
Explore other active projects from the same developer.
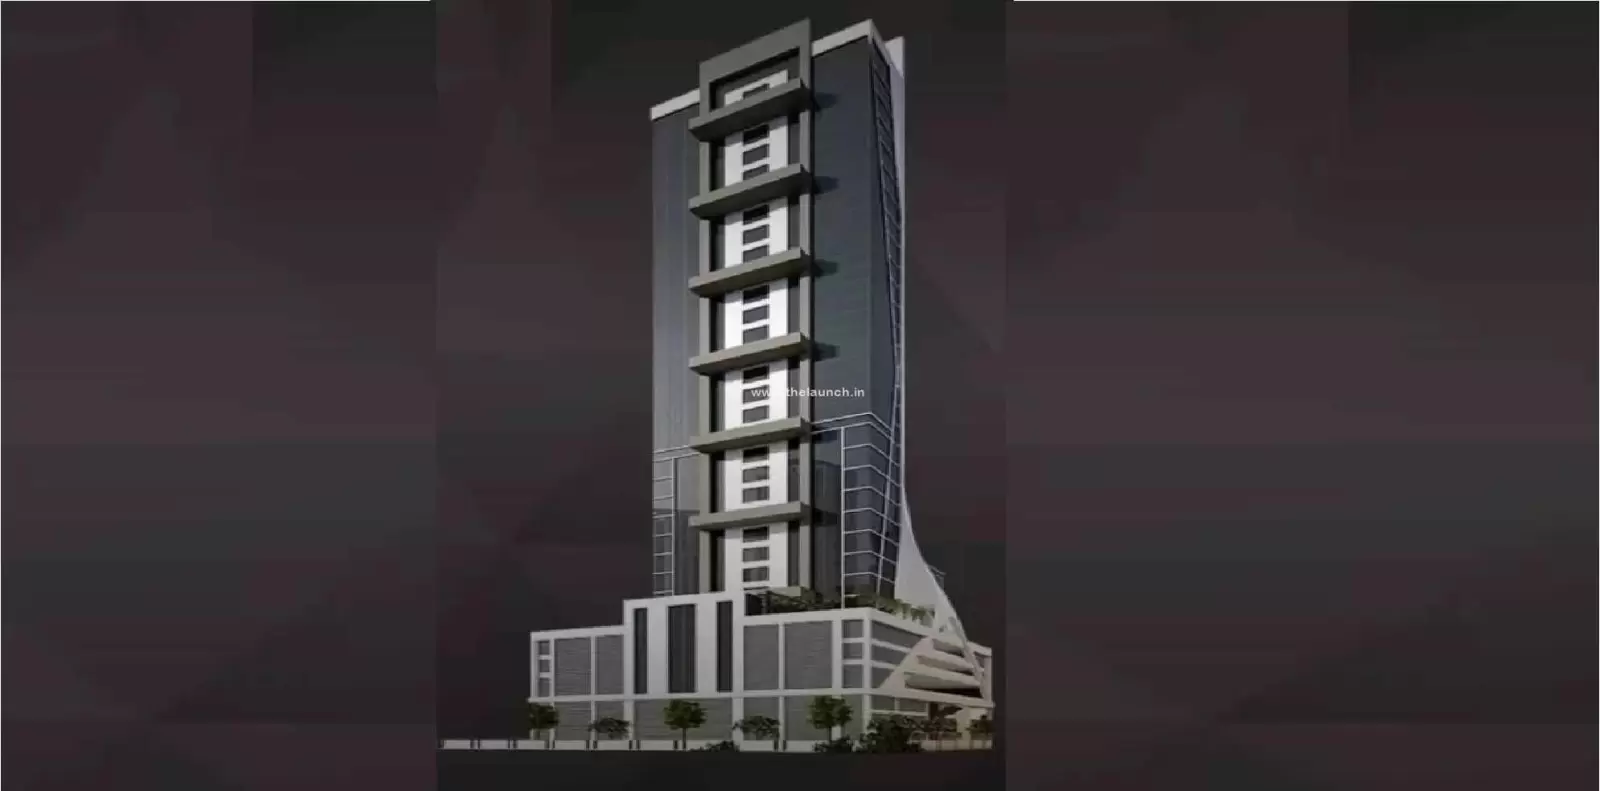
Ready to Move
Vishwa Plan S Business Park
NERUL, Navi Mumbai
By Vishwa Green Group
1-BHK2-BHK3-BHK4-BHK
Price on request
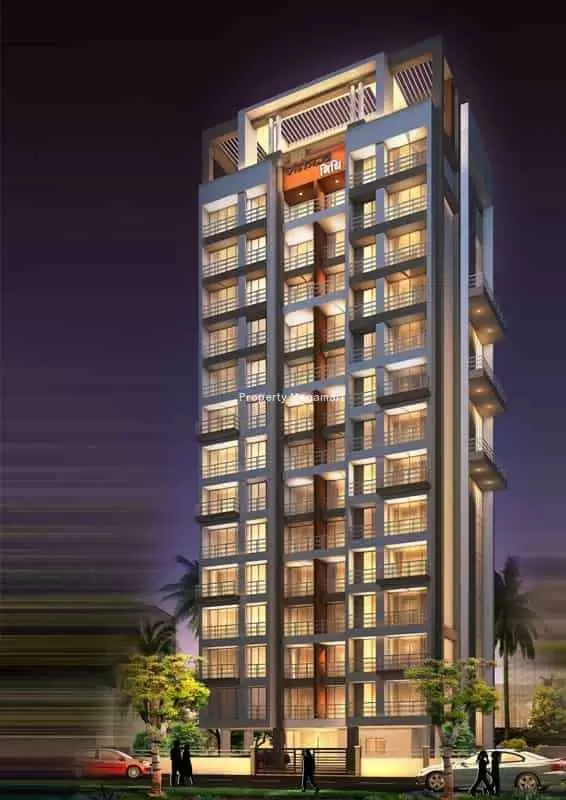

Under Construction
Plan M Business Park
Turbhe, Navi Mumbai
By Vishwa Green Group
ShopOffice
Price on request

Under Construction
Vishwa Green Hans
KHARGHAR, Navi Mumbai
By Vishwa Green Group
2 BHK3 BHK
₹1.02 Cr – ₹1.25 Cr