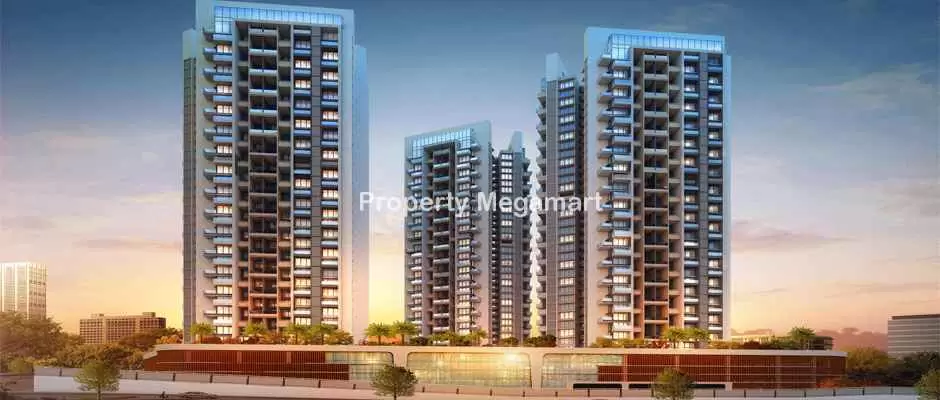
Under ConstructionRERA registered
DS Kulkarni Vishwa T 35
1 BHK2 BHK
PriceOn request
PossessionOn request
RERANot Available
Prices and availability may change. Request the latest details before making a decision.
✓ Shortlist & compare
✓ Site-visit coordination
✓ Latest price & availability
Configurations1 BHK, 2 BHK
Buildings / towers360
UpdatedDec 2025
Project overview
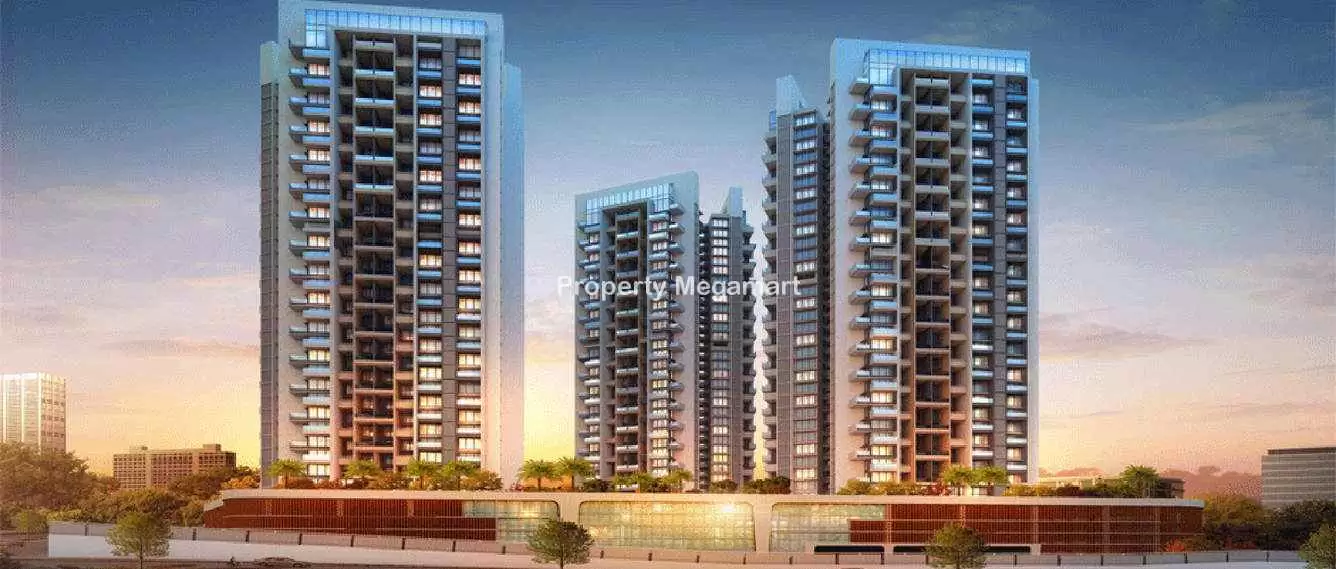
About DS Kulkarni Vishwa T 35
DSK Vishwa â
Price & configuration
DS Kulkarni Vishwa T 35 configurations
Review the configuration details currently available for this project.
| Configuration | Area | Price | Floor plan |
|---|---|---|---|
| 1 BHK | 697 sq.ft. | Price on request | View plan ↗ |
| 2 BHK | 990 sq.ft. | Price on request | View plan ↗ |
Property Megamart assistance
Need help evaluating DS Kulkarni Vishwa T 35?
Use Property Megamart to request current availability and pricing, compare this project with suitable alternatives and coordinate a site visit before you decide.
Amenities
DS Kulkarni Vishwa T 35 amenities
 Gymnasium
 Cafeteria
 Swimming Pool
 Intercom
 Landscape Garden
 Children Play Area
 Multipurpose Room
 Security
Parking
Security
Parking
Location
DS Kulkarni Vishwa T 35 location
DS Kulkarni Vishwa T 35, Dhayari, Pune
Dhayari is located near Katraj-Dehu Road Bypass and about 13 kilometres (8.1 mi) from Pune. Due to its location, Dhayari has been a communication point between Sinhagad fort and Pune. As the population of Pune increased, Dhayari changed after 2005 from a village to a suburb of Pune.
There are frequent buses from Swargate to Dhayari. Within Dhayar, there are buses to DSK Vishwa.[citation needed] A Dhayari-Hadapsar Gadital corridor is planned for a Pune bus rapid transit (BRT) route.[citation needed]Bus service from Dhayari to Wagholi has started started recently.
The closest railway station is the Pune railway station.
Until 1990, Dhayari was a small village and its economy was based upon farming. It is suited for agriculture, having a catchment area in western hills that brought good soil as well as sufficient water for farming.[citation needed] It was one of the sheep migration stops from Konkan to inland area due to the nearby rivers and creeks.
As the population of Pune increased, Dhayari changed after 2005 from a village to a suburb of Pune.
Explore nearby essentials
Open these map searches to check the latest route and distance from the project.
Developer
About DS Kulkarni Group
<p>The DSK Group, a tightly knit business conglomerate with interests in everything from real estate, construction, information technology, robotics, animation cinema, education, automobiles, superbikes, video games, travel & sports is growing at a blistering pace thanks to the vision of Dr. D. S. Kulkarni globally known as DSK.DSK's Midas touch needs no lodestone to measure the purity of gold that he endlessly creates with all his ventures.When a young boy from a middle class family took his first step towards self-reliance little did people realize that one day he would have an empire of his own. Selling vegetables at an early age, doing odd jobs, he saved for his education; the seeds of hard work & honesty were slowly being nurtured for the future.</p>
<p> </p>
Regulatory information
DS Kulkarni Vishwa T 35 RERA details
RERA registration numberNot Available
Use the registration number to verify the latest regulatory information on the relevant official RERA portal.
 RERA QR reference
Project FAQ
Frequently asked questions about DS Kulkarni Vishwa T 35
Get direct, data-driven answers on location, available configurations, configuration-wise area and price ranges, possession, RERA, amenities, floor plans, documents, developer details and site visits.
Where is DS Kulkarni Vishwa T 35 located?
DS Kulkarni Vishwa T 35 is located in dhayari, Pune. The project address currently recorded on Property Megamart is DS Kulkarni Vishwa T 35, Dhayari, Pune.
What is the current status of DS Kulkarni Vishwa T 35?
DS Kulkarni Vishwa T 35 is currently listed as Under Construction on Property Megamart. Check the latest developer and RERA updates before booking because construction status can change over time.
What configurations are available in DS Kulkarni Vishwa T 35?
DS Kulkarni Vishwa T 35 currently has 1 BHK and 2 BHK configurations recorded. Unit availability can vary by tower, floor and current inventory.
What is the built-up area of 1 BHK in DS Kulkarni Vishwa T 35?
The recorded built-up area for 1 BHK in DS Kulkarni Vishwa T 35 is 697 sq. ft. Floor-plan information is also recorded for this configuration. Final unit availability and area should be reconfirmed before booking.
What is the built-up area of 2 BHK in DS Kulkarni Vishwa T 35?
The recorded built-up area for 2 BHK in DS Kulkarni Vishwa T 35 is 990 sq. ft. Floor-plan information is also recorded for this configuration. Final unit availability and area should be reconfirmed before booking.
What is the recorded price of 1 BHK in DS Kulkarni Vishwa T 35?
The currently recorded price for 1 BHK in DS Kulkarni Vishwa T 35 is ₹41.82 Lakh. The final payable amount can vary by unit, floor, view, parking, taxes, charges, offers and inventory; request the latest cost sheet before booking.
What is the recorded price of 2 BHK in DS Kulkarni Vishwa T 35?
The currently recorded price for 2 BHK in DS Kulkarni Vishwa T 35 is ₹59.4 Lakh. The final payable amount can vary by unit, floor, view, parking, taxes, charges, offers and inventory; request the latest cost sheet before booking.
What is the current price range of DS Kulkarni Vishwa T 35?
The currently recorded overall price range for DS Kulkarni Vishwa T 35 is ₹41.82 Lakh – ₹59.4 Lakh. Final pricing can vary by configuration, unit, floor, view, parking, taxes, charges, offers and current inventory.
When is possession expected for DS Kulkarni Vishwa T 35?
The possession timeline currently recorded for DS Kulkarni Vishwa T 35 is Dec 2019. Buyers should verify the latest developer schedule and the applicable RERA record before making a booking decision.
Is DS Kulkarni Vishwa T 35 RERA registered? What is the RERA number?
DS Kulkarni Vishwa T 35 is listed with RERA registration number Not Available. A RERA reference or official state RERA portal link is available on this page so the latest regulatory information can be independently verified.
What amenities are available at DS Kulkarni Vishwa T 35?
DS Kulkarni Vishwa T 35 currently lists 9 amenities. Key amenities include Gymnasium, Cafeteria, Swimming Pool, Intercom, Landscape Garden, Children Play Area, Multipurpose Room, Security and Parking. Final amenity specifications and access should be verified from the latest project documents.
Are floor plans available for DS Kulkarni Vishwa T 35?
Yes. Floor-plan information is recorded for one or more configurations of DS Kulkarni Vishwa T 35. Open the available plan from the configuration section or send an enquiry for the latest tower- and unit-specific plan set.
Can I request the brochure and cost sheet for DS Kulkarni Vishwa T 35?
Yes. Submit the project enquiry or contact Property Megamart by WhatsApp or phone to request the latest available brochure, cost sheet and inventory details for DS Kulkarni Vishwa T 35.
Who is the developer of DS Kulkarni Vishwa T 35?
DS Kulkarni Vishwa T 35 is developed by DS Kulkarni Group. Property Megamart currently lists 6 active projects from this developer. These active listings span 1 city.
How many towers and floors does DS Kulkarni Vishwa T 35 have?
DS Kulkarni Vishwa T 35 currently records 360 building/tower(s). Verify the latest sanctioned and RERA plans for the exact tower structure.
Can I schedule a site visit for DS Kulkarni Vishwa T 35?
Yes. Use the enquiry, call or WhatsApp options on this page to request a site visit for DS Kulkarni Vishwa T 35. Property Megamart can coordinate the visit subject to site and sales-office availability.
What should I verify before booking a home in DS Kulkarni Vishwa T 35?
Before booking, verify the latest RERA information, sanctioned plans, exact unit area, floor plan, price and cost sheet, taxes and charges, parking, payment schedule, possession timeline and current inventory for the unit you are considering.
What are the USP of DS Kulkarni Vishwa T 35?
DS Kulkarni Vishwa T 35 offers high-quality construction with premium fittings, state-of-the-art amenities, and is developed by a reputed builder with a proven track record.
Project nearby
Projects near dhayari
Explore other active projects in the same locality.
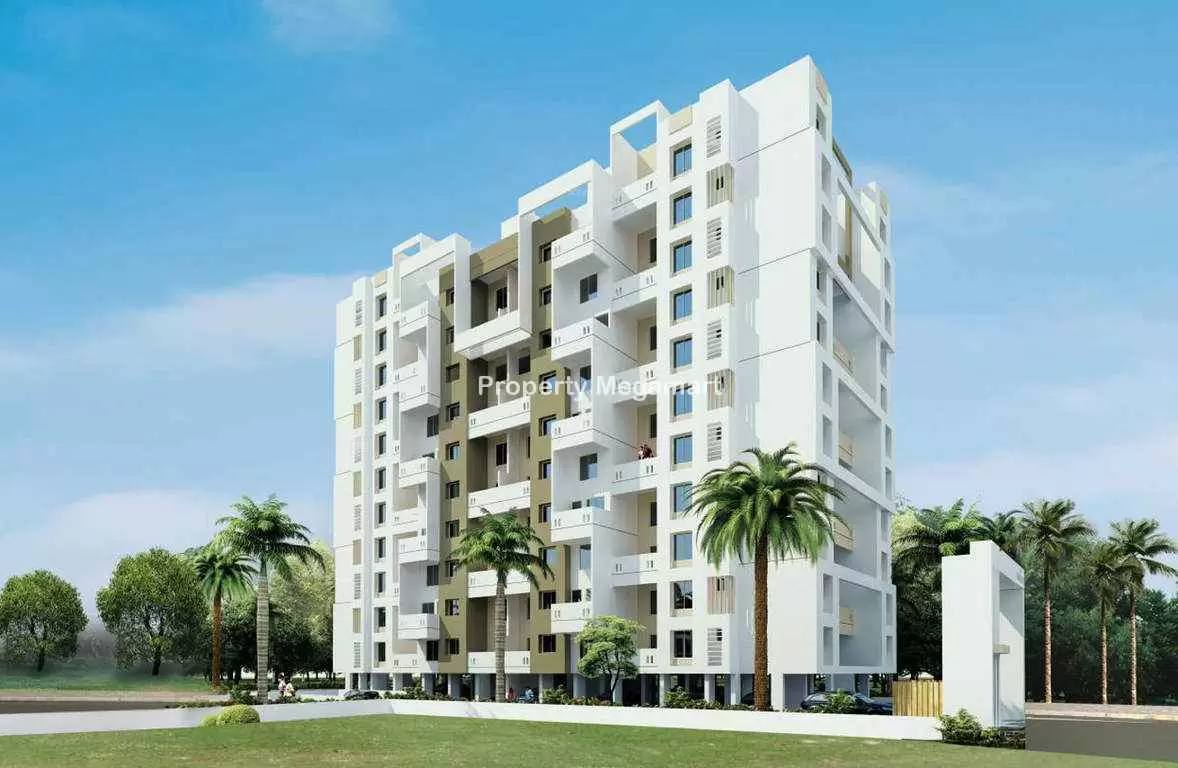
Under Construction
Ujwal Homes Paradise
dhayari, Pune
By Ujwal Homes
1 BHK2 BHK
₹34.02 Lakh – ₹56.32 Lakh
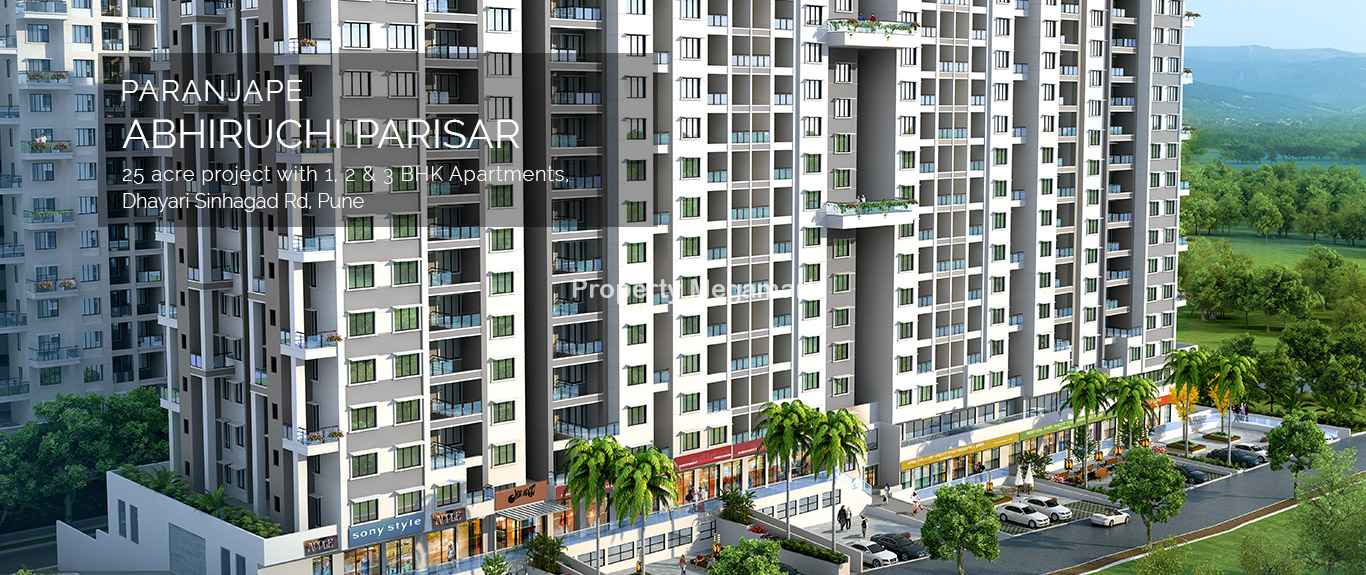
Under Construction
Paranjape Abhiruchi Parisar
dhayari, Pune
By Paranjape Schemes
2 BHK3 BHK
₹56.87 Lakh – ₹66.25 Lakh
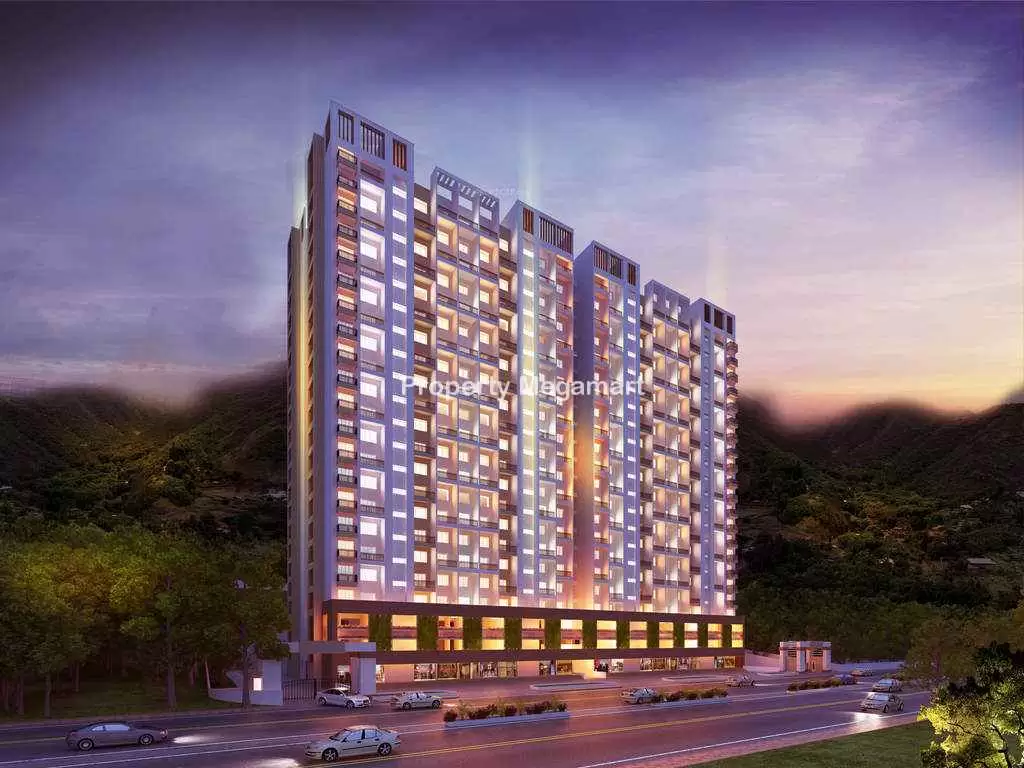
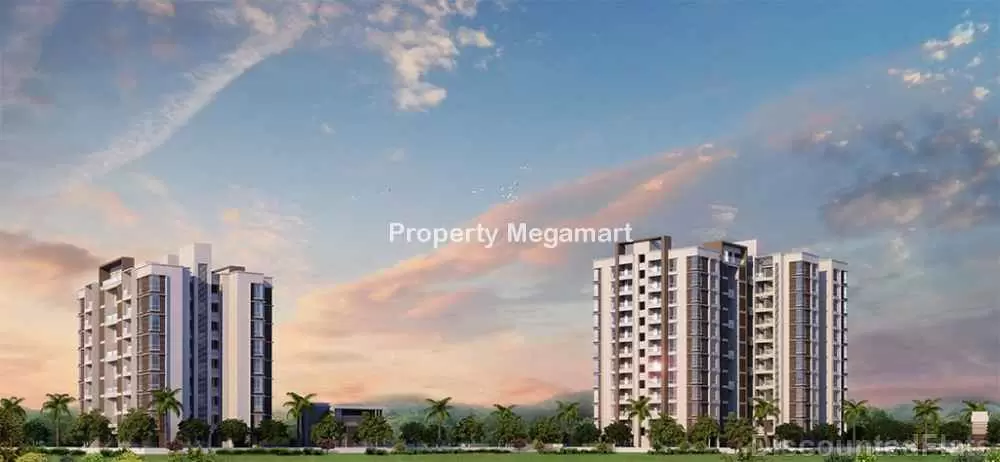
Upcoming
Mantra Properties Parkview
dhayari, Pune
By Mantra Properties
1 BHK2 BHK1.5 BHK
₹28.16 Lakh – ₹41.06 Lakh
More by this developer
More projects by DS Kulkarni Group
Explore other active projects from the same developer.
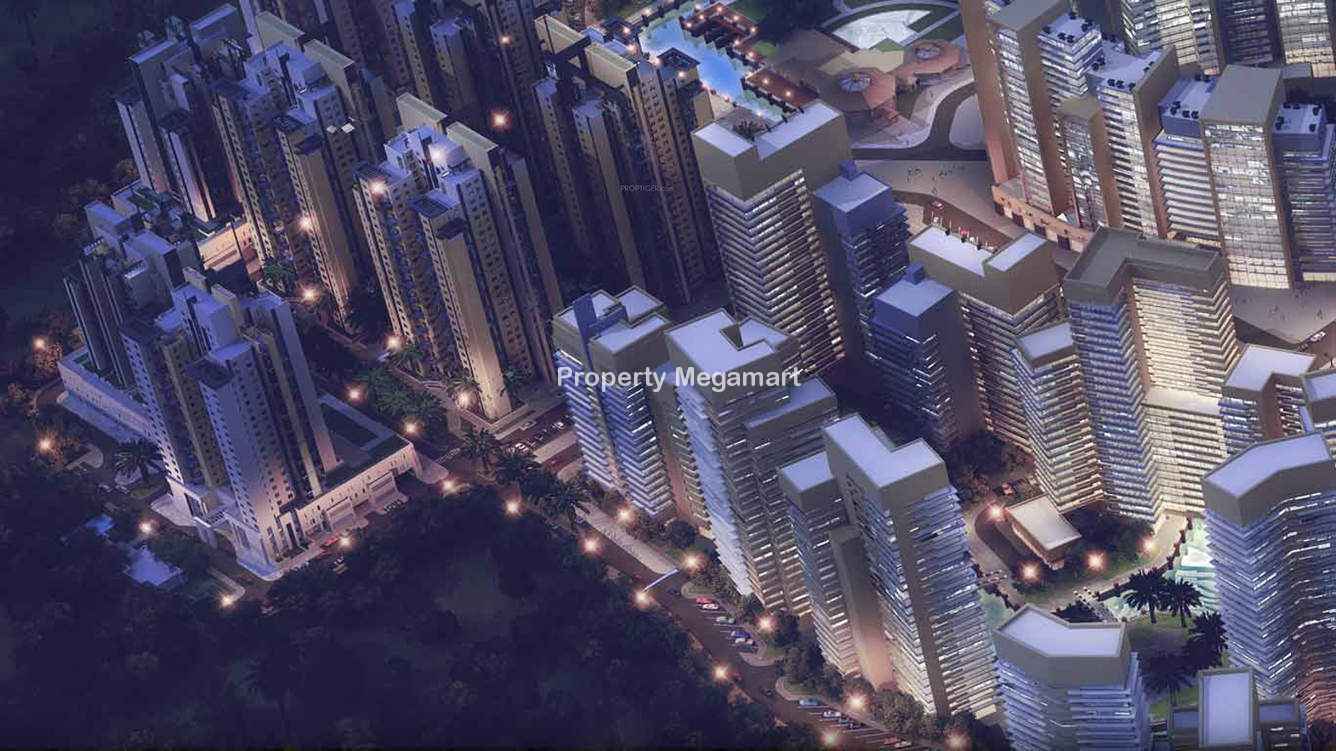
Under Construction
DS Kulkarni Breeze Residence
saykarwadi, Pune
By DS Kulkarni Group
1 BHK
₹37.73 Lakh – ₹54 Lakh
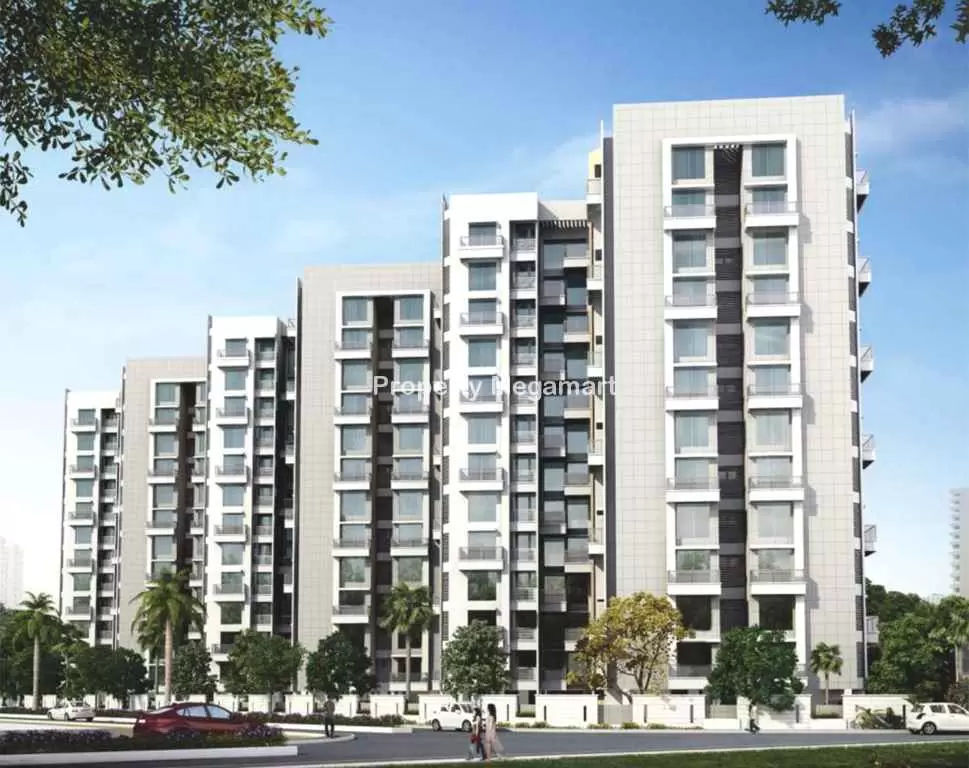
Under Construction
D S Kulkarni Nabhangan
vadgaon, Pune
By DS Kulkarni Group
3 BHK
₹59.51 Lakh – ₹79.09 Lakh
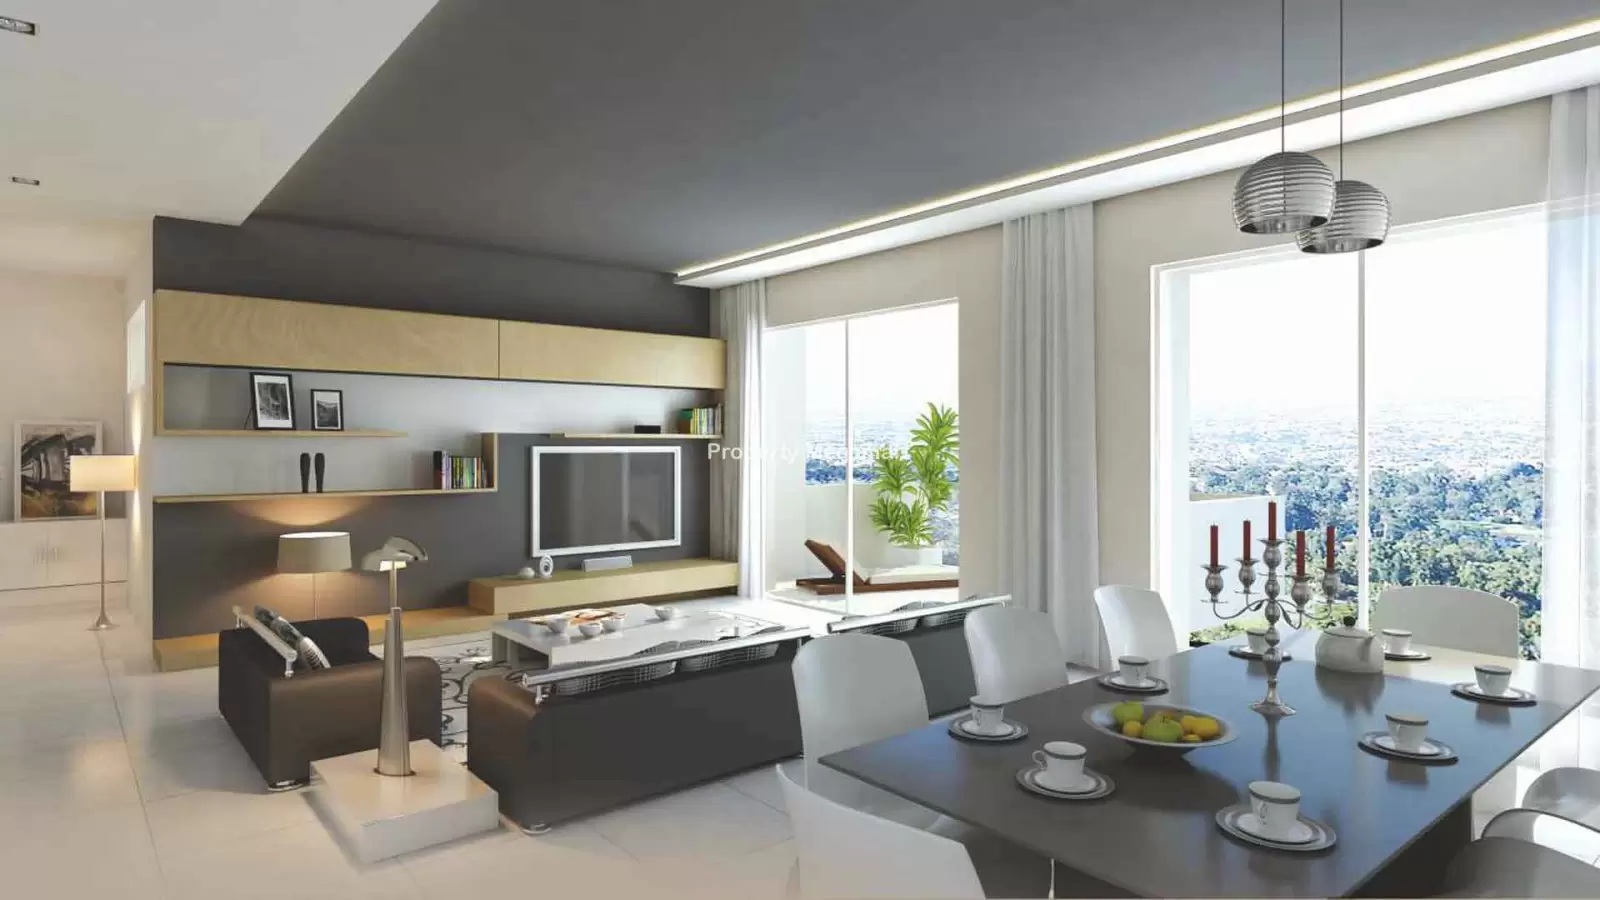
Under Construction
D S Kulkarni Vedant
hadaspar, Pune
By DS Kulkarni Group
2 BHK3 BHK
₹78.07 Lakh – ₹1.27 Cr
Under Construction
D S Kulkarni Vishwa T 35
dhayari, Pune
By DS Kulkarni Group
2 BHK3 BHK
₹73.87 Lakh – ₹98.83 Lakh