New LaunchRERA registered
RND Skyline
in DRONAGIRI, Navi Mumbai
1 BHK2 BHK
PriceOn request
PossessionOn request
RERAP52000003774
Prices and availability may change. Request the latest details before making a decision.
✓ Shortlist & compare
✓ Site-visit coordination
✓ Latest price & availability
Configurations1 BHK, 2 BHK
Buildings / towers1
UpdatedApr 2026
Project overview
About RND Skyline
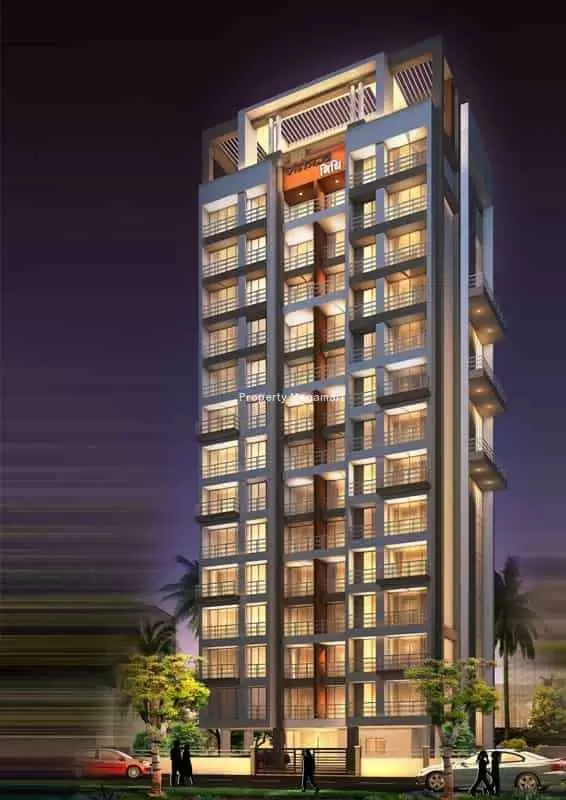
RND Skyline Dronagiri is a new launch residential project developed by the RND Builders and Developers situated at the Dronagiri, Navi Mumbai. RND Skyline Dronagiri offers 1 and 2 BHK huge, spacious luxurious apartments that can suits your living life style. All the apartments in RND Skyline Dronagiri are developed and constructed in such a way that gives you smart and compact residences. The RND Skyline Dronagiri comes with the all necessary external amenities those are Lifts, Car Parking, Power Backup, Fire Fighting System, Continuous Water and Power Supply and internal amenities those are Designer Bathrooms, Vitrified Flooring, Fire resistant wiring and many more for the relax life style. RND Skyline Dronagiri is surrounded with the number of location advantages those are Dronagiri, Uran, Panvel Railway Stations. Neighbourhoods are Panvel, Uran besides there are number of shopping malls, Reputed Schools, Colleges, Hospitals and many other infrastructures that gives you easy access to the nearby locations.
Price & configuration
RND Skyline configurations
Review the configuration details currently available for this project.
| Configuration | Area | Price | Floor plan |
|---|---|---|---|
| 1 BHK | 196 sq.ft. | Price on request | Request plan |
| 1 BHK | 246 sq.ft. | Price on request | Request plan |
| 1 BHK | 276 sq.ft. | Price on request | Request plan |
| 1 BHK | 282 sq.ft. | Price on request | Request plan |
| 1 BHK | 285 sq.ft. | Price on request | Request plan |
| 1 BHK | 289 sq.ft. | Price on request | Request plan |
| 1 BHK | 324 sq.ft. | Price on request | Request plan |
| 1 BHK | 347 sq.ft. | Price on request | Request plan |
| 2 BHK | 390 sq.ft. | Price on request | Request plan |
| 2 BHK | 404 sq.ft. | Price on request | Request plan |
| 2 BHK | 426 sq.ft. | Price on request | Request plan |
| 2 BHK | 427 sq.ft. | Price on request | Request plan |
Property Megamart assistance
Need help evaluating RND Skyline?
Use Property Megamart to request current availability and pricing, compare this project with suitable alternatives and coordinate a site visit before you decide.
Amenities
RND Skyline amenities
 Fire Prevention
 Parking
CCTV
Parking
CCTV
Location
RND Skyline location
PLOT NO 05, DRONAGIRI, Uran, Navi Mumbai - 410206
Dronagiri is situated in the southern tip of Navi Mumbai. It islocated to the east of urban town , and is bound by the Karanja River on the south-east. The Jawaharlal Nehru port area and Residential areas are located to the west and north-west of the zone. This zone is ideal for port-based industries.
Few leading industries in and around Dronagiri are ONGC Petro Chemicals, Balmer & Lawrie Company Ltd. and Meher Container Terminal Pvt. Ltd. Dronagiri is well-connected via roads, railways and public transport. BEST and Municipal Transport (NT) buses cover different parts of Mumbai, Panvel, Khopoli, Thane, Navi Mumbai, Kalyan, Dombivli, Badlapur, Uran and Bhayandar. The nearest railway station is Uran Railway Station at a distance of 1.5 kilometers (via Maharashtra State Highway) while Central is 56.2 kilometers from Dronagiri. The Airport is underway and the Chhatrapati Shivaji International Airport is 50.1 kilometers from the area (via JNPT Road). There are a number of reputed schools and colleges located in Dronagiri. Few of them are Smt. Bhagubai Changu Vidyalaya, Tukaram Hari Vajekar High School, Rotary School Uran, St. Maryâ
Explore nearby essentials
Open these map searches to check the latest route and distance from the project.
Developer
About RND BUILDERS & DEVELOPERS
Developer profile details are being updated.
Regulatory information
RND Skyline RERA details
RERA registration numberP52000003774
Use the registration number to verify the latest regulatory information on the relevant official RERA portal.
 RERA QR reference
Project FAQ
Frequently asked questions about RND Skyline
Get direct, data-driven answers on location, available configurations, configuration-wise area and price ranges, possession, RERA, amenities, floor plans, documents, developer details and site visits.
Where is RND Skyline located?
RND Skyline is located in DRONAGIRI, Navi Mumbai. The project address currently recorded on Property Megamart is PLOT NO 05, DRONAGIRI, Uran, Navi Mumbai - 410206.
What is the current status of RND Skyline?
RND Skyline is currently listed as New Launch on Property Megamart. Check the latest developer and RERA updates before booking because construction status can change over time.
What configurations are available in RND Skyline?
RND Skyline currently has 1 BHK and 2 BHK configurations recorded. Unit availability can vary by tower, floor and current inventory.
What is the carpet area range of 1 BHK in RND Skyline?
The recorded carpet area for 1 BHK in RND Skyline ranges from 196 sq. ft. to 347 sq. ft. across the listed variants. Final unit availability and area should be reconfirmed before booking.
What is the carpet area range of 2 BHK in RND Skyline?
The recorded carpet area for 2 BHK in RND Skyline ranges from 390 sq. ft. to 427 sq. ft. across the listed variants. Final unit availability and area should be reconfirmed before booking.
What is the price range of 1 BHK in RND Skyline?
The currently recorded price range for 1 BHK in RND Skyline is ₹11.72 Lakh – ₹20.76 Lakh. The final payable amount can vary by unit, floor, view, parking, taxes, charges, offers and inventory; request the latest cost sheet before booking.
What is the price range of 2 BHK in RND Skyline?
The currently recorded price range for 2 BHK in RND Skyline is ₹23.32 Lakh – ₹25.55 Lakh. The final payable amount can vary by unit, floor, view, parking, taxes, charges, offers and inventory; request the latest cost sheet before booking.
What is the current price range of RND Skyline?
The currently recorded overall price range for RND Skyline is ₹11.72 Lakh – ₹25.55 Lakh. Final pricing can vary by configuration, unit, floor, view, parking, taxes, charges, offers and current inventory.
When is possession expected for RND Skyline?
The possession timeline currently recorded for RND Skyline is Dec 2022. Buyers should verify the latest developer schedule and the applicable RERA record before making a booking decision.
Is RND Skyline RERA registered? What is the RERA number?
RND Skyline is listed with RERA registration number P52000003774. A RERA reference or official state RERA portal link is available on this page so the latest regulatory information can be independently verified.
What amenities are available at RND Skyline?
RND Skyline currently lists 3 amenities. Key amenities include Fire Prevention, Parking and CCTV. Final amenity specifications and access should be verified from the latest project documents.
Can I request the floor plan of RND Skyline?
Yes. Use the project enquiry form, call or WhatsApp option to request the latest available floor plans for RND Skyline.
Can I request the brochure and cost sheet for RND Skyline?
Yes. Submit the project enquiry or contact Property Megamart by WhatsApp or phone to request the latest available brochure, cost sheet and inventory details for RND Skyline.
Who is the developer of RND Skyline?
RND Skyline is developed by RND BUILDERS & DEVELOPERS. Property Megamart currently lists 3 active projects from this developer. These active listings span 1 city.
How many towers and floors does RND Skyline have?
RND Skyline currently records 1 building/tower(s). Verify the latest sanctioned and RERA plans for the exact tower structure.
Can I schedule a site visit for RND Skyline?
Yes. Use the enquiry, call or WhatsApp options on this page to request a site visit for RND Skyline. Property Megamart can coordinate the visit subject to site and sales-office availability.
What should I verify before booking a home in RND Skyline?
Before booking, verify the latest RERA information, sanctioned plans, exact unit area, floor plan, price and cost sheet, taxes and charges, parking, payment schedule, possession timeline and current inventory for the unit you are considering.
What are the USP of RND Skyline?
RND Skyline offers high-quality construction with premium fittings, state-of-the-art amenities, and is developed by a reputed builder with a proven track record.
Project nearby
Projects near DRONAGIRI
Explore other active projects in the same locality.
Ready to Move
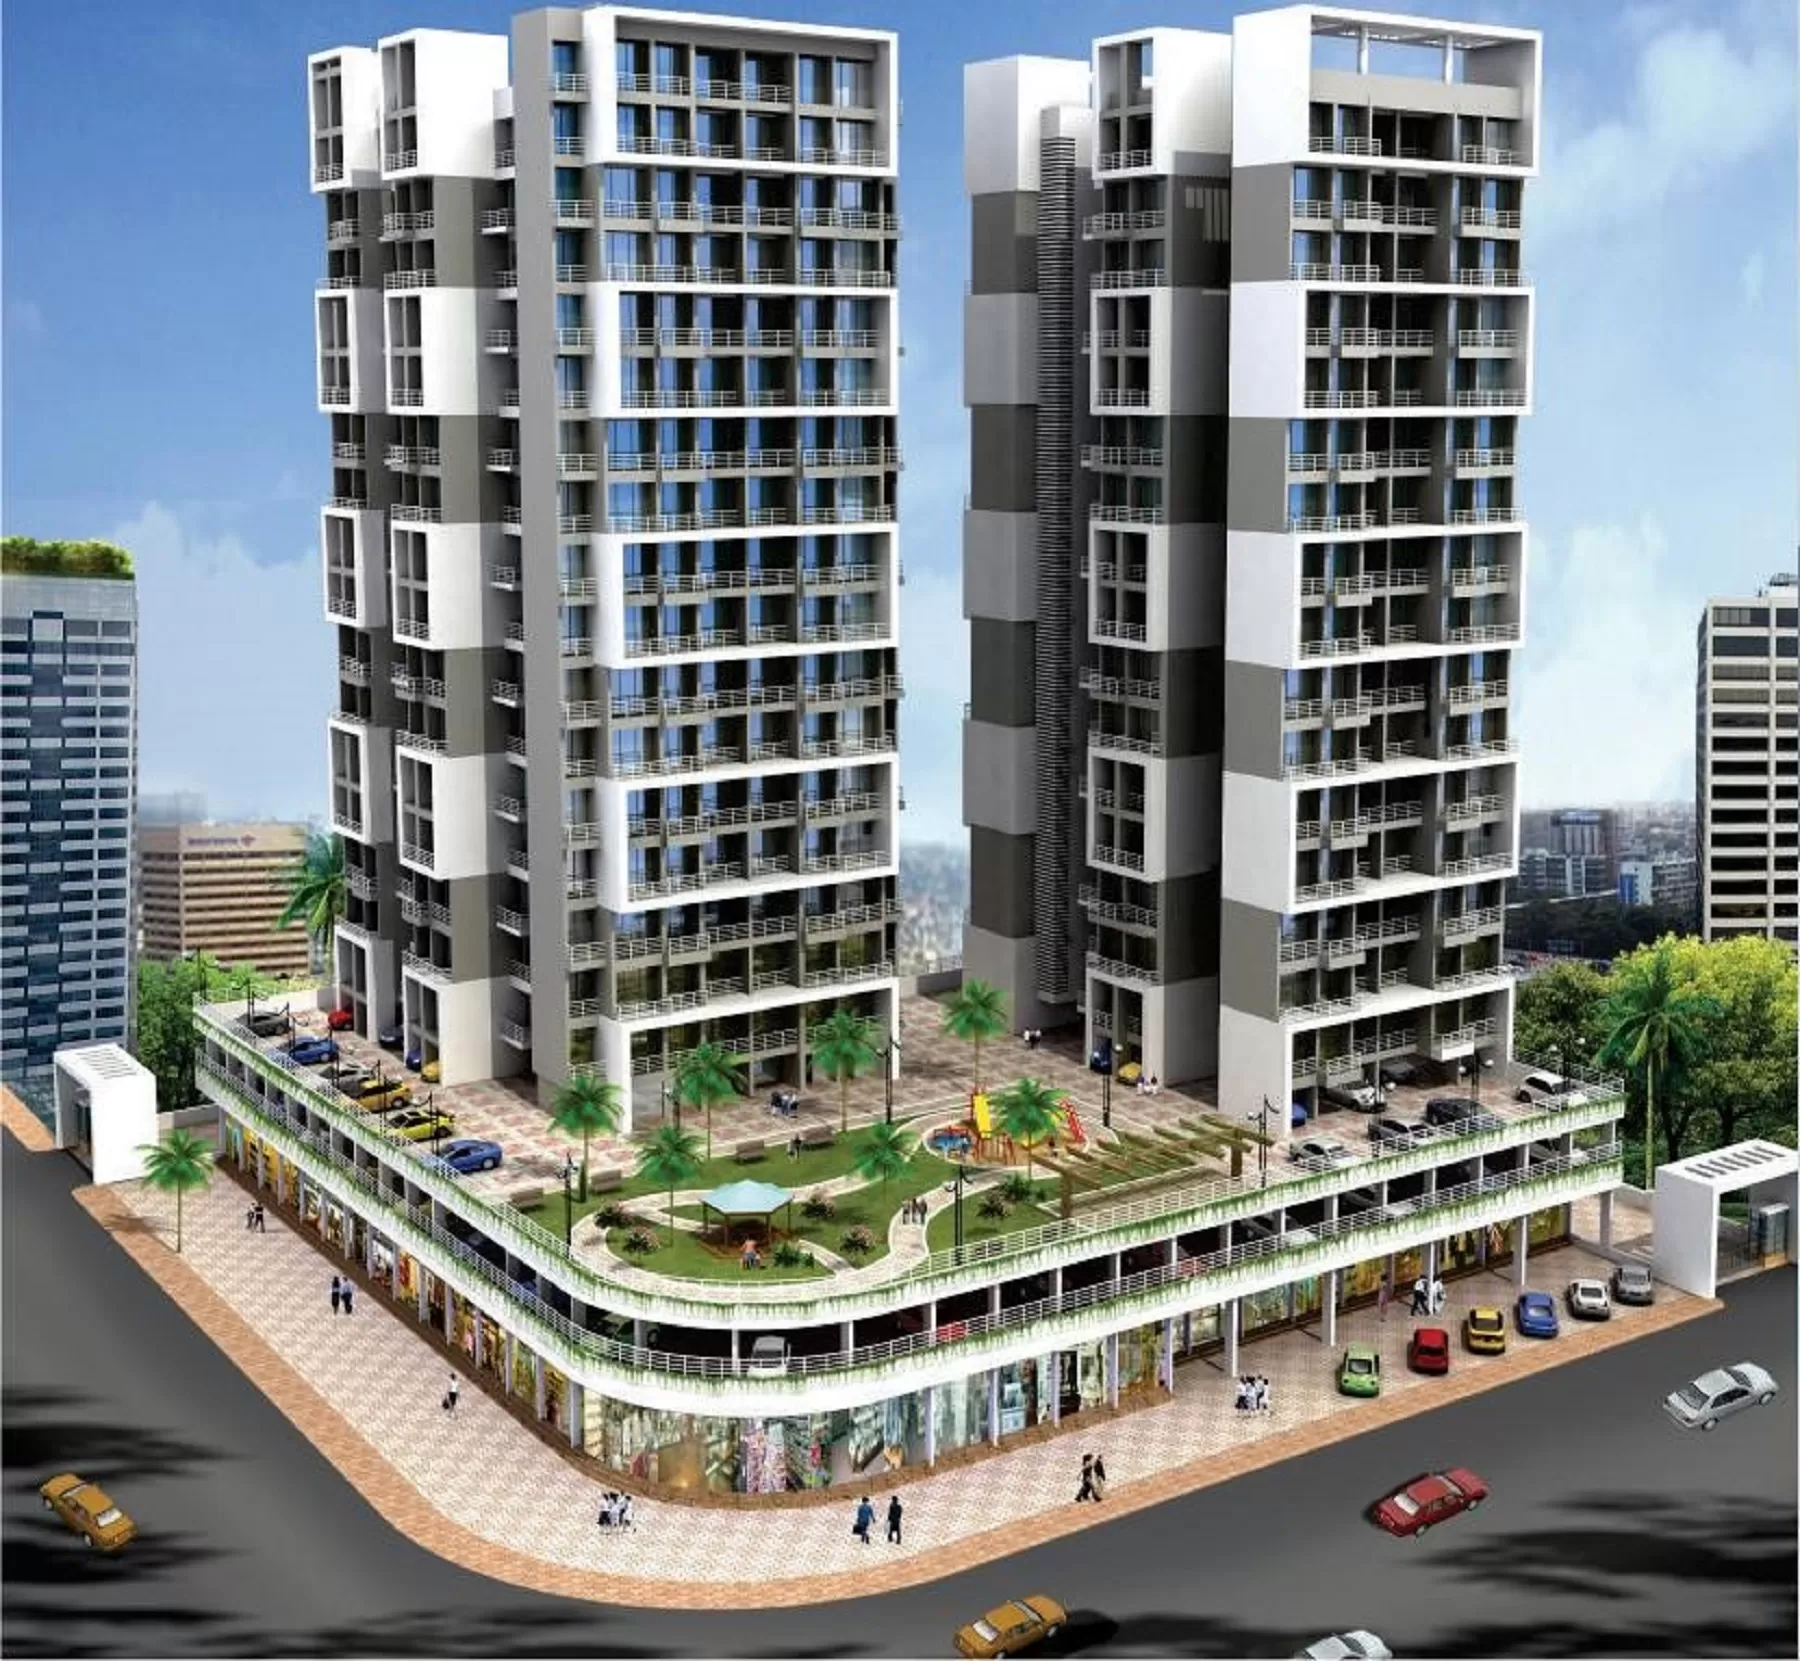
Dev Luxuria
DRONAGIRI, Navi Mumbai
By Devkrupa Enterprises
1 BHK2 BHK
Price on request
Ready to Move
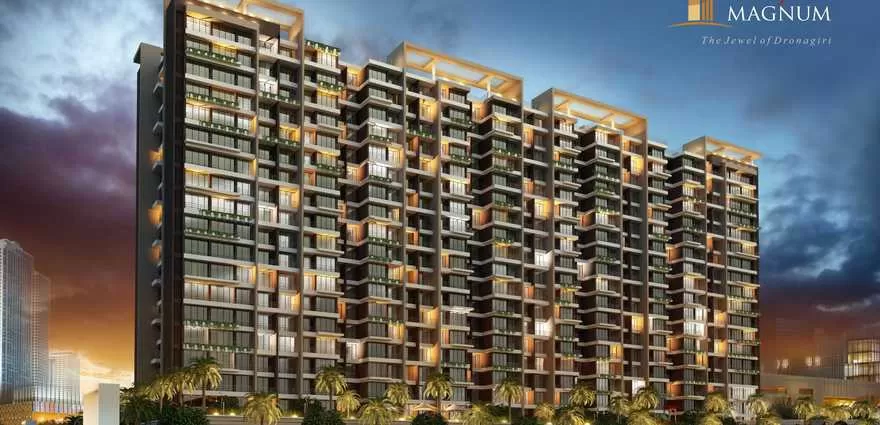
Prajapati Magnum
DRONAGIRI, Navi Mumbai
By Prajapati Group
2 BHK3 BHK
₹33.25 Lakh – ₹56.16 Lakh
More by this developer
More projects by RND BUILDERS & DEVELOPERS
Explore other active projects from the same developer.
New Launch
RND Platinum
DRONAGIRI, Navi Mumbai
By RND BUILDERS & DEVELOPERS
1 BHK2 BHK
₹16.3 Lakh – ₹26.25 Lakh
New Launch
RND Galaxy
DRONAGIRI, Navi Mumbai
By RND BUILDERS & DEVELOPERS
1 BHK2 BHK
Price on request