 1 / 2
1 / 2
Ready to MoveRERA registered
Vaisakhi Skyline
in ENDADA, Visakhapatnam
By Vaisakhi
2 BHK3 BHK
PriceOn request
PossessionOn request
RERAP03290010376
Prices and availability may change. Request the latest details before making a decision.
✓ Shortlist & compare
✓ Site-visit coordination
✓ Latest price & availability
Configurations2 BHK, 3 BHK
Land / plot area6.50 Acres
Buildings / towers612
UpdatedDec 2025
Project overview
About Vaisakhi Skyline
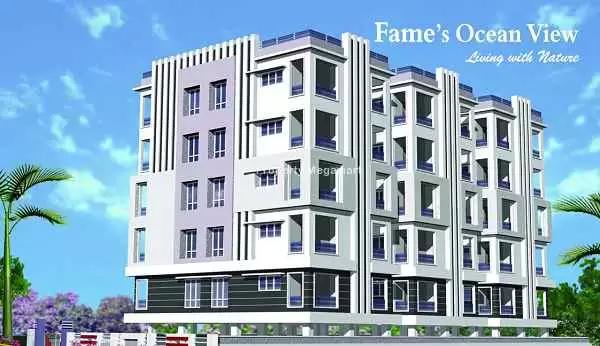
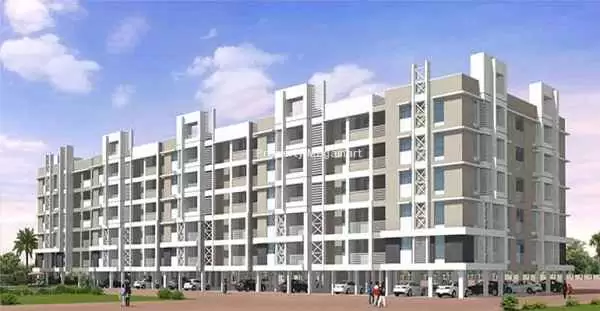
Vaisakhi Skyline Endada is a residential project blessed with greenery and easy to access to area of the city. Vaisakhi Skyline Endada is developed by Vaisakhi, located in convenient location Endada, Visakhapatnam. Vaisakhi Skyline Endada offers 2 and 3 BHK apartments with modern day amenities and luxurious. From the sheer symphony of the indoors, move to the melody of the outer world. The exclusive clubhouse invites you to a refreshing dip in the swimming pool. You can organise parties and functions in 2500 Sqft. multi-purpose hall. While the fitness conscious can sweat it out at the gymnasium and indoor games. And there are sensitively placed seats along the landscaped grounds for the elderly to relax in. You can host your guests in guest rooms conveniently. Endada is located in the region of Vishakapatnam in Andhra Pradesh. The place is known for heavy industries, sea plant, largest sea port of India, oldest shipyard and the only natural harbour in India. Visakhapatnam is the headquarters of Eastern Naval Command of the Indian Navy. The railway station is administered by the East Coast Railway of Indian Railways and is the headquarters of Walter railway division. Also the Visakhapatnam airport is the busiest airport in Andhra Pradesh.
Price & configuration
Vaisakhi Skyline configurations
Review the configuration details currently available for this project.
| Configuration | Area | Price | Floor plan |
|---|---|---|---|
| 2 BHK | 1160 sq.ft. | Price on request | View plan ↗ |
| 3 BHK | 1640 sq.ft. | Price on request | View plan ↗ |
| 3 BHK | 1690 sq.ft. | Price on request | View plan ↗ |
Property Megamart assistance
Need help evaluating Vaisakhi Skyline?
Use Property Megamart to request current availability and pricing, compare this project with suitable alternatives and coordinate a site visit before you decide.
Project gallery
Vaisakhi Skyline images
Amenities
Vaisakhi Skyline amenities
 Gymnasium
 Cafeteria
 Power Backup
 Swimming Pool
 Intercom
 Landscape Garden
 Children Play Area
 Multipurpose Room
Club House
Lift
Garden
Multipurpose Room
Club House
Lift
Garden
 Fire Prevention
 Security
Parking
Shopping
CCTV
Security
Parking
Shopping
CCTV
Location
Vaisakhi Skyline location
Endada, Visakhapatnam
Endada is located in the region of Vishakapatnam in Andhra Pradesh. The place is known for heavy industries, sea plant, largest sea port of India, oldest shipyard and the only natural harbour in India. Visakhapatnam is the headquarters of Eastern Naval Command of the Indian Navy. The railway station is administered by the East Coast Railway of Indian Railways and is the headquarters of Walter railway division. Also the Visakhapatnam airport is the busiest airport in Andhra Pradesh. City buses run by APSRTC provides the primary mode of local transportation. Along with the major tourism spot famous for its beaches, the city also houses many educational institutions.
Explore nearby essentials
Open these map searches to check the latest route and distance from the project.
Developer
About Vaisakhi
<p>Vaisakhi a reputed name in the industry of construction has been building well crafted structures since quite some time. They have built their image as a one stop solution for residential housing requirements. They have a long list of satisfied clientele because the builder has been aiming to fulfill all the desires. They have made incredible progress in the field of construction with continuous expansion of their strengths. The developer has all the modern technologies required to build desirable structures. The builder has been developing designer apartments & building strong & everlasting relations with the customers & become a household name. The motto of the builder is to offer affordable homes to the customer with world class amenities.</p>
Regulatory information
Vaisakhi Skyline RERA details
RERA registration numberP03290010376
Use the registration number to verify the latest regulatory information on the relevant official RERA portal.
 RERA QR reference
Project FAQ
Frequently asked questions about Vaisakhi Skyline
Get direct, data-driven answers on location, available configurations, configuration-wise area and price ranges, possession, RERA, amenities, floor plans, documents, developer details and site visits.
Where is Vaisakhi Skyline located?
Vaisakhi Skyline is located in ENDADA, Visakhapatnam. The project address currently recorded on Property Megamart is Endada, Visakhapatnam.
What is the current status of Vaisakhi Skyline?
Vaisakhi Skyline is currently listed as Ready to Move on Property Megamart. Check the latest developer and RERA updates before booking because construction status can change over time.
What configurations are available in Vaisakhi Skyline?
Vaisakhi Skyline currently has 2 BHK and 3 BHK configurations recorded. Unit availability can vary by tower, floor and current inventory.
What is the built-up area of 2 BHK in Vaisakhi Skyline?
The recorded built-up area for 2 BHK in Vaisakhi Skyline is 1160 sq. ft. Floor-plan information is also recorded for this configuration. Final unit availability and area should be reconfirmed before booking.
What is the built-up area range of 3 BHK in Vaisakhi Skyline?
The recorded built-up area for 3 BHK in Vaisakhi Skyline ranges from 1640 sq. ft. to 1690 sq. ft. across the listed variants. Floor-plan information is also recorded for this configuration. Final unit availability and area should be reconfirmed before booking.
How can I get the latest price of Vaisakhi Skyline?
A usable numeric price is not currently recorded for Vaisakhi Skyline. Use the enquiry, call or WhatsApp options on this page to request the latest unit-wise price, cost sheet, offers and availability.
Is Vaisakhi Skyline RERA registered? What is the RERA number?
Vaisakhi Skyline is listed with RERA registration number P03290010376. A RERA reference or official state RERA portal link is available on this page so the latest regulatory information can be independently verified.
What amenities are available at Vaisakhi Skyline?
Vaisakhi Skyline currently lists 16 amenities. Key amenities include Gymnasium, Cafeteria, Power Backup, Swimming Pool, Intercom, Landscape Garden, Children Play Area, Multipurpose Room, Club House, Lift, Garden and Fire Prevention, with additional amenities also recorded. Final amenity specifications and access should be verified from the latest project documents.
Are floor plans available for Vaisakhi Skyline?
Yes. Floor-plan information is recorded for one or more configurations of Vaisakhi Skyline. Open the available plan from the configuration section or send an enquiry for the latest tower- and unit-specific plan set.
Can I request the brochure and cost sheet for Vaisakhi Skyline?
Yes. Submit the project enquiry or contact Property Megamart by WhatsApp or phone to request the latest available brochure, cost sheet and inventory details for Vaisakhi Skyline.
Who is the developer of Vaisakhi Skyline?
Vaisakhi Skyline is developed by Vaisakhi. Property Megamart currently lists 1 active project from this developer. These active listings span 1 city.
How many towers and floors does Vaisakhi Skyline have?
Vaisakhi Skyline currently records 612 building/tower(s). Verify the latest sanctioned and RERA plans for the exact tower structure.
What is the land or plot area of Vaisakhi Skyline?
The land / plot area currently recorded for Vaisakhi Skyline is 6.50 Acres. Verify the latest sanctioned and RERA documents for the official project land details.
Can I schedule a site visit for Vaisakhi Skyline?
Yes. Use the enquiry, call or WhatsApp options on this page to request a site visit for Vaisakhi Skyline. Property Megamart can coordinate the visit subject to site and sales-office availability.
What should I verify before booking a home in Vaisakhi Skyline?
Before booking, verify the latest RERA information, sanctioned plans, exact unit area, floor plan, price and cost sheet, taxes and charges, parking, payment schedule, possession timeline and current inventory for the unit you are considering.
When is possession for Vaisakhi Skyline?
The possession schedule for Vaisakhi Skyline will be as per RERA timelines.
What are the USP of Vaisakhi Skyline?
Vaisakhi Skyline offers high-quality construction with premium fittings, state-of-the-art amenities, and is developed by a reputed builder with a proven track record.
Project nearby
Projects near ENDADA
Explore other active projects in the same locality.