 1 / 2
Ready to MoveRERA registered
Shagun Krishvi Heights
By Shagun Group
1 BHK2 BHK3 BHK
PricePrice on request
PossessionDec 2019
RERAP51900004674
Prices and availability may change. Request the latest details before making a decision.
✓ Shortlist & compare
✓ Site-visit coordination
✓ Latest price & availability
Configurations1 BHK, 2 BHK, 3 BHK
Land / plot area0.27
Buildings / towers1
UpdatedSep 2026
Project overview
About Shagun Krishvi Heights
Shagun Krishvi Heights by Shagun Group is a premium residential development located in the lush and well-connected . Shagun Krishvi Heights is spread across 0.27 acres. Shagun Krishvi Heights features 17 magnificent towers that rise floors high, offering spacious and thoughtfully designed 1 BHK 2 BHK 3 BHK residences. Each home at Shagun Krishvi Heights GIRGAON is crafted to provide a fine balance of comfort, elegance, and modern lifestyle for discerning homebuyers seeking the perfect urban retreat.
Shagun Krishvi Heights offers an exclusive living experience with a range of lifestyle-enhancing amenities such as Landscape Garden,Fire Prevention,Parking. Every detail of Shagun Krishvi Heights reflects Shagun Group’s commitment to superior design, construction quality, and a sustainable environment. Homes are designed to ensure ample sunlight, cross ventilation, and panoramic views.
Strategically located in , Shagun Krishvi Heights enjoys excellent connectivity to key parts of GIRGAON. It is well connected to top schools, hospitals, shopping complexes, and entertainment hubs.
Shagun Group, a name synonymous with excellence and trust, has consistently delivered iconic real estate landmarks. With Shagun Krishvi Heights, the developer continues its legacy of crafting lifestyle-driven homes combining innovation, functionality, and long-term value.
- Spread across 0.27 acres in
- 17 high-rise towers with floors
- Spacious 1 BHK 2 BHK 3 BHK luxury residences
- Premium amenities including Landscape Garden,Fire Prevention,Parking
- RERA Registered: P51900004674
- Excellent connectivity
Shagun Krishvi Heights GIRGAON is where modern luxury meets nature’s calm — a perfect blend for refined living.
Price & configuration
Shagun Krishvi Heights configurations
Review available configuration, area and price information for this project.
| Configuration | Area | Area type | Price | Floor plan |
|---|---|---|---|---|
| 1 BHK | 309 sq.ft. | Carpet | On request | Request plan |
| 1 BHK | 379 sq.ft. | Carpet | On request | Request plan |
| 2 BHK | 516 sq.ft. | Carpet | ₹1.65 Cr | Request plan |
| 2 BHK | 549 sq.ft. | Carpet | ₹1.76 Cr | Request plan |
| 2 BHK | 643 sq.ft. | Carpet | ₹2.06 Cr | Request plan |
| 2 BHK | 777 sq.ft. | Carpet | ₹2.49 Cr | Request plan |
| 2 BHK | 859 sq.ft. | Carpet | ₹2.75 Cr | Request plan |
| 3 BHK | 1075 sq.ft. | Carpet | ₹3.44 Cr | Request plan |
Property Megamart assistance
Need help evaluating Shagun Krishvi Heights?
Use Property Megamart to request current availability and pricing, compare this project with suitable alternatives and coordinate a site visit before you decide.
Project gallery
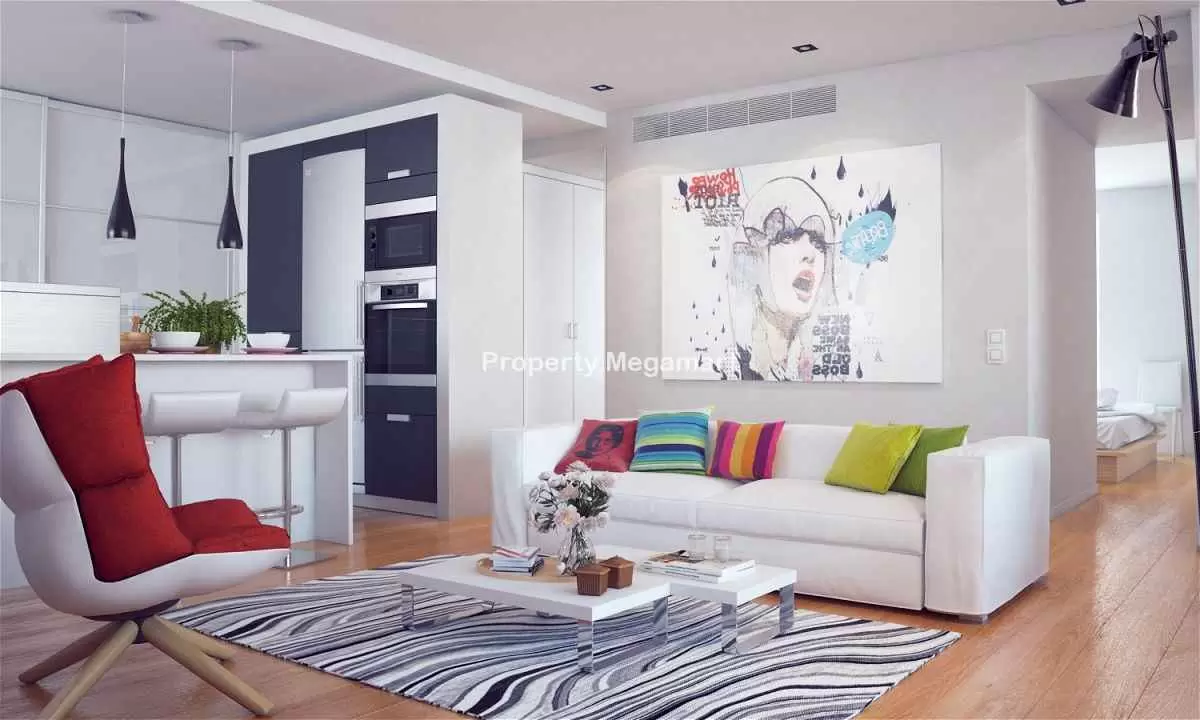
Shagun Krishvi Heights images
Amenities
Shagun Krishvi Heights amenities
 Landscape Garden
 Children Play Area
 Lift
 Fire Prevention
 Security
 Parking
CCTV
 Indoor Games
Location
Shagun Krishvi Heights location
Ambewadi, Girgaon, South Mumbai
Girgaon is located in the southern part of Mumbai. Girgaon is one of the prominent residential locations of Mumbai situated on the foothills of Malabar Hills. The culture in Girgaon is diverse and traditional background. There are a large number of temples located in this area of which Thakurdwar is the most popular. Khetwadi (1 km), Grant Road (1 km), Opera House (1 km) and Thakurdwar (1 km) are some of the areas located close to Girgaon.
  Girgaon has witnessed much real estate development in the last decade and is emerging as a prime locale for residential property investment. Projects here include flats, apartments and duplex houses. Presently, there are 15 ongoing projects in Girgaon and 2 projects are due for possession in 2014. Vardhman Galaxy by Vardhman Group, Shreepati Group Castle, Enclave by Orbit Corporation and Grande by Sumer Group are some of the popular projects in the area. The average apartment price in Girgaon is Rs. 35,000 per sq.ft, the minimum property price is Rs. 24,000 per sq.ft and the maximum property price is Rs. 65,000 per sq.ft
Stepping Stone, Aryan Education Societys High School, Sharada Mandir School, Aryan Education Society, Sharada Sadan High School for Girls, Bhimabai Municipal Rane School, Jacob Sassoon High School and Edubridge International School are the school and colleges located around Girgaon
Explore nearby essentials
Open these map searches to check the latest route and distance from the project.
Developer
About Shagun Group
Developer profile details are being updated.
Regulatory information
Shagun Krishvi Heights RERA details
RERA registration numberP51900004674
Use the registration number to verify the latest regulatory information on the relevant official RERA portal.
 RERA QR reference
Project FAQ
Frequently asked questions about Shagun Krishvi Heights
Detailed answers covering location, configurations, pricing, possession, RERA, amenities, developer and site-visit information available for this project.
Where is Shagun Krishvi Heights located?
Shagun Krishvi Heights is located in GIRGAON, Mumbai. The project address currently recorded on Property Megamart is Ambewadi, Girgaon, South Mumbai.
What is the current status of Shagun Krishvi Heights?
Shagun Krishvi Heights is currently listed as Ready to Move on Property Megamart. Check the latest developer and RERA updates before booking because construction status can change over time.
What configurations are available in Shagun Krishvi Heights?
Shagun Krishvi Heights currently has 1 BHK, 2 BHK and 3 BHK configurations recorded. Unit availability can vary by tower, floor and current inventory.
What is the carpet area range of 1 BHK in Shagun Krishvi Heights?
The recorded carpet area for 1 BHK in Shagun Krishvi Heights ranges from 309 sq. ft. to 379 sq. ft. across the listed variants. Final unit availability and area should be reconfirmed before booking.
What is the carpet area range of 2 BHK in Shagun Krishvi Heights?
The recorded carpet area for 2 BHK in Shagun Krishvi Heights ranges from 516 sq. ft. to 859 sq. ft. across the listed variants. Final unit availability and area should be reconfirmed before booking.
What is the carpet area of 3 BHK in Shagun Krishvi Heights?
The recorded carpet area for 3 BHK in Shagun Krishvi Heights is 1075 sq. ft. Final unit availability and area should be reconfirmed before booking.
What is the price range of 2 BHK in Shagun Krishvi Heights?
The currently recorded price range for 2 BHK in Shagun Krishvi Heights is ₹1.65 Cr – ₹2.75 Cr. The final payable amount can vary by unit, floor, view, parking, taxes, charges, offers and inventory; request the latest cost sheet before booking.
What is the recorded price of 3 BHK in Shagun Krishvi Heights?
The currently recorded price for 3 BHK in Shagun Krishvi Heights is ₹3.44 Cr. The final payable amount can vary by unit, floor, view, parking, taxes, charges, offers and inventory; request the latest cost sheet before booking.
What is the current price range of Shagun Krishvi Heights?
The currently recorded overall price range for Shagun Krishvi Heights is ₹1.65 Cr – ₹3.44 Cr. Final pricing can vary by configuration, unit, floor, view, parking, taxes, charges, offers and current inventory.
When is possession expected for Shagun Krishvi Heights?
The possession timeline currently recorded for Shagun Krishvi Heights is Dec 2019. Buyers should verify the latest developer schedule and the applicable RERA record before making a booking decision.
Is Shagun Krishvi Heights RERA registered? What is the RERA number?
Shagun Krishvi Heights is listed with RERA registration number P51900004674. A RERA reference or official state RERA portal link is available on this page so the latest regulatory information can be independently verified.
What amenities are available at Shagun Krishvi Heights?
Shagun Krishvi Heights currently lists 8 amenities. Key amenities include Landscape Garden, Children Play Area, Lift, Fire Prevention, Security, Parking, CCTV and Indoor Games. Final amenity specifications and access should be verified from the latest project documents.
Can I request the floor plan of Shagun Krishvi Heights?
Yes. Use the project enquiry form, call or WhatsApp option to request the latest available floor plans for Shagun Krishvi Heights.
Can I request the brochure and cost sheet for Shagun Krishvi Heights?
Yes. Submit the project enquiry or contact Property Megamart by WhatsApp or phone to request the latest available brochure, cost sheet and inventory details for Shagun Krishvi Heights.
Who is the developer of Shagun Krishvi Heights?
Shagun Krishvi Heights is developed by Shagun Group. Property Megamart currently lists 2 active projects from this developer. These active listings span 1 city.
How many towers and floors does Shagun Krishvi Heights have?
Shagun Krishvi Heights currently records 1 building/tower(s). Verify the latest sanctioned and RERA plans for the exact tower structure.
What is the land or plot area of Shagun Krishvi Heights?
The land / plot area currently recorded for Shagun Krishvi Heights is 0.27. Verify the latest sanctioned and RERA documents for the official project land details.
Can I schedule a site visit for Shagun Krishvi Heights?
Yes. Use the enquiry, call or WhatsApp options on this page to request a site visit for Shagun Krishvi Heights. Property Megamart can coordinate the visit subject to site and sales-office availability.
What should I verify before booking a home in Shagun Krishvi Heights?
Before booking, verify the latest RERA information, sanctioned plans, exact unit area, floor plan, price and cost sheet, taxes and charges, parking, payment schedule, possession timeline and current inventory for the unit you are considering.
What are the USP of Shagun Krishvi Heights?
Shagun Krishvi Heights offers high-quality construction with premium fittings, state-of-the-art amenities, and is developed by a reputed builder with a proven track record.
Project nearby
Projects near GIRGAON
Explore other active projects in the same locality.


Ready to Move
Mehta Sunshine Heights B Wing
GIRGAON, Mumbai
By Mehta Developers
1 BHK2 BHK
₹1.87 Cr – ₹2.55 Cr

Ready to Move
Parekh Parvati Enclave
GIRGAON, Mumbai
By Parekh Constructions
1 BHK2 BHK3 BHK5 BHK
₹73

More by this developer
More projects by Shagun Group
Explore other active projects from the same developer.
