 1 / 2
1 / 2
Under ConstructionRERA registered
Bhavya Group Royal Homes
2 BHK3 BHK
PriceOn request
PossessionOn request
RERANot Available
Prices and availability may change. Request the latest details before making a decision.
✓ Shortlist & compare
✓ Site-visit coordination
✓ Latest price & availability
Configurations2 BHK, 3 BHK
UpdatedDec 2025
Project overview
About Bhavya Group Royal Homes
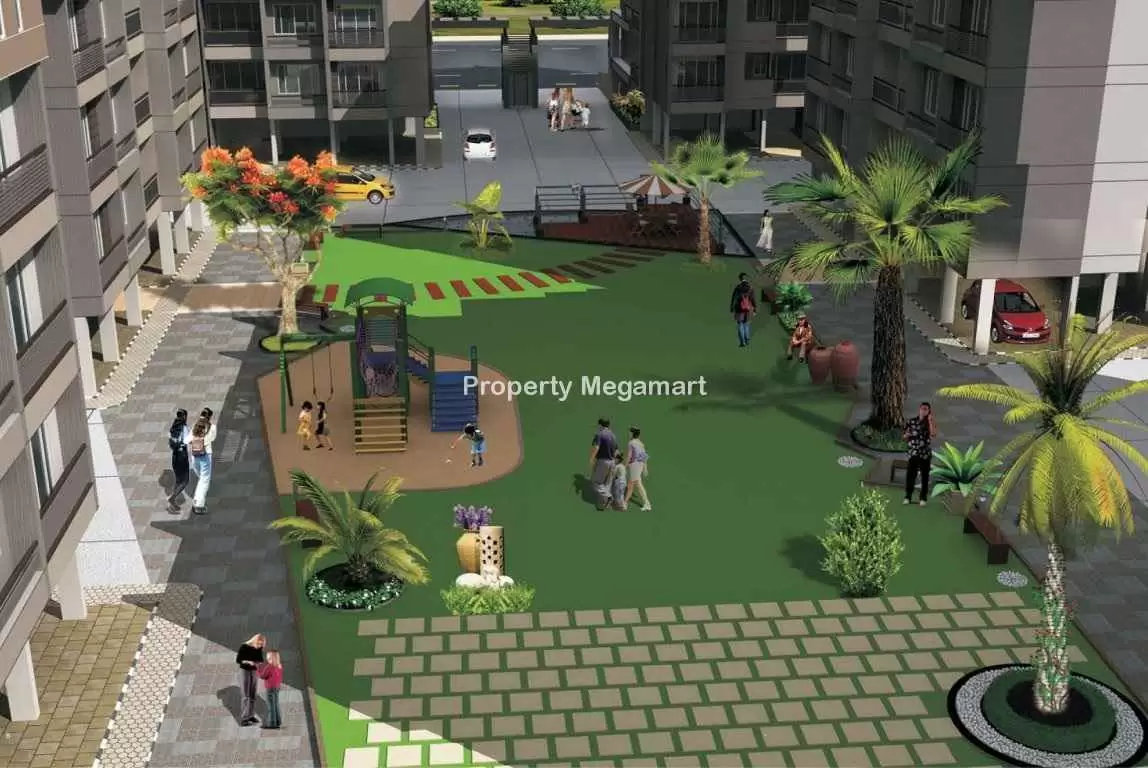
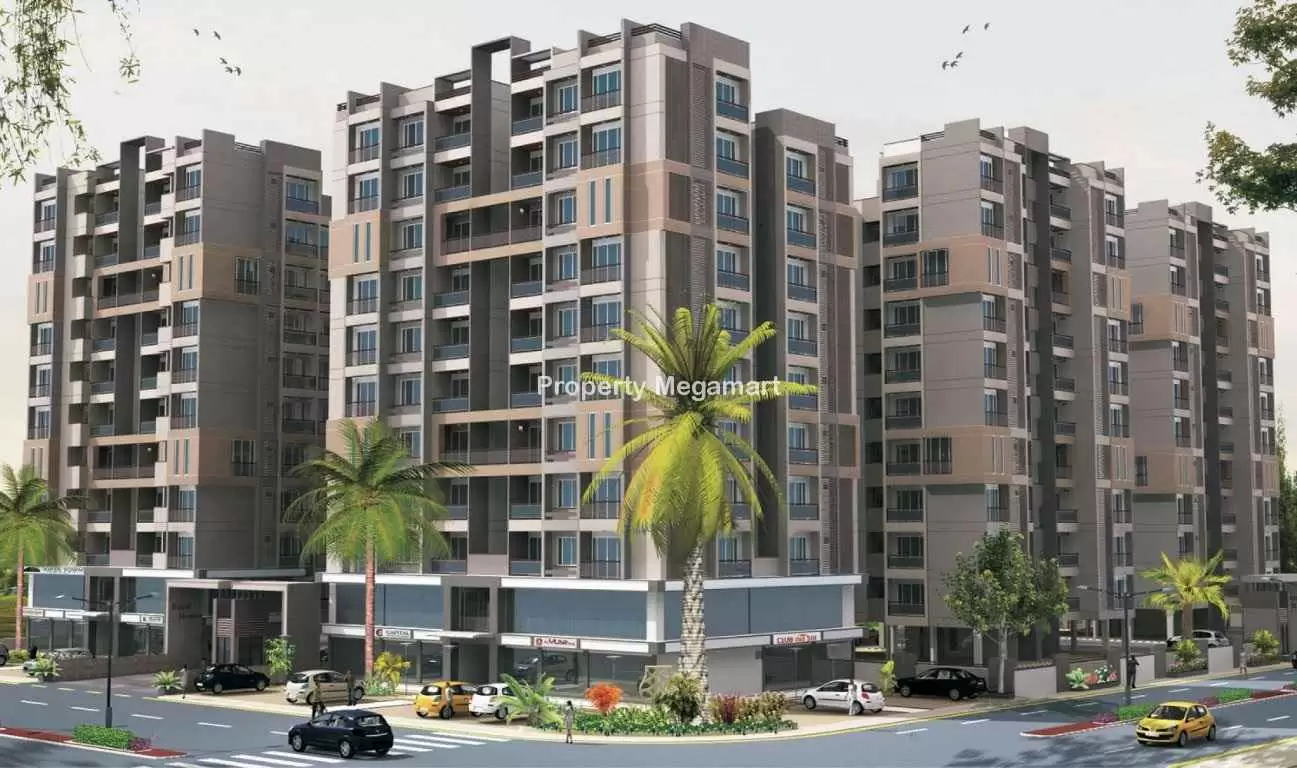
Bhavya Buildcon, a reputed real estate company presenting its residential apartments in the Gota, Royal Homes. Bhavya Group Royal Homes will offer 247 units in 2 and 3 BHK apartments of size varying from 1,125 sq ft to 1,548 sq ft priced around 3166 per sq ft and will be available only from Builder. A high –end residential Royal Homes is well equipped with various amenities such as Play zone for kids, Intercom facility, 24/7 Security, Power Backup, Multipurpose room, Jogging Track, Landscape Garden and many others. Royal Homes Society is surrounded by areas such as Vatva, Thaltej and Nava Naroda. Schools, Restaurants, Petrol pumps, Super market, Hospitals, Bus stops, Train stops, Airport available in and around the location of the project Royal Homes. Bhavya Group’s team brings value addition into their projects with their educational as well as technical expertise and the unshakable commitment to emerge as a leader and trend-setter in the promising real estate market. Royal Homes designed with the discerning elite in mind; each home comes complete with quality finishes and branded fittings that provide the accent to a holistic lifestyle in a tranquil residential community. In tune with evolving urban lifestyles, Bhavya Group has constantly provided the best solutions that cater fully to customer needs within affordable budgets without compromising on design, quality and timely delivery.
Price & configuration
Bhavya Group Royal Homes configurations
Review the configuration details currently available for this project.
| Configuration | Area | Price | Floor plan |
|---|---|---|---|
| 2 BHK | 1125 sq.ft. | Price on request | View plan ↗ |
| 2 BHK | 1200 sq.ft. | Price on request | View plan ↗ |
| 3 BHK | 1500 sq.ft. | Price on request | View plan ↗ |
| 3 BHK | 1548 sq.ft. | Price on request | View plan ↗ |
Property Megamart assistance
Need help evaluating Bhavya Group Royal Homes?
Use Property Megamart to request current availability and pricing, compare this project with suitable alternatives and coordinate a site visit before you decide.
Project gallery
Bhavya Group Royal Homes images
Amenities
Bhavya Group Royal Homes amenities
 Gymnasium
 Cafeteria
 Power Backup
 Swimming Pool
 Intercom
 Children Play Area
 Multipurpose Room
Club House
Multipurpose Room
Club House
 Security
Location
Bhavya Group Royal Homes location
Gota, Ahmedabad
Gota is a place located in suburb of north Ahmedabad which is close to the New SG Road. Areas like Vatva, Thaltej and Nava Naroda are some of the neighbourhood to the Gota. The Sardar Vallabhbhai Patel International Airport and The Railway Junction is just around 14kilometres away from Gota. Gota is one among the top residential investment areas of Ahmedabad. Properties in Gota offer 1, 2, 3 and 4 BHK while the size range from 603 to 2475 sq ft priced between Rs 2722 and 3722 per sq ft. Currently property includes 32 apartment enclave projects, 9 of which are under construction. The lowest rate is applicable for Panchsheel Groupâ
Explore nearby essentials
Open these map searches to check the latest route and distance from the project.
Developer
About Bhavya Buildcon
<p>Bhavya Buildcon is one of the reputed real estate developers from Ahmedabad. Bavya group is proficient in developing projects that are technologically complex and exhibit quality infrastructure. The Company has always provided realistic and feasible Real Estate solutions by keeping in mind various needs of different strata of the society. Quality and innovation that helped the Bhavya Group to bring you homes that will actually exceed client’s expectations. Homes that offer full value against investment and exquisitely designed for comfort living. Bhavya Group employ well qualified engineers, diverse consultants in the field of structural engineering, landscaping, drainage and utilities, expert contractors in addition to professional and well trained managerial and technical human resources. Bhavya Group focus on creating and maintaining a rewarding and welcoming workplace and strive to attract and retain the most talented individuals, encouraging and enabling them to succeed in their respective domain area while contributing their competencies towards business growth and development. </p>
Regulatory information
Bhavya Group Royal Homes RERA details
RERA registration numberNot Available
Use the registration number to verify the latest regulatory information on the relevant official RERA portal.
 RERA QR reference
Project FAQ
Frequently asked questions about Bhavya Group Royal Homes
Get direct, data-driven answers on location, available configurations, configuration-wise area and price ranges, possession, RERA, amenities, floor plans, documents, developer details and site visits.
Where is Bhavya Group Royal Homes located?
Bhavya Group Royal Homes is located in Gota, Ahmedabad.
What is the current status of Bhavya Group Royal Homes?
Bhavya Group Royal Homes is currently listed as Under Construction on Property Megamart. Check the latest developer and RERA updates before booking because construction status can change over time.
What configurations are available in Bhavya Group Royal Homes?
Bhavya Group Royal Homes currently has 2 BHK and 3 BHK configurations recorded. Unit availability can vary by tower, floor and current inventory.
What is the built-up area range of 2 BHK in Bhavya Group Royal Homes?
The recorded built-up area for 2 BHK in Bhavya Group Royal Homes ranges from 1125 sq. ft. to 1200 sq. ft. across the listed variants. Floor-plan information is also recorded for this configuration. Final unit availability and area should be reconfirmed before booking.
What is the built-up area range of 3 BHK in Bhavya Group Royal Homes?
The recorded built-up area for 3 BHK in Bhavya Group Royal Homes ranges from 1500 sq. ft. to 1548 sq. ft. across the listed variants. Floor-plan information is also recorded for this configuration. Final unit availability and area should be reconfirmed before booking.
What is the price range of 2 BHK in Bhavya Group Royal Homes?
The currently recorded price range for 2 BHK in Bhavya Group Royal Homes is ₹35.62 Lakh – ₹37.99 Lakh. The final payable amount can vary by unit, floor, view, parking, taxes, charges, offers and inventory; request the latest cost sheet before booking.
What is the price range of 3 BHK in Bhavya Group Royal Homes?
The currently recorded price range for 3 BHK in Bhavya Group Royal Homes is ₹47.49 Lakh – ₹49.01 Lakh. The final payable amount can vary by unit, floor, view, parking, taxes, charges, offers and inventory; request the latest cost sheet before booking.
What is the current price range of Bhavya Group Royal Homes?
The currently recorded overall price range for Bhavya Group Royal Homes is ₹35.62 Lakh – ₹49.01 Lakh. Final pricing can vary by configuration, unit, floor, view, parking, taxes, charges, offers and current inventory.
When is possession expected for Bhavya Group Royal Homes?
The possession timeline currently recorded for Bhavya Group Royal Homes is Feb 2017. Buyers should verify the latest developer schedule and the applicable RERA record before making a booking decision.
Is Bhavya Group Royal Homes RERA registered? What is the RERA number?
Bhavya Group Royal Homes is listed with RERA registration number Not Available. A RERA reference or official state RERA portal link is available on this page so the latest regulatory information can be independently verified.
What amenities are available at Bhavya Group Royal Homes?
Bhavya Group Royal Homes currently lists 9 amenities. Key amenities include Gymnasium, Cafeteria, Power Backup, Swimming Pool, Intercom, Children Play Area, Multipurpose Room, Club House and Security. Final amenity specifications and access should be verified from the latest project documents.
Are floor plans available for Bhavya Group Royal Homes?
Yes. Floor-plan information is recorded for one or more configurations of Bhavya Group Royal Homes. Open the available plan from the configuration section or send an enquiry for the latest tower- and unit-specific plan set.
Can I request the brochure and cost sheet for Bhavya Group Royal Homes?
Yes. Submit the project enquiry or contact Property Megamart by WhatsApp or phone to request the latest available brochure, cost sheet and inventory details for Bhavya Group Royal Homes.
Who is the developer of Bhavya Group Royal Homes?
Bhavya Group Royal Homes is developed by Bhavya Buildcon. Property Megamart currently lists 1 active project from this developer. These active listings span 1 city.
Can I schedule a site visit for Bhavya Group Royal Homes?
Yes. Use the enquiry, call or WhatsApp options on this page to request a site visit for Bhavya Group Royal Homes. Property Megamart can coordinate the visit subject to site and sales-office availability.
What should I verify before booking a home in Bhavya Group Royal Homes?
Before booking, verify the latest RERA information, sanctioned plans, exact unit area, floor plan, price and cost sheet, taxes and charges, parking, payment schedule, possession timeline and current inventory for the unit you are considering.
What are the USP of Bhavya Group Royal Homes?
Bhavya Group Royal Homes offers high-quality construction with premium fittings, state-of-the-art amenities, and is developed by a reputed builder with a proven track record.
Project nearby
Projects near Gota
Explore other active projects in the same locality.
Under Construction
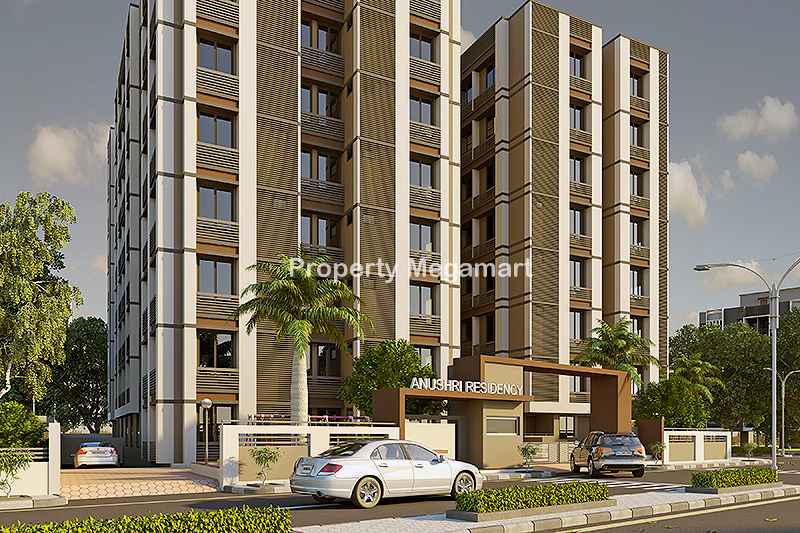
Samruddhi Anushri Residency
Gota, Ahmedabad
By Samriddhi Contech
1 BHK2 BHK
₹23.49 Lakh – ₹34.99 Lakh
Under Construction
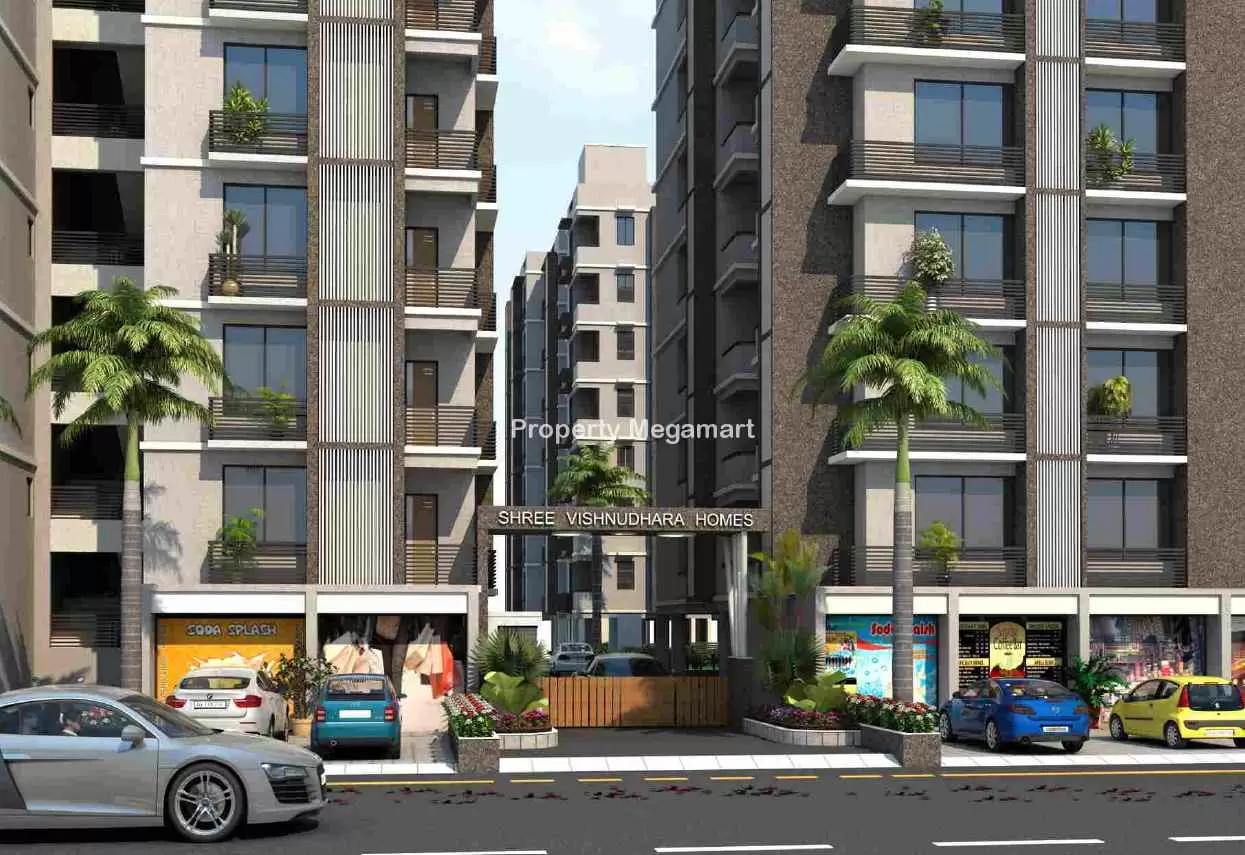
Art Nirman Shree Vishnu Dhara Homes
Gota, Ahmedabad
By Art Nirman Pvt. Ltd.
1 BHK2 BHK
₹18.49 Lakh – ₹25.49 Lakh
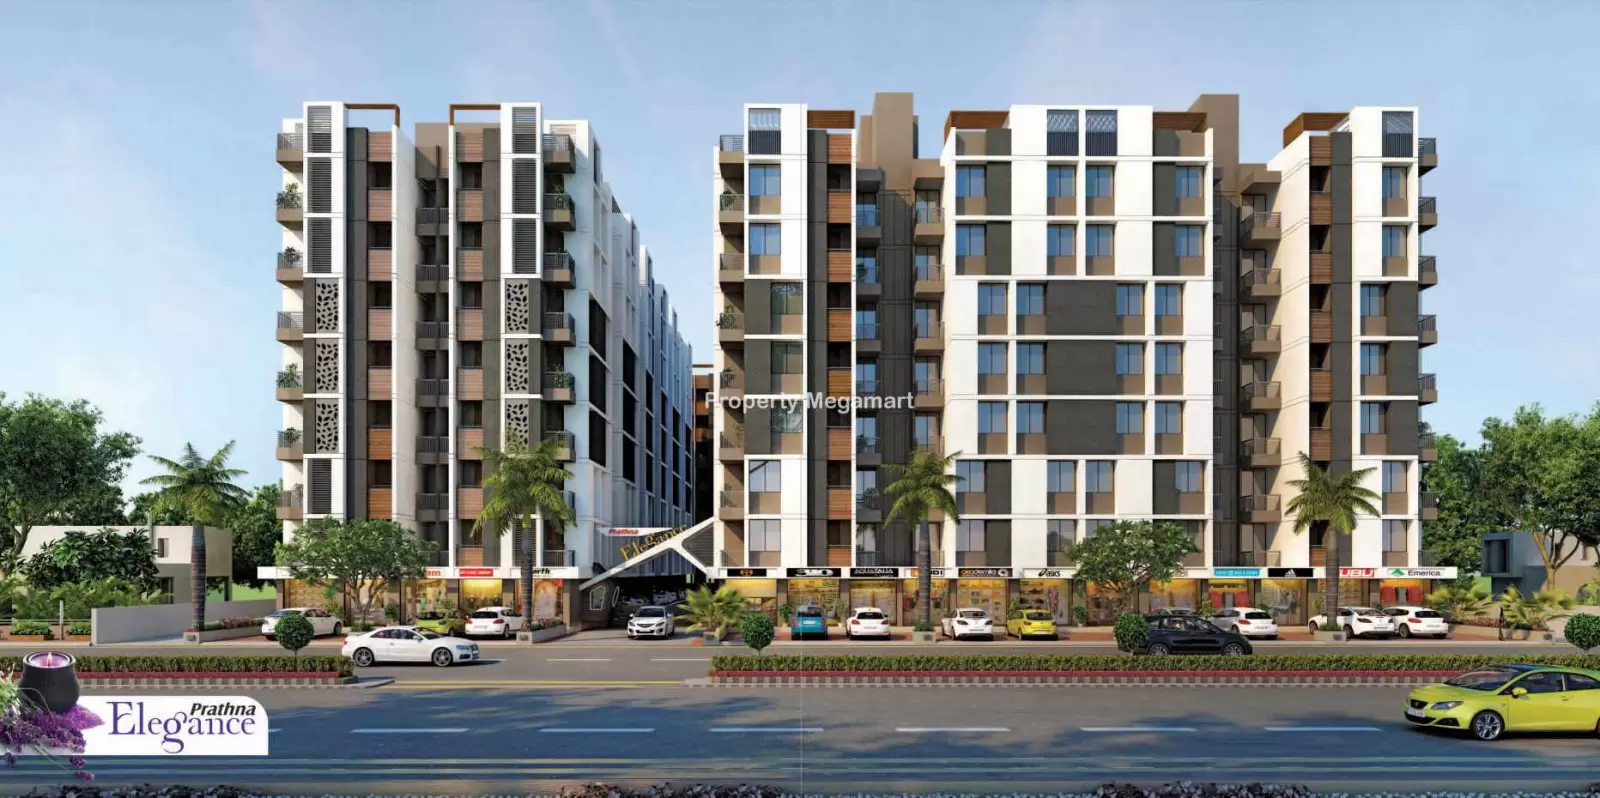
Under Construction
Prathna Elegance
Gota, Ahmedabad
By Prathna Buildcon
1 BHK2 BHK
₹17.43 Lakh – ₹26.64 Lakh
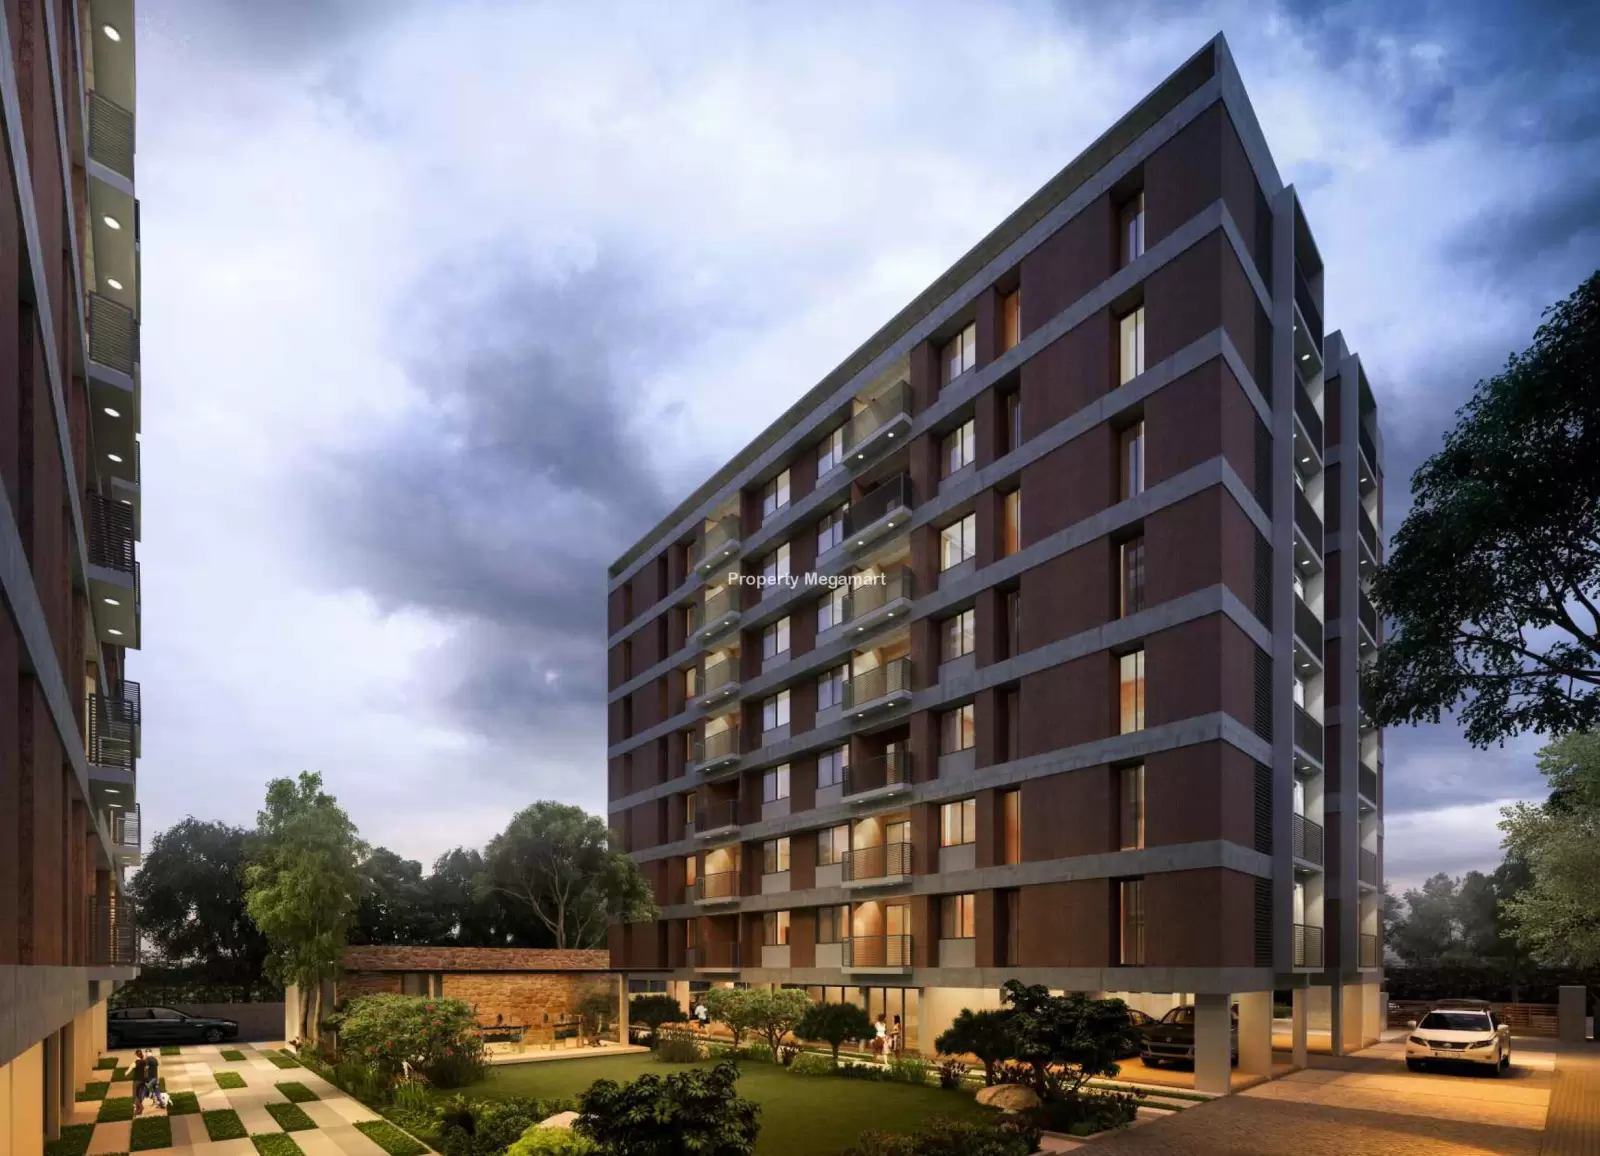
Under Construction
Shivpooja Infrastructure Pvt Ltd Aashka Elegance
Gota, Ahmedabad
By Shivpooja Infrastructure Pvt Ltd
2 BHK
₹36.24 Lakh – ₹36.99 Lakh