 1 / 2
1 / 2
Under ConstructionRERA registered
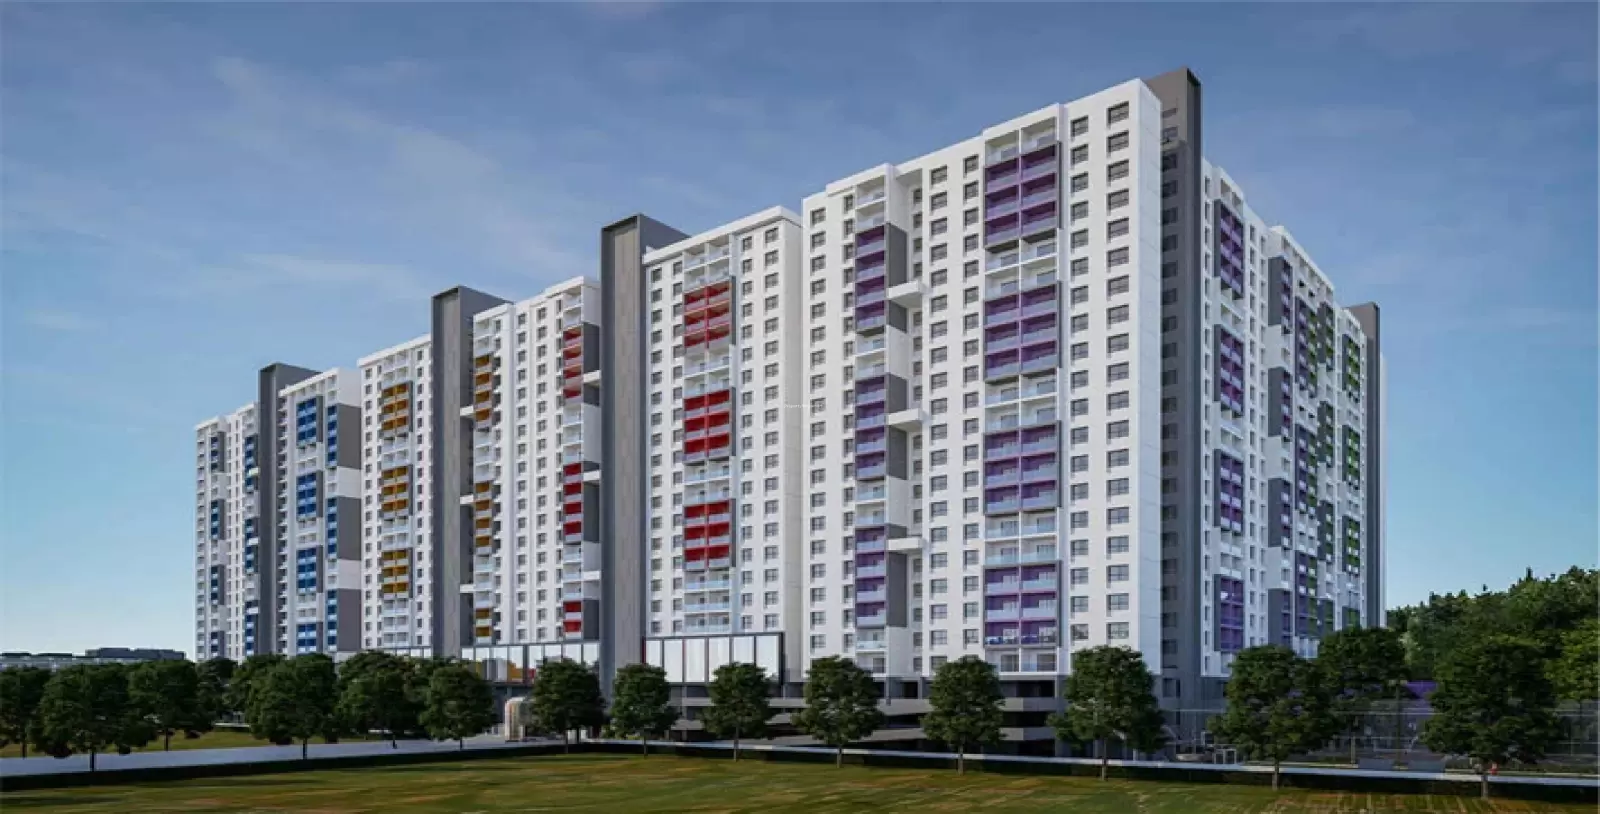
Icon Group Viva
By Icon Group
1 BHK2 BHK
PriceOn request
PossessionOn request
RERAP52100001673
Prices and availability may change. Request the latest details before making a decision.
✓ Shortlist & compare
✓ Site-visit coordination
✓ Latest price & availability
Configurations1 BHK, 2 BHK
Buildings / towers90
UpdatedDec 2025
Project overview
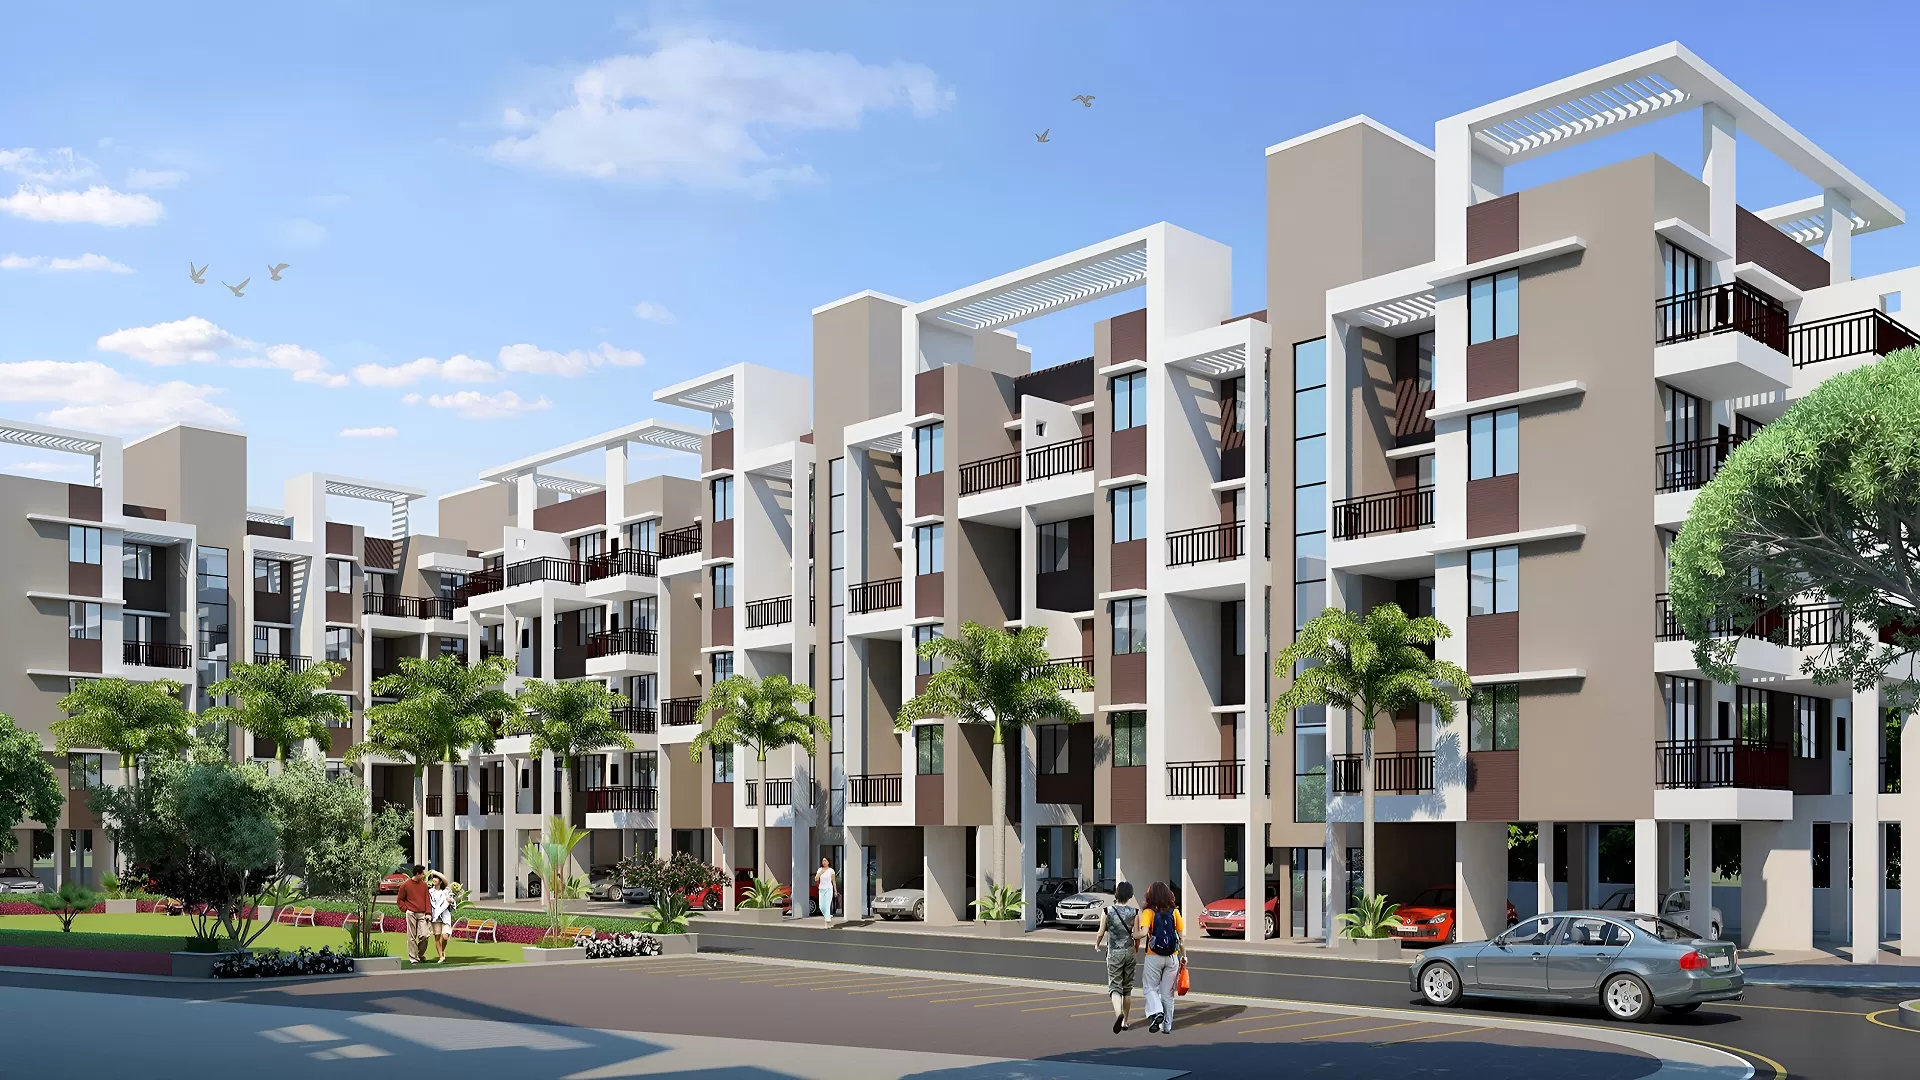
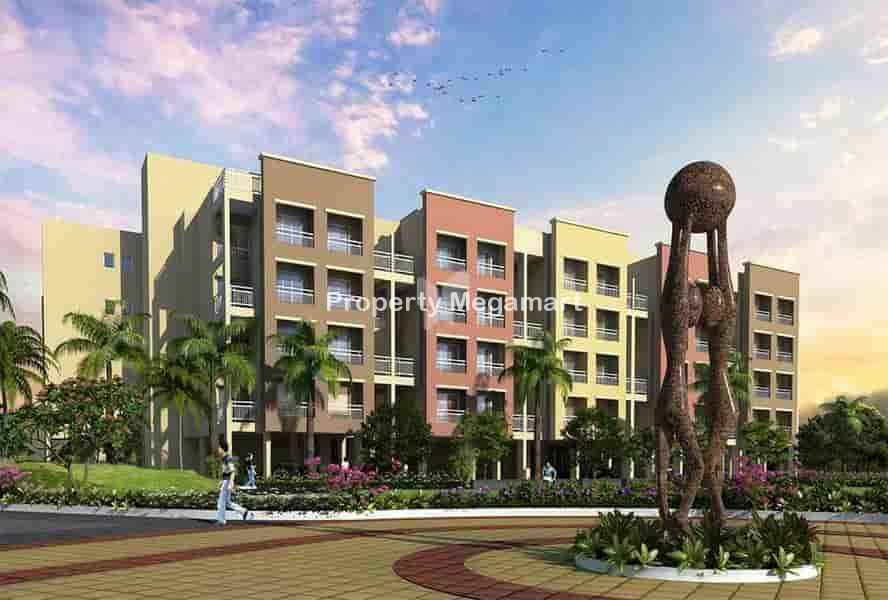
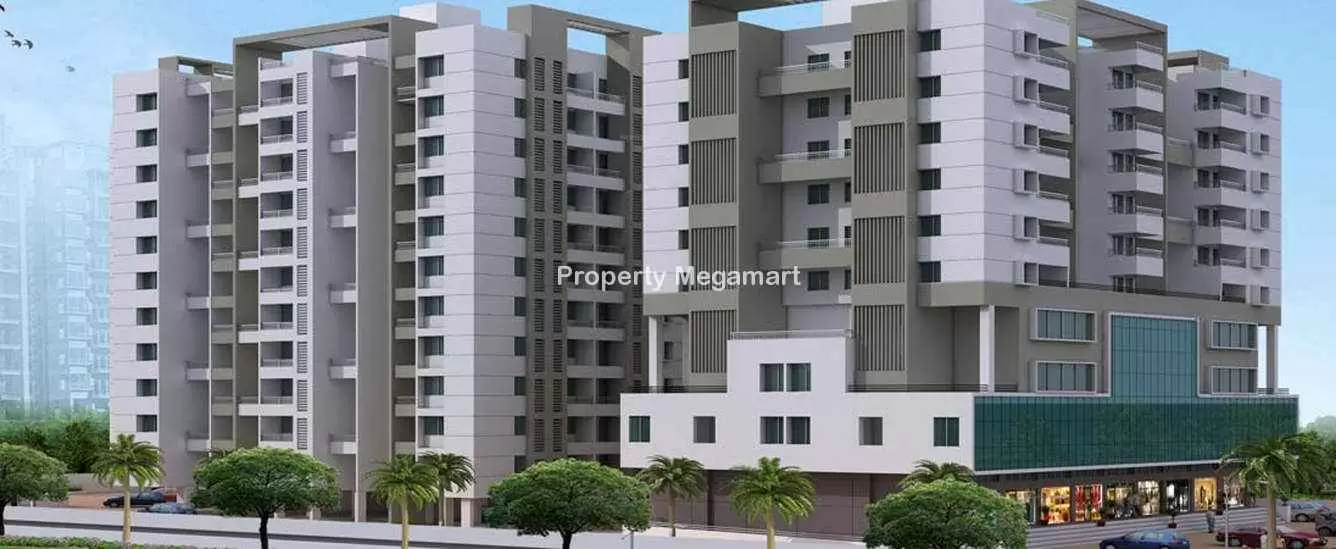
About Icon Group Viva
Icon Group is introducing VIVA 1 & 2 BHK Residences at Hinjewadi. An artistic expression truly reflecting all your ideas about an awe-inspiring fascinating life! With state-of-the-art premium 1 & 2 BHK residences, it is â
Price & configuration
Icon Group Viva configurations
Review the configuration details currently available for this project.
| Configuration | Area | Price | Floor plan |
|---|---|---|---|
| 1 BHK | 518 sq.ft. | Price on request | View plan ↗ |
| 1 BHK | 520 sq.ft. | Price on request | View plan ↗ |
| 1 BHK | 531 sq.ft. | Price on request | View plan ↗ |
| 1 BHK | 779 sq.ft. | Price on request | View plan ↗ |
| 2 BHK | 793 sq.ft. | Price on request | View plan ↗ |
| 2 BHK | 800 sq.ft. | Price on request | View plan ↗ |
Property Megamart assistance
Need help evaluating Icon Group Viva?
Use Property Megamart to request current availability and pricing, compare this project with suitable alternatives and coordinate a site visit before you decide.
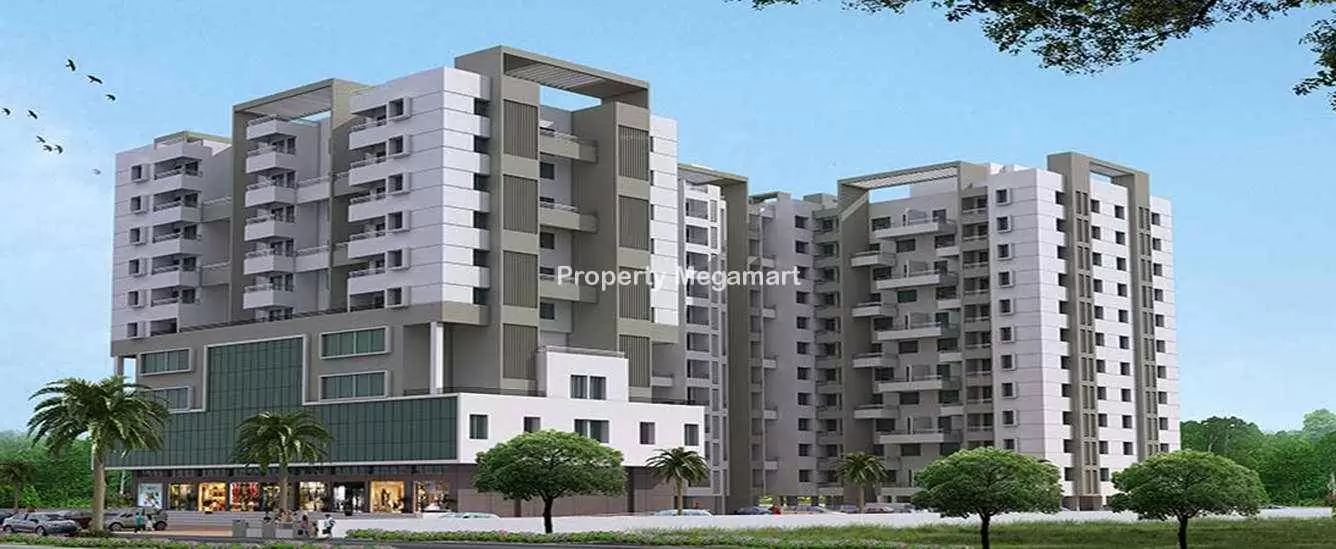
Project gallery
Icon Group Viva images
Amenities
Icon Group Viva amenities
 Gymnasium
 Power Backup
 Intercom
 Landscape Garden
 Children Play Area
Club House
Children Play Area
Club House
 Security
 Parking
Location
Icon Group Viva location
Icon Reality Viva, Hinjewadi, Pune
Hinjawadi was a completely rural locale until the construction of the Rajiv Gandhi Infotech Park. The park comprises three phases with further phases planned. Hinjawadi Industries Association(HIA) was laid out to provide a joint forum to all stakeholders based out of Hinjawadi and nearby places.
Hinjawadi is a proposed hub for integrated townships in Pune. The new Special Township Policy Act of the Maharashtra government has laid down an integrated approach to development of townships to de-congest Pune Municipal Corporation areas and encourage new settlements in its periphery though higher FSI (floor space index) than what is normally allowed in the municipal limits.
Explore nearby essentials
Open these map searches to check the latest route and distance from the project.
Developer
About Icon Group
<p>Established in Pune 35 years ago by Mr. Arun Sane, a qualified engineer, who worked on several key projects in the Middle-East countries at various positions of responsibility with globally reputed construction giants, it was previously known as Arun Sane Associates. Mr Arun Sane, the founder of the Group entered into the business with a vision to develop residential and commercial properties in a fast developing city of Pune. Icon’s founder <br />
<br />
<span style="font-family:helvetica neue,helvetica,arial,sans-serif; font-size:15px">ICON Group operates in 3 verticals namely., Residential Projects, Commercial Projects, Redevelopment Projects; the company is expanding in a systematic manner. </span><br />
<span style="font-family:helvetica neue,helvetica,arial,sans-serif; font-size:15px">The strengths of ICON GROUP have always been meticulous planning and On-time Delivery as per commitment. In the process, highest standards of Quality control are maintained resulting in customer satisfaction and loyalty. </span><br />
<span style="font-family:helvetica neue,helvetica,arial,sans-serif; font-size:15px">QUALITY and TRANSPARENCY being the core of every Icon venture. State-of-the-art construction methods, clear technical and legal documentation, security standards compliances and excellent customer service have become the company’s differentiating factors in the market. Whether it is budget housing, premium luxury residential facilities or business realty, absolute care is taken to deliver secure, safe, functional, comfortable and aesthetic spaces well-equipped with premium amenities. The company always keeps its mind open for any feedback and provides personalized after-sales support to every customer.</span></p>
<p> </p>
<p>"></p>
<p><span style="font-family:helvetica neue,helvetica,arial,sans-serif; font-size:15px">Established in Pune 35 years ago by Mr. Arun Sane, a qualified engineer, who worked on several key projects in the Middle-East countries at various positions of responsibility with globally reputed construction giants, it was previously known as Arun Sane Associates. Mr Arun Sane, the founder of the Group entered into the business with a vision to develop residential and commercial properties in a fast developing city of Pune. Icon’s founder </span><br />
<br />
<span style="font-family:helvetica neue,helvetica,arial,sans-serif; font-size:15px">ICON Group operates in 3 verticals namely., Residential Projects, Commercial Projects, Redevelopment Projects; the company is expanding in a systematic manner. </span><br />
<span style="font-family:helvetica neue,helvetica,arial,sans-serif; font-size:15px">The strengths of ICON GROUP have always been meticulous planning and On-time Delivery as per commitment. In the process, highest standards of Quality control are maintained resulting in customer satisfaction and loyalty. </span><br />
<span style="font-family:helvetica neue,helvetica,arial,sans-serif; font-size:15px">QUALITY and TRANSPARENCY being the core of every Icon venture. State-of-the-art construction methods, clear technical and legal documentation, security standards compliances and excellent customer service have become the company’s differentiating factors in the market. Whether it is budget housing, premium luxury residential facilities or business realty, absolute care is taken to deliver secure, safe, functional, comfortable and aesthetic spaces well-equipped with premium amenities. The company always keeps its mind open for any feedback and provides personalized after-sales support to every customer.</span></p>
Regulatory information
Icon Group Viva RERA details
RERA registration numberP52100001673
Use the registration number to verify the latest regulatory information on the relevant official RERA portal.
 RERA QR reference
Project FAQ
Frequently asked questions about Icon Group Viva
Get direct, data-driven answers on location, available configurations, configuration-wise area and price ranges, possession, RERA, amenities, floor plans, documents, developer details and site visits.
Where is Icon Group Viva located?
Icon Group Viva is located in Hinjawadi, Pune. The project address currently recorded on Property Megamart is Icon Reality Viva, Hinjewadi, Pune.
What is the current status of Icon Group Viva?
Icon Group Viva is currently listed as Under Construction on Property Megamart. Check the latest developer and RERA updates before booking because construction status can change over time.
What configurations are available in Icon Group Viva?
Icon Group Viva currently has 1 BHK and 2 BHK configurations recorded. Unit availability can vary by tower, floor and current inventory.
What is the built-up area range of 1 BHK in Icon Group Viva?
The recorded built-up area for 1 BHK in Icon Group Viva ranges from 518 sq. ft. to 779 sq. ft. across the listed variants. Floor-plan information is also recorded for this configuration. Final unit availability and area should be reconfirmed before booking.
What is the built-up area range of 2 BHK in Icon Group Viva?
The recorded built-up area for 2 BHK in Icon Group Viva ranges from 793 sq. ft. to 800 sq. ft. across the listed variants. Floor-plan information is also recorded for this configuration. Final unit availability and area should be reconfirmed before booking.
What is the price range of 1 BHK in Icon Group Viva?
The currently recorded price range for 1 BHK in Icon Group Viva is ₹31.08 Lakh – ₹46.74 Lakh. The final payable amount can vary by unit, floor, view, parking, taxes, charges, offers and inventory; request the latest cost sheet before booking.
What is the price range of 2 BHK in Icon Group Viva?
The currently recorded price range for 2 BHK in Icon Group Viva is ₹47.58 Lakh – ₹48 Lakh. The final payable amount can vary by unit, floor, view, parking, taxes, charges, offers and inventory; request the latest cost sheet before booking.
What is the current price range of Icon Group Viva?
The currently recorded overall price range for Icon Group Viva is ₹31.08 Lakh – ₹48 Lakh. Final pricing can vary by configuration, unit, floor, view, parking, taxes, charges, offers and current inventory.
When is possession expected for Icon Group Viva?
The possession timeline currently recorded for Icon Group Viva is Dec 2018. Buyers should verify the latest developer schedule and the applicable RERA record before making a booking decision.
Is Icon Group Viva RERA registered? What is the RERA number?
Icon Group Viva is listed with RERA registration number P52100001673. A RERA reference or official state RERA portal link is available on this page so the latest regulatory information can be independently verified.
What amenities are available at Icon Group Viva?
Icon Group Viva currently lists 8 amenities. Key amenities include Gymnasium, Power Backup, Intercom, Landscape Garden, Children Play Area, Club House, Security and Parking. Final amenity specifications and access should be verified from the latest project documents.
Are floor plans available for Icon Group Viva?
Yes. Floor-plan information is recorded for one or more configurations of Icon Group Viva. Open the available plan from the configuration section or send an enquiry for the latest tower- and unit-specific plan set.
Can I request the brochure and cost sheet for Icon Group Viva?
Yes. Submit the project enquiry or contact Property Megamart by WhatsApp or phone to request the latest available brochure, cost sheet and inventory details for Icon Group Viva.
Who is the developer of Icon Group Viva?
Icon Group Viva is developed by Icon Group. Property Megamart currently lists 3 active projects from this developer. These active listings span 2 cities.
How many towers and floors does Icon Group Viva have?
Icon Group Viva currently records 90 building/tower(s). Verify the latest sanctioned and RERA plans for the exact tower structure.
Can I schedule a site visit for Icon Group Viva?
Yes. Use the enquiry, call or WhatsApp options on this page to request a site visit for Icon Group Viva. Property Megamart can coordinate the visit subject to site and sales-office availability.
What should I verify before booking a home in Icon Group Viva?
Before booking, verify the latest RERA information, sanctioned plans, exact unit area, floor plan, price and cost sheet, taxes and charges, parking, payment schedule, possession timeline and current inventory for the unit you are considering.
What are the USP of Icon Group Viva?
Icon Group Viva offers high-quality construction with premium fittings, state-of-the-art amenities, and is developed by a reputed builder with a proven track record.
Project nearby
Projects near Hinjawadi
Explore other active projects in the same locality.
Ready to Move
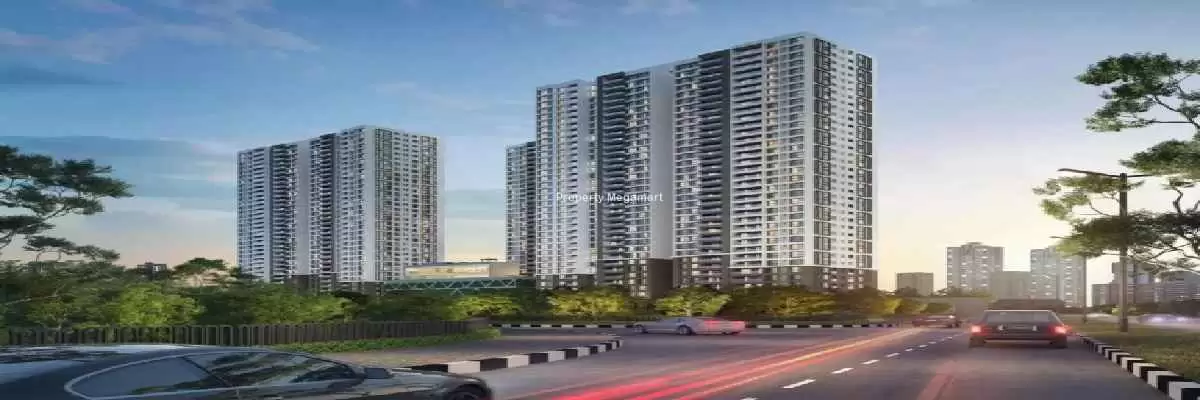
Kohinoor Hinjawadi Central
Hinjawadi, Pune
By Kohinoor Group
2-BHK3-BHK
Price on request
Ready to Move
Palladio Balewadi Central
Hinjawadi, Pune
By Vilas Javdekar Developers
3-BHK4-BHK
Price on request
More by this developer
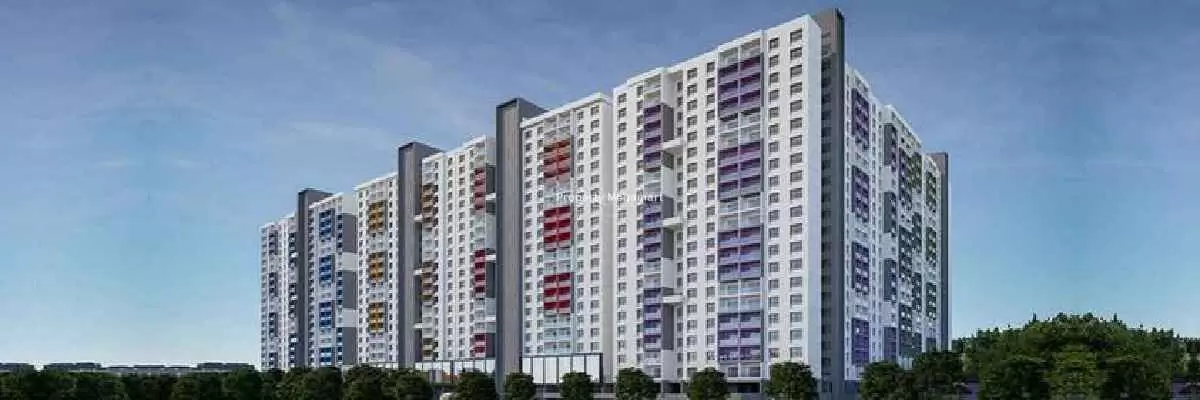
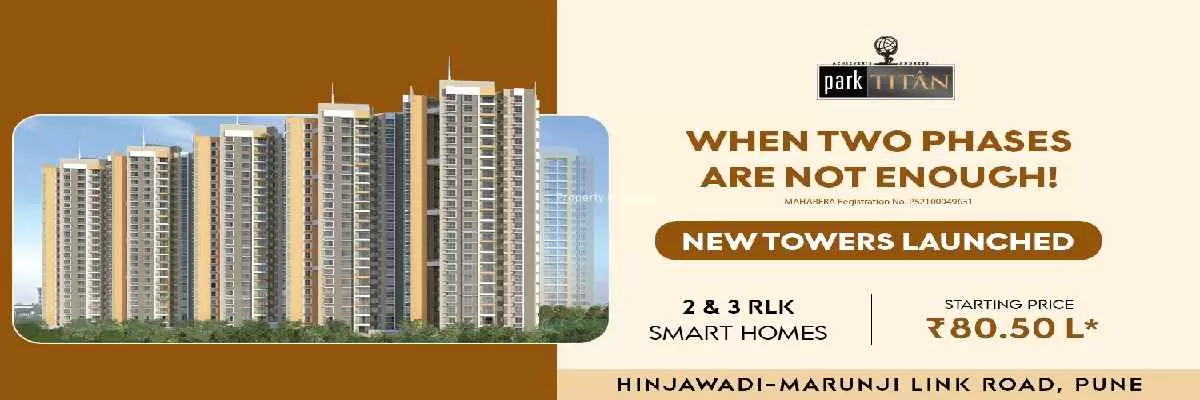
More projects by Icon Group
Explore other active projects from the same developer.