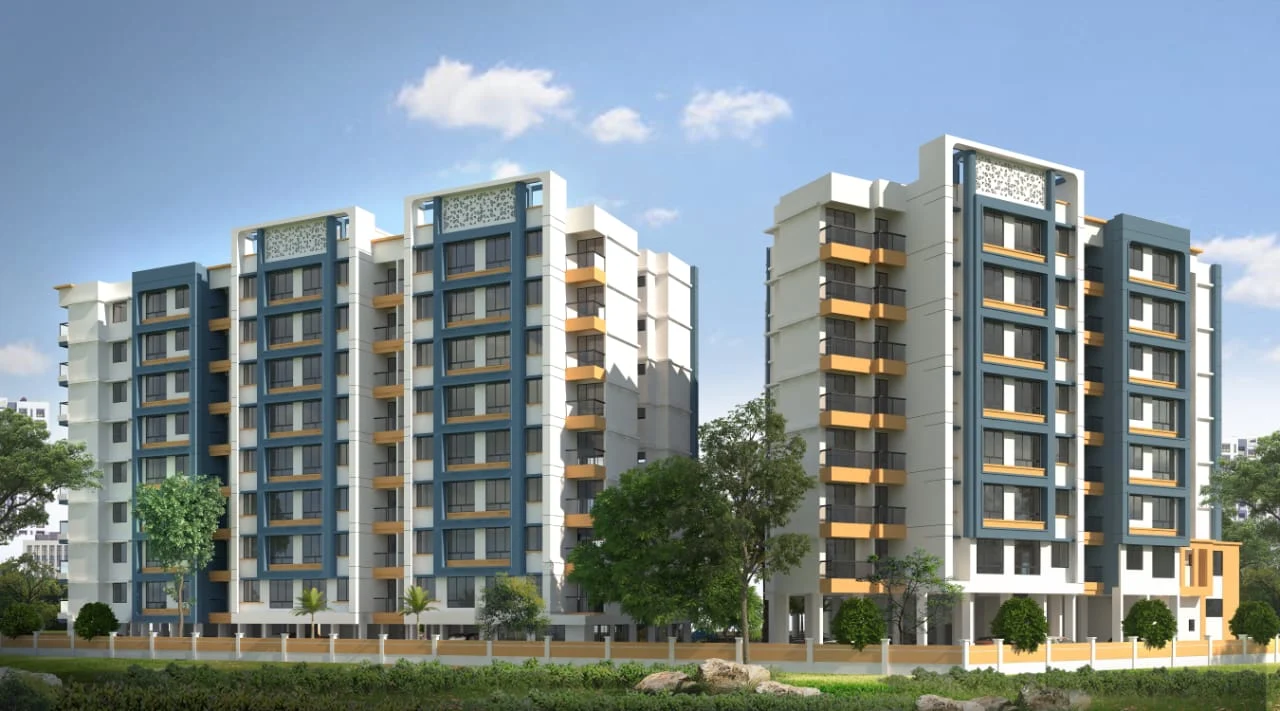
UpcomingRERA registered
Shivdooti Residency
By AP Group
1 BHK
Price₹31.5 Lakh – ₹47.19 Lakh
PossessionMar 2027
RERAP51700045495
Prices and availability may change. Request the latest details before making a decision.
✓ Shortlist & compare
✓ Site-visit coordination
✓ Latest price & availability
Configurations1 BHK
Land / plot area0.76
Buildings / towers2
Storeys8
UpdatedOct 2026
Project overview
About Shivdooti Residency
Detailed project overview is being updated. Contact our property team for the latest information.
Price & configuration
Shivdooti Residency configurations
Review available configuration, area and price information for this project.
| Configuration | Area | Area type | Price | Floor plan |
|---|---|---|---|---|
| 1 BHK | 427 sq.ft. | Carpet | On request | Request plan |
| 1 BHK | 585 sq.ft. | Carpet | On request | Request plan |
| 1 BHK | 605 sq.ft. | Carpet | On request | Request plan |
| 1 BHK | 675 sq.ft. | Carpet | On request | Request plan |
| 1 BHK | 900 sq.ft. | Carpet | On request | Request plan |
Property Megamart assistance
Need help evaluating Shivdooti Residency?
Use Property Megamart to request current availability and pricing, compare this project with suitable alternatives and coordinate a site visit before you decide.
Amenities
Shivdooti Residency amenities
 Gymnasium
 Power Backup
 Landscape Garden
 Children Play Area
 Club House
Lift
Garden
 Fire Prevention
 Security
 Parking
CCTV
Kids Play Area
Jogging Track
 Indoor Games
Location
Shivdooti Residency location
S. No. 64, H. No. 5/A, Opp. Nirmal Lifestyle, Near Ajanta Parper Mill , Vadavali, Shahad, Kalyan West
Kalyan is a city in part of Mumbai Metropolitan Region and a Tehsil of the Thane district. It is also known for the begining of Mumbai region and existing station of north and south India. It is considered a part of the greater Mumbai built-up area, along with Bhiwandi, Thane, Ulhasnagar and the municipal councils of Ambernath & Badlapur. The inner arterial roads and the main routes through the city have been developed by the MSRDC.
The bus services by Kalyan Dombivali Municipal Transport run buses (KDMT) offer easy accessibility to the major routes in the city. However, auto-rickshaws remain a major source of transport. Kalyan has high class medical facilities with hospitals like Fortis Hospital, Shree Devi hospital, Phadke Hospital, Meera Hospital, Shree Hospital and Apex Hospital. In addition to these, there is also a very good Railway hospital available for the railway employees at Kalyan. Plus, there is a municipal hospital, the Rukminibai Hospital near Kalyan station. Large number of schools and colleges have contributed to a good education system. Apart from this, the city needs to spruce up its roads by efficient garbage removal systems. Stink, stench, and heaps of garbage adorn the roads in most areas. Pros: Connectivity Wide range of properties Well connected Cons: It lacks on commercial front especially when it comes to malls and high street markets.
Location highlights
- Good connectivity from Kalyan, Shahad, Ambivli and Kalyan-Murbad Highway
- 20 mins from Kalyan Station | 15 mins from Shahad Station | 10 mins from Ambivli Station
- Easy access to Mumbai–Nashik Highway & Upcoming Metro
Explore nearby essentials
Open these map searches to check the latest route and distance from the project.
Developer
About AP Group
AP Group of Construction is a real estate and property developer operating in the Kalyan and Thane region of Maharashtra.
A P Group Of Construction is a Kalyan-based real estate developer focused on residential development within the Kalyan and surrounding suburban markets of the Mumbai Metropolitan Region. The developer’s approach centers on creating practical homes with modern planning, essential amenities, and convenient connectivity, catering primarily to homebuyers looking for comfortable and value-oriented residences in established neighborhoods. The project is positioned in a well-connected part of Kalyan West, with access to Ambivli and Shahad railway stations and various schools, hospitals, markets, and other everyday conveniences in the surrounding areas. The development focuses on comfortable and functional living spaces, with features such as cross-ventilated apartments, three-open-side units, and landscaped areas designed to enhance the overall residential environment. Residents can also benefit from amenities including a swimming pool, landscaped gardens, 24/7 CCTV surveillance, and manned security. Its location provides convenient connectivity to key parts of Kalyan and nearby suburban areas, making it a practical choice for homebuyers seeking a ready-to-move-in property. With its focus on functional layouts, essential lifestyle amenities, security, and connectivity, A P Shivdooti Residency represents a residential offering suited to buyers looking for a well-planned home in the developing Shahad–Kalyan West region.
Regulatory information
Shivdooti Residency RERA details
RERA registration numberP51700045495
Use the registration number to verify the latest regulatory information on the relevant official RERA portal.
 RERA QR reference
Project FAQ
Frequently asked questions about Shivdooti Residency
Detailed answers covering location, configurations, pricing, possession, RERA, amenities, developer and site-visit information available for this project.
Where is Shivdooti Residency located?
Shivdooti Residency is located in Kalyan, Thane. The project address currently recorded on Property Megamart is S. No. 64, H. No. 5/A, Opp. Nirmal Lifestyle, Near Ajanta Parper Mill , Vadavali, Shahad, Kalyan West.
What is the current status of Shivdooti Residency?
Shivdooti Residency is currently listed as Upcoming on Property Megamart. Check the latest developer and RERA updates before booking because construction status can change over time.
What configurations are available in Shivdooti Residency?
Shivdooti Residency currently has 1 BHK configuration recorded. Unit availability can vary by tower, floor and current inventory.
What is the carpet area range of 1 BHK in Shivdooti Residency?
The recorded carpet area for 1 BHK in Shivdooti Residency ranges from 427 sq. ft. to 900 sq. ft. across the listed variants. Final unit availability and area should be reconfirmed before booking.
What is the price range of 1 BHK in Shivdooti Residency?
The currently recorded price range for 1 BHK in Shivdooti Residency is ₹31.5 Lakh – ₹47.19 Lakh. The final payable amount can vary by unit, floor, view, parking, taxes, charges, offers and inventory; request the latest cost sheet before booking.
What is the current price range of Shivdooti Residency?
The currently recorded overall price range for Shivdooti Residency is ₹31.5 Lakh – ₹47.19 Lakh. Final pricing can vary by configuration, unit, floor, view, parking, taxes, charges, offers and current inventory.
When is possession expected for Shivdooti Residency?
The possession timeline currently recorded for Shivdooti Residency is Mar 2027. Buyers should verify the latest developer schedule and the applicable RERA record before making a booking decision.
Is Shivdooti Residency RERA registered? What is the RERA number?
Shivdooti Residency is listed with RERA registration number P51700045495. A RERA reference or official state RERA portal link is available on this page so the latest regulatory information can be independently verified.
What amenities are available at Shivdooti Residency?
Shivdooti Residency currently lists 14 amenities. Key amenities include Gymnasium, Power Backup, Landscape Garden, Children Play Area, Club House, Lift, Garden, Fire Prevention, Security, Parking, CCTV and Kids Play Area, with additional amenities also recorded. Final amenity specifications and access should be verified from the latest project documents.
What are the nearby landmarks and location advantages of Shivdooti Residency?
Location highlights currently recorded for Shivdooti Residency include Good connectivity from Kalyan, Shahad, Ambivli and Kalyan-Murbad Highway, 20 mins from Kalyan Station | 15 mins from Shahad Station | 10 mins from Ambivli Station and Easy access to Mumbai–Nashik Highway & Upcoming Metro. Travel times and infrastructure conditions can change, so check current routes when planning a visit.
Can I request the floor plan of Shivdooti Residency?
Yes. Use the project enquiry form, call or WhatsApp option to request the latest available floor plans for Shivdooti Residency.
Can I get the brochure or cost sheet for Shivdooti Residency?
Yes. The brochure currently recorded for Shivdooti Residency can be accessed from this project page. You can also send an enquiry to request the latest version and current inventory details.
Who is the developer of Shivdooti Residency?
Shivdooti Residency is developed by AP Group. Property Megamart currently lists 1 active project from this developer. These active listings span 1 city.
How many towers and floors does Shivdooti Residency have?
Shivdooti Residency currently records 2 building/tower(s) and 8 storeys/floors as currently recorded. Verify the latest sanctioned and RERA plans for the exact tower structure.
What is the land or plot area of Shivdooti Residency?
The land / plot area currently recorded for Shivdooti Residency is 0.76. Verify the latest sanctioned and RERA documents for the official project land details.
Can I schedule a site visit for Shivdooti Residency?
Yes. Use the enquiry, call or WhatsApp options on this page to request a site visit for Shivdooti Residency. Property Megamart can coordinate the visit subject to site and sales-office availability.
What should I verify before booking a home in Shivdooti Residency?
Before booking, verify the latest RERA information, sanctioned plans, exact unit area, floor plan, price and cost sheet, taxes and charges, parking, payment schedule, possession timeline and current inventory for the unit you are considering.
Project nearby
Projects near Kalyan
Explore other active projects in the same locality.

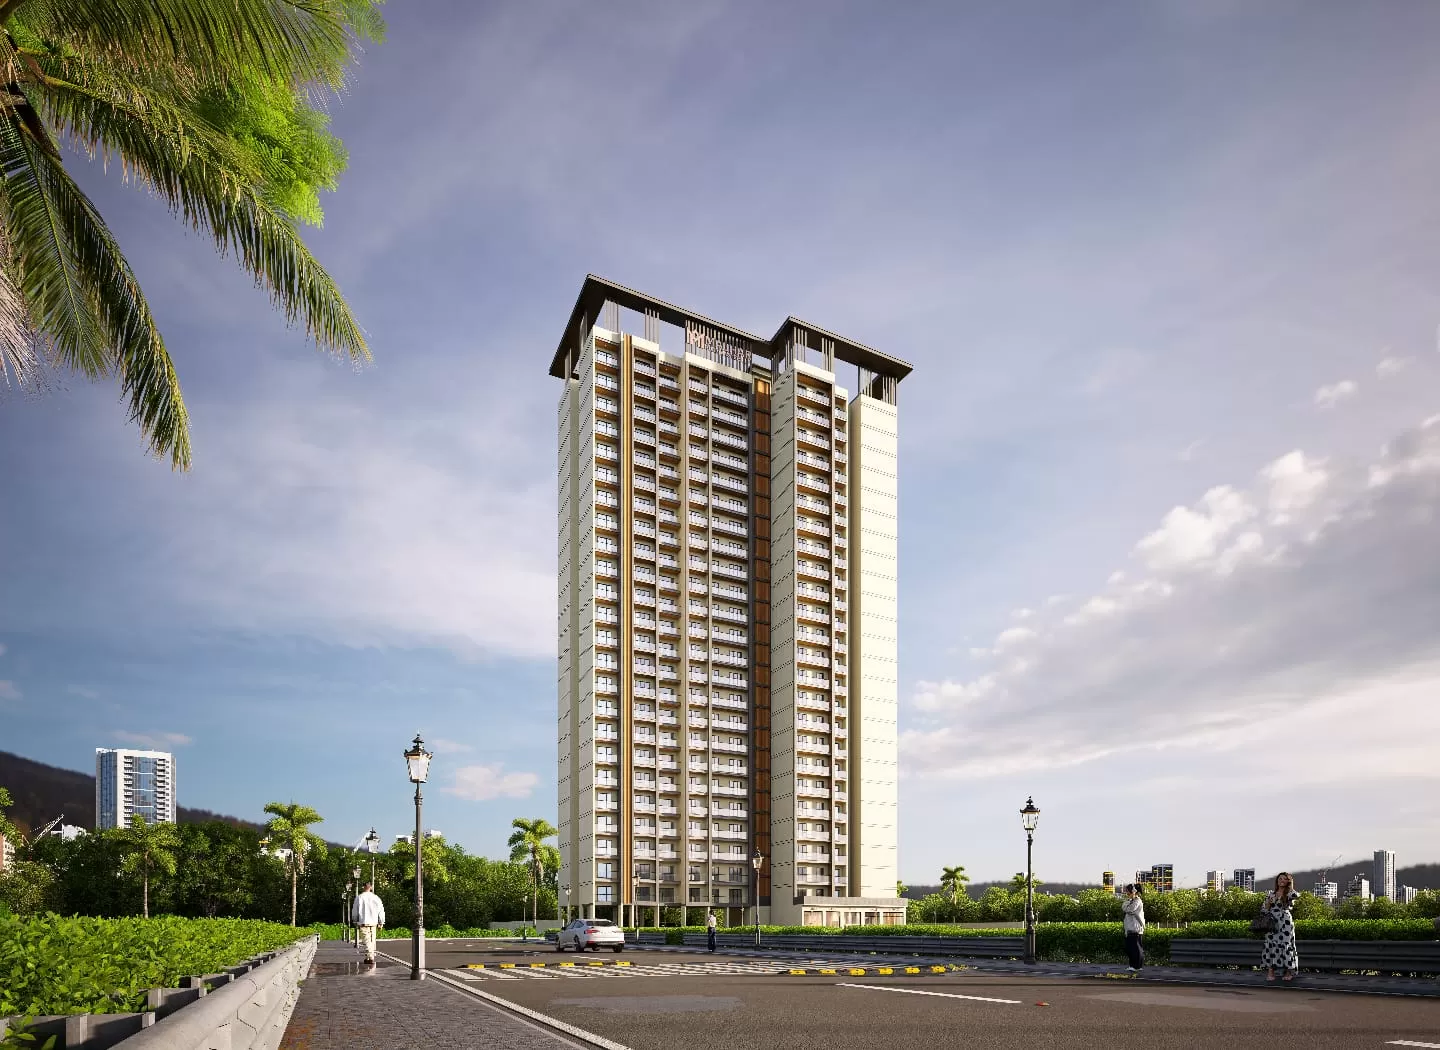
Upcoming
CHHAYA CENTRAL GREENS
Kalyan, Thane
By malhar developers
1 BHK2 BHK
₹41.39 Lakh – ₹59.1 Lakh

