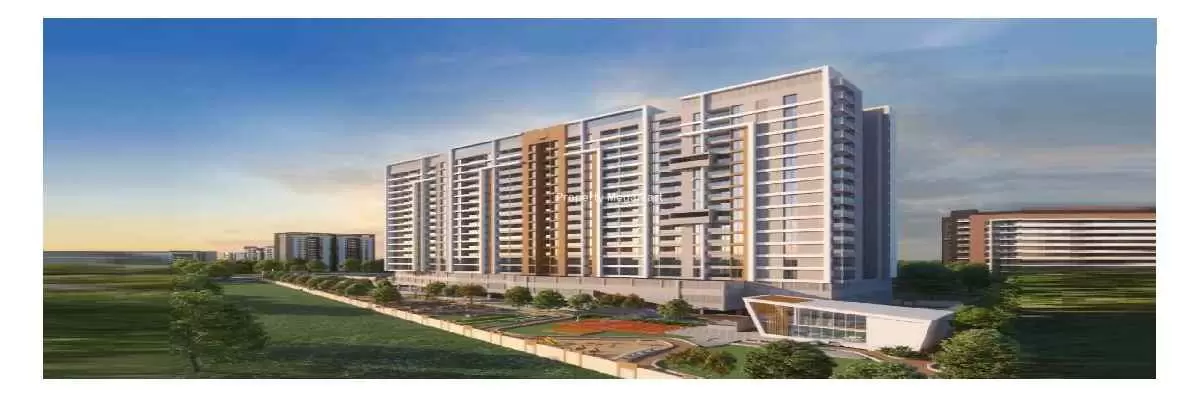
Under ConstructionRERA registered
Engineers The Trinity
2-BHK3-BHK4-BHK
PriceOn request
PossessionOn request
RERAP52100053045
Prices and availability may change. Request the latest details before making a decision.
✓ Shortlist & compare
✓ Site-visit coordination
✓ Latest price & availability
Configurations2-BHK, 3-BHK, 4-BHK
Land / plot area2.5
Buildings / towers3
UpdatedApr 2026
Project overview
About Engineers The Trinity
Engineers The Trinity is a Under-Construction project in KHARADI by Engineers Horizon.Engineers The Trinity KHARADI offers 2BHK 3BHK 4BHK apartments. Engineers The Trinity is Under-Construction project by Engineers Horizon.The project Engineers The Trinity KHARADI is well equipped with all modern amenities and a 24X7 security service to facilitate the needs of the residents. Engineers The Trinity KHARADI offers competitively priced apartments to those looking for a stylish and classy lifestyle. KHARADI gives high on connectivity and convenience as well and the finest standalone tower. Engineers The Trinity is Conveniently connected by National Highways, Metro and Monorail. Near Engineers The Trinity KHARADI positioned in close proximity to major IT campuses, your workplace could be just a stone’s throw away. A breath of fresh air in the city of KHARADI may be a luxury for others. Engineers The Trinity KHARADI desired to like at any rate to very grateful work. such as the work is efficiently that configured work to perfect. Engineers The Trinity KHARADI every residence is a treasure. A treasure that you will cherish for a lifetime. Modern life standards have sufficient green trees and parks. The exterior of Engineers The Trinity KHARADI homes has been coated with a plastic emulsion that lasts for a long period of time.
Price & configuration
Engineers The Trinity configurations
Review the configuration details currently available for this project.
| Configuration | Area | Price | Floor plan |
|---|---|---|---|
| 2-BHK | 797 sq.ft. | Price on request | Request plan |
| 3-BHK | 1060 sq.ft. | Price on request | Request plan |
| 4-BHK | 1406 sq.ft. | Price on request | Request plan |
Property Megamart assistance
Need help evaluating Engineers The Trinity?
Use Property Megamart to request current availability and pricing, compare this project with suitable alternatives and coordinate a site visit before you decide.
Amenities
Engineers The Trinity amenities
 Gymnasium
 Cafeteria
 Power Backup
 Swimming Pool
 Intercom
 Landscape Garden
 Children Play Area
 Multipurpose Room
Club House
Lift
Garden
Multipurpose Room
Club House
Lift
Garden
 Fire Prevention
 Security
Parking
Shopping
CCTV
Security
Parking
Shopping
CCTV
Location
Engineers The Trinity location
Project is located Near Prakash Memorial School, Upper Kharadi, Pune
Kharadi is located in the eastern corridor of Pune. This small suburb is located in the western boundary area of PMC limit and has experienced phenomenal growth in the past few years. The EON free zone is a prestigious development project that spreads over 45 acres of land area in the MIDC Knowledge Park area of Kharadi. This SEZ project has four leaf clover shaped buildings along with a residential block. Each building has a built up area of 10, 00,000 sq. ft. The presence of corporate giants like Synechron, Eaton, Wipro, Reliance, Polaris, Tata Communication and Zensar has made Kharadi a paradise for IT professionals. Amanora Park Town, a township project is located on the Hadapsar-Kharadi bypass road. The growing automobile and IT sector on the Nagar Road are the major drivers for employment in Kharadi. It is located within close proximity of the IT hub and other commercially developed areas like Viman Nagar, Mundhwa, Ranjangaon, Nagar Road, Sholapur Road, Wagholi, Hadapsar, Kalyani Nagar and Koregaon Park. After and Wakad, Kharadi is the third most preferred residential destination in Pune.
Developer
About Engineers Horizon
Engineers Horizon (a Linux Group Brand), established in 2010, has been a trailblazer in the real estate and infrastructure development sector, pioneering sustainable and budget-friendly housing solutions in Pune. Over the past decade, the company has significantly expanded its presence, transforming the urban landscape of Pune. Their commitment to excellence is evident in their best residential projects in Kharadi and throughout Pune.
Engineers Horizon is renowned for its innovative designs, top-notch specifications, and exceptional service standards. Their homes offer ample space for customization, work, and relaxation, all while maintaining a focus on environmental sustainability, smart features, and space-efficient designs. With a strong emphasis on customer satisfaction and unwavering dedication to construction quality, Engineers Horizon has earned its reputation as the most preferred brand in the real estate sector in Pune
Regulatory information
Engineers The Trinity RERA details
RERA registration numberP52100053045
Use the registration number to verify the latest regulatory information on the relevant official RERA portal.
 RERA QR reference
Project FAQ
Frequently asked questions about Engineers The Trinity
Get direct, data-driven answers on location, available configurations, configuration-wise area and price ranges, possession, RERA, amenities, floor plans, documents, developer details and site visits.
Where is Engineers The Trinity located?
Engineers The Trinity is located in KHARADI, Pune. The project address currently recorded on Property Megamart is Project is located Near Prakash Memorial School, Upper Kharadi, Pune.
What is the current status of Engineers The Trinity?
Engineers The Trinity is currently listed as Under Construction on Property Megamart. Check the latest developer and RERA updates before booking because construction status can change over time.
What configurations are available in Engineers The Trinity?
Engineers The Trinity currently has 2-BHK, 3-BHK and 4-BHK configurations recorded. Unit availability can vary by tower, floor and current inventory.
What is the carpet area of 2-BHK in Engineers The Trinity?
The recorded carpet area for 2-BHK in Engineers The Trinity is 797 sq. ft. Final unit availability and area should be reconfirmed before booking.
What is the carpet area of 3-BHK in Engineers The Trinity?
The recorded carpet area for 3-BHK in Engineers The Trinity is 1060 sq. ft. Final unit availability and area should be reconfirmed before booking.
What is the carpet area of 4-BHK in Engineers The Trinity?
The recorded carpet area for 4-BHK in Engineers The Trinity is 1406 sq. ft. Final unit availability and area should be reconfirmed before booking.
How can I get the latest price of Engineers The Trinity?
A usable numeric price is not currently recorded for Engineers The Trinity. Use the enquiry, call or WhatsApp options on this page to request the latest unit-wise price, cost sheet, offers and availability.
When is possession expected for Engineers The Trinity?
The possession timeline currently recorded for Engineers The Trinity is Dec 2026. Buyers should verify the latest developer schedule and the applicable RERA record before making a booking decision.
Is Engineers The Trinity RERA registered? What is the RERA number?
Engineers The Trinity is listed with RERA registration number P52100053045. A RERA reference or official state RERA portal link is available on this page so the latest regulatory information can be independently verified.
What amenities are available at Engineers The Trinity?
Engineers The Trinity currently lists 16 amenities. Key amenities include Gymnasium, Cafeteria, Power Backup, Swimming Pool, Intercom, Landscape Garden, Children Play Area, Multipurpose Room, Club House, Lift, Garden and Fire Prevention, with additional amenities also recorded. Final amenity specifications and access should be verified from the latest project documents.
Can I request the floor plan of Engineers The Trinity?
Yes. Use the project enquiry form, call or WhatsApp option to request the latest available floor plans for Engineers The Trinity.
Can I request the brochure and cost sheet for Engineers The Trinity?
Yes. Submit the project enquiry or contact Property Megamart by WhatsApp or phone to request the latest available brochure, cost sheet and inventory details for Engineers The Trinity.
Who is the developer of Engineers The Trinity?
Engineers The Trinity is developed by Engineers Horizon. Property Megamart currently lists 2 active projects from this developer. These active listings span 1 city.
How many towers and floors does Engineers The Trinity have?
Engineers The Trinity currently records 3 building/tower(s). Verify the latest sanctioned and RERA plans for the exact tower structure.
What is the land or plot area of Engineers The Trinity?
The land / plot area currently recorded for Engineers The Trinity is 2.5. Verify the latest sanctioned and RERA documents for the official project land details.
Can I schedule a site visit for Engineers The Trinity?
Yes. Use the enquiry, call or WhatsApp options on this page to request a site visit for Engineers The Trinity. Property Megamart can coordinate the visit subject to site and sales-office availability.
What should I verify before booking a home in Engineers The Trinity?
Before booking, verify the latest RERA information, sanctioned plans, exact unit area, floor plan, price and cost sheet, taxes and charges, parking, payment schedule, possession timeline and current inventory for the unit you are considering.
What are the USP of Engineers The Trinity?
Engineers The Trinity offers high-quality construction with premium fittings, state-of-the-art amenities, and is developed by a reputed builder with a proven track record.
Project nearby
Projects near KHARADI
Explore other active projects in the same locality.
Under Construction
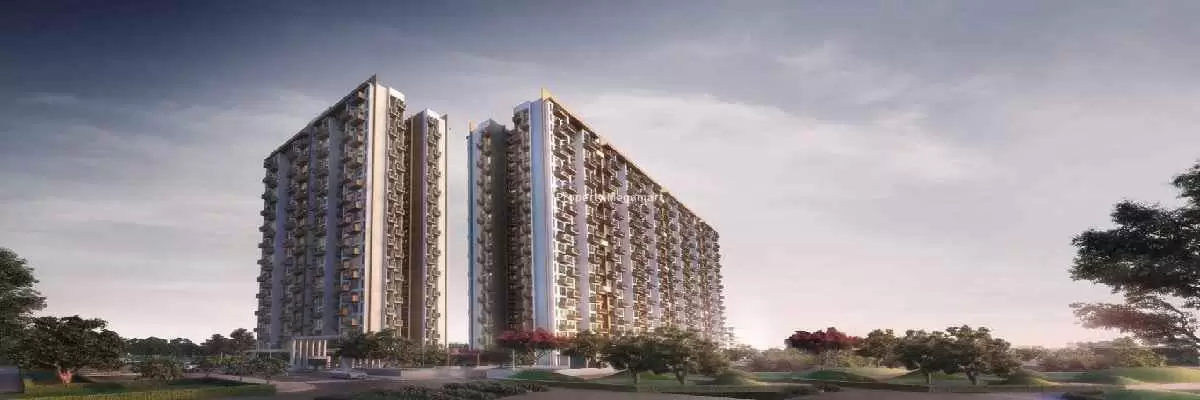
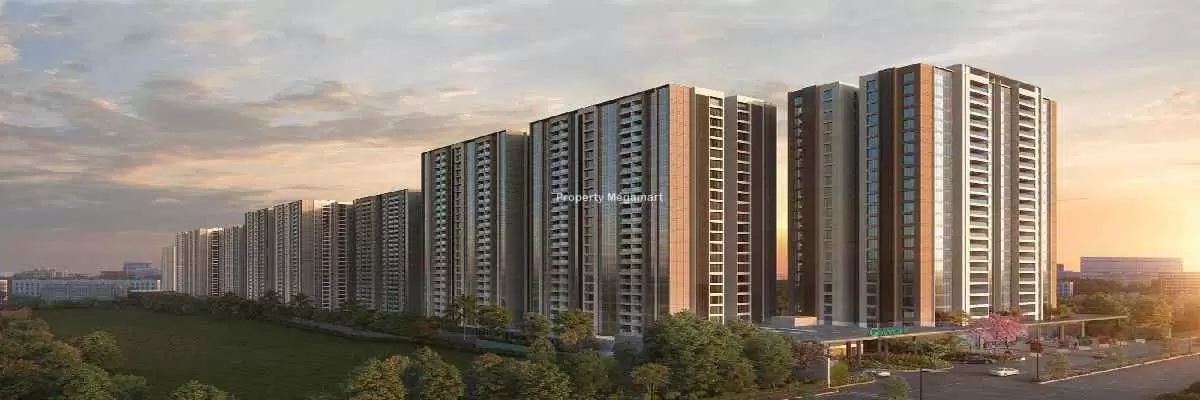
Pristine O2world
KHARADI, Pune
By Pristine Properties
2-BHK3-BHK4-BHK
Price on request
Under Construction
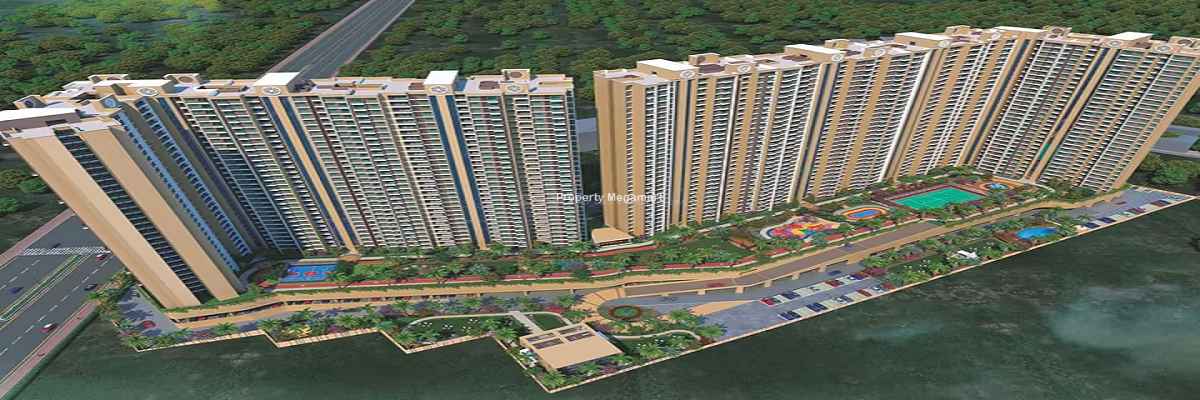
Mahindra Crown
KHARADI, Pune
By Mahindra Lifespaces Group
2-BHK3-BHK4-BHK
Price on request
More by this developer
More projects by Engineers Horizon
Explore other active projects from the same developer.
Under Construction
Engineers Promax
TATHAWADE, Pune
By Engineers Horizon
2-BHK3-BHK
Price on request