 1 / 2
1 / 2
Under ConstructionRERA registered
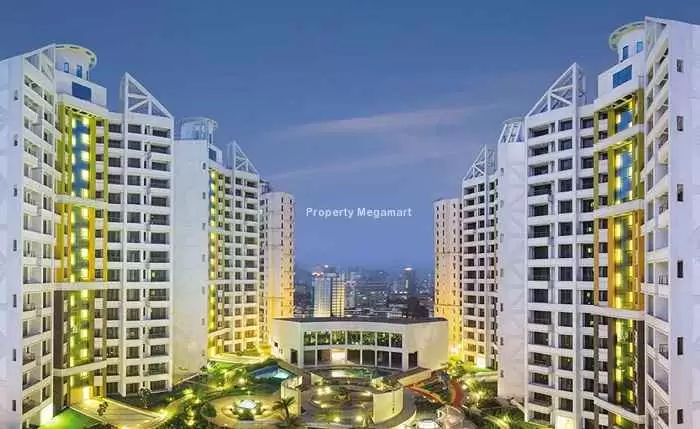
Sai Saakshaat
in KHARGHAR, Navi Mumbai
3 BHK
PriceOn request
PossessionOn request
RERAP52000000509
Prices and availability may change. Request the latest details before making a decision.
✓ Shortlist & compare
✓ Site-visit coordination
✓ Latest price & availability
Configurations3 BHK
Land / plot area1.00 Acres
Buildings / towers72
UpdatedDec 2025
Project overview
About Sai Saakshaat
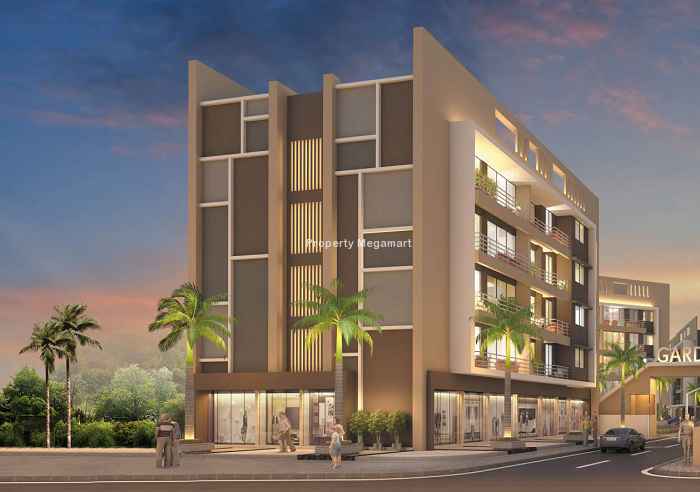
Sai Saakshaat Kharghar is finest residential project developed by Kamdhenu Realities based in Kharghar, Navi Mumbai. Sai Saakshaat Kharghar is a residential project where you can meet scenic beauty of nature. Sai Saakshaat Kharghar offers well designed 3 BHK spacious luxurious apartments including all the necessary amenities. Sai Saakshaat Kharghar based on modern architecture that feels you of having luxurious life style. All rooms of Sai Saakshaat Kharghar well designed with internal amenities those are wooden flooring in Master Bed room, Decorative main door, continuous water and power supply, and external amenities those are rain water harvesting, Grand Entrance Lobby, security services, Generator backup for common areas and many more with all the luxurious lifestyle. Kharghar is the central and third most developed node of Navi Mumbai. Abundant with nature and blessed with heavenly hill views, it stands out to offer ample open spaces, fresh air, green environs and pollution free atmosphere. The soul soothing views of the whole place adds up to the beauty and make of Kharghar. It is definitely the most revitalizing form of Heaven on Earth. Strategic location of this locality has done wonders for its dwellers in terms of high connectivity via Road and Railways to other parts of Navi Mumbai and Mumbai city. A new International Airport is proposed in the Kopra area which is easily accessible via Roadways from this locality. The area houses one of the most prestigious educational institutions of India viz. National Institute of Fashion Technology (NIFT).
Price & configuration
Sai Saakshaat configurations
Review the configuration details currently available for this project.
| Configuration | Area | Price | Floor plan |
|---|---|---|---|
| 3 BHK | 1410 sq.ft. | Price on request | View plan ↗ |
| 3 BHK | 2060 sq.ft. | Price on request | View plan ↗ |
Property Megamart assistance
Need help evaluating Sai Saakshaat?
Use Property Megamart to request current availability and pricing, compare this project with suitable alternatives and coordinate a site visit before you decide.
Project gallery
Sai Saakshaat images
Amenities
Sai Saakshaat amenities
 Gymnasium
 Power Backup
 Swimming Pool
 Intercom
 Landscape Garden
 Children Play Area
Club House
Lift
Garden
Children Play Area
Club House
Lift
Garden
 Fire Prevention
 Security
 Parking
CCTV
Parking
CCTV
Location
Sai Saakshaat location
KHARGHAR, Navi Mumbai
Kharghar is located on the Sion Panvel Highway and it is one of the node of the city of Navi Mumbai. It is developed and maintained by CIDICO. Kharghar is said to be third most developed nodes of Navi Mumbai after Vashi and Nerul. It adjoins CBD Belapur and bounded by two major highways and the picturesque Kharghar Hills.
Kharghar is planned as a polycentric new town with a series of nodal concentrations along mass-transport corridors. When fully built, it is expected to have 14 such townships with a combined population holding capacity of four millions and one million jobs. Kharghar is one of these 14 nodes and is being developed by CIDCO for an estimated population of about 500,000.
Kharghar railway station lies on the Harbour lines and part of Mumbai suburban railway. It takes 65 minutes reach Chatrapati Shivaji Terminus (CST).
Explore nearby essentials
Open these map searches to check the latest route and distance from the project.
Developer
About Kamdhenu Realities
<p>Kamdhenu was established in 1955 under the leading guidance of Late Mr.Anantram Sabhlok. In its long tenure, the group (now Kamdhenu Realities) headed by Mr.Surinder Sabhlok has been constructing exceptional quality living and commercial edifices. Each and every project of ours is special and is nurtured, developed and built with lots of care. Our desire to grow and diversify can be gauged from the fact that we revel in finding new challenges which bring out the best in us. We have the courage to speak loudly with a great level of commitment in whatever we do. Every single action of ours decides a roadmap towards our goal and guides us towards the path of glory. We always believe in delivering services/products well ahead of time and space. Today we are one of the market leaders shaping landmarks in and around Navi Mumbai. We always keep our core values at the highest level and moral high thereby ensuring that whatever we deliver is of high quality each time and every time.</p>
Regulatory information
Sai Saakshaat RERA details
RERA registration numberP52000000509
Use the registration number to verify the latest regulatory information on the relevant official RERA portal.
 RERA QR reference
Project FAQ
Frequently asked questions about Sai Saakshaat
Get direct, data-driven answers on location, available configurations, configuration-wise area and price ranges, possession, RERA, amenities, floor plans, documents, developer details and site visits.
Where is Sai Saakshaat located?
Sai Saakshaat is located in KHARGHAR, Navi Mumbai.
What is the current status of Sai Saakshaat?
Sai Saakshaat is currently listed as Under Construction on Property Megamart. Check the latest developer and RERA updates before booking because construction status can change over time.
What configurations are available in Sai Saakshaat?
Sai Saakshaat currently has 3 BHK configuration recorded. Unit availability can vary by tower, floor and current inventory.
What is the built-up area range of 3 BHK in Sai Saakshaat?
The recorded built-up area for 3 BHK in Sai Saakshaat ranges from 1410 sq. ft. to 2060 sq. ft. across the listed variants. Floor-plan information is also recorded for this configuration. Final unit availability and area should be reconfirmed before booking.
How can I get the latest price of Sai Saakshaat?
A usable numeric price is not currently recorded for Sai Saakshaat. Use the enquiry, call or WhatsApp options on this page to request the latest unit-wise price, cost sheet, offers and availability.
Is Sai Saakshaat RERA registered? What is the RERA number?
Sai Saakshaat is listed with RERA registration number P52000000509. A RERA reference or official state RERA portal link is available on this page so the latest regulatory information can be independently verified.
What amenities are available at Sai Saakshaat?
Sai Saakshaat currently lists 13 amenities. Key amenities include Gymnasium, Power Backup, Swimming Pool, Intercom, Landscape Garden, Children Play Area, Club House, Lift, Garden, Fire Prevention, Security and Parking, with additional amenities also recorded. Final amenity specifications and access should be verified from the latest project documents.
Are floor plans available for Sai Saakshaat?
Yes. Floor-plan information is recorded for one or more configurations of Sai Saakshaat. Open the available plan from the configuration section or send an enquiry for the latest tower- and unit-specific plan set.
Can I request the brochure and cost sheet for Sai Saakshaat?
Yes. Submit the project enquiry or contact Property Megamart by WhatsApp or phone to request the latest available brochure, cost sheet and inventory details for Sai Saakshaat.
Who is the developer of Sai Saakshaat?
Sai Saakshaat is developed by Kamdhenu Realities. Property Megamart currently lists 20 active projects from this developer. These active listings span 2 cities.
How many towers and floors does Sai Saakshaat have?
Sai Saakshaat currently records 72 building/tower(s). Verify the latest sanctioned and RERA plans for the exact tower structure.
What is the land or plot area of Sai Saakshaat?
The land / plot area currently recorded for Sai Saakshaat is 1.00 Acres. Verify the latest sanctioned and RERA documents for the official project land details.
Can I schedule a site visit for Sai Saakshaat?
Yes. Use the enquiry, call or WhatsApp options on this page to request a site visit for Sai Saakshaat. Property Megamart can coordinate the visit subject to site and sales-office availability.
What should I verify before booking a home in Sai Saakshaat?
Before booking, verify the latest RERA information, sanctioned plans, exact unit area, floor plan, price and cost sheet, taxes and charges, parking, payment schedule, possession timeline and current inventory for the unit you are considering.
When is possession for Sai Saakshaat?
The possession schedule for Sai Saakshaat will be as per RERA timelines.
What are the USP of Sai Saakshaat?
Sai Saakshaat offers high-quality construction with premium fittings, state-of-the-art amenities, and is developed by a reputed builder with a proven track record.
Project nearby
Projects near KHARGHAR
Explore other active projects in the same locality.
Upcoming
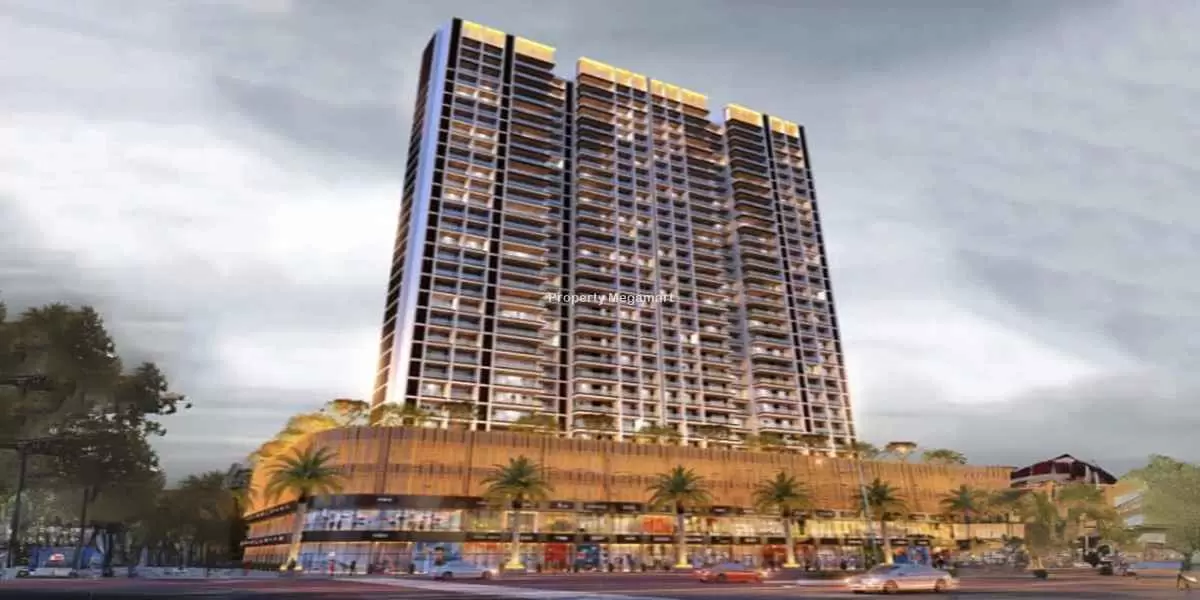
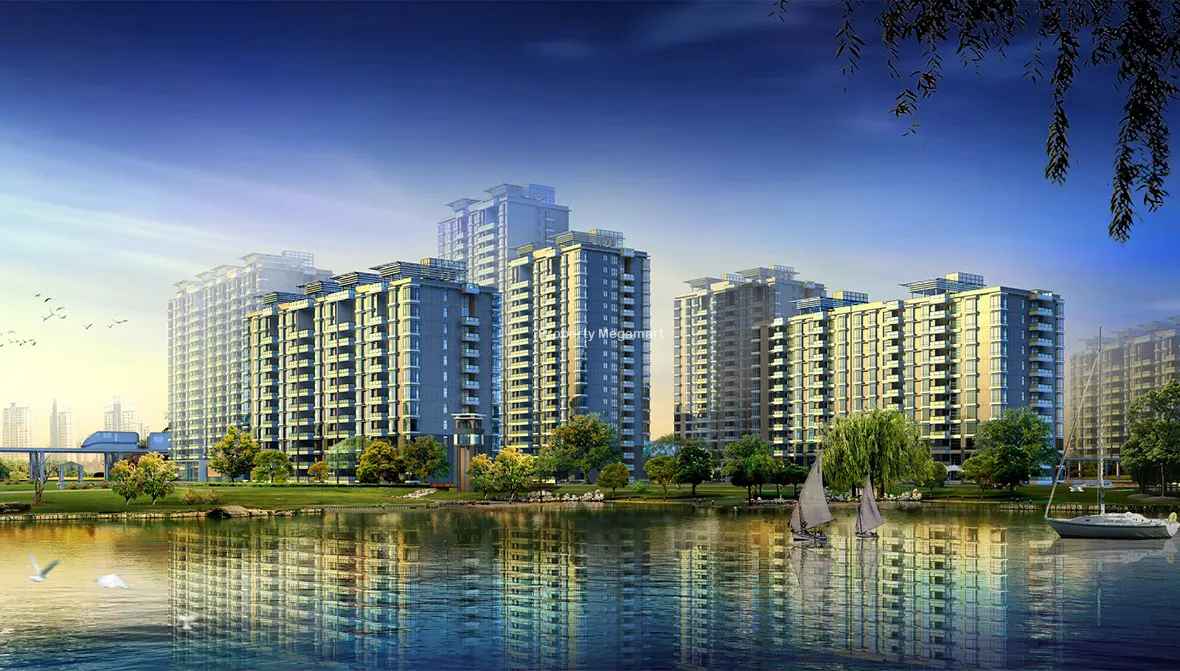
Gami Sector 5A Kharghar
KHARGHAR, Navi Mumbai
By Gami Group
2-BHK2.5-BHK3-BHK
Price on request
Upcoming
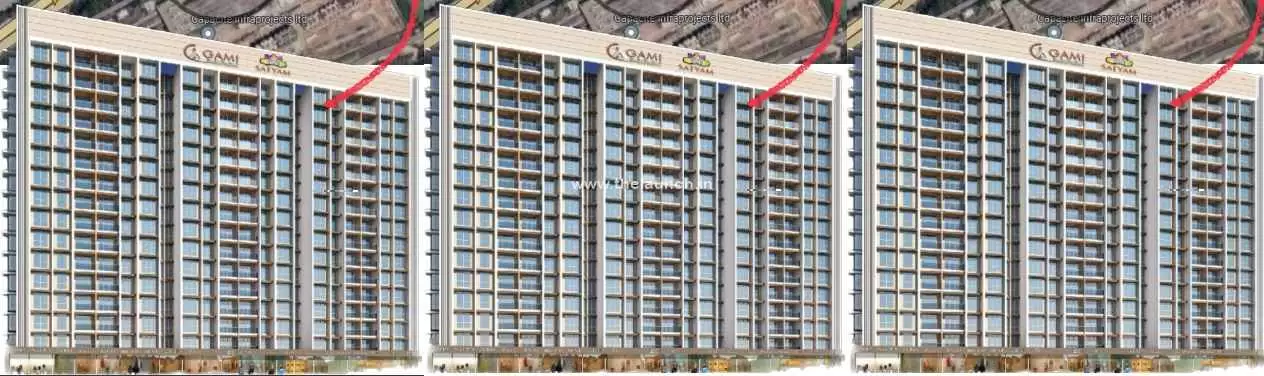
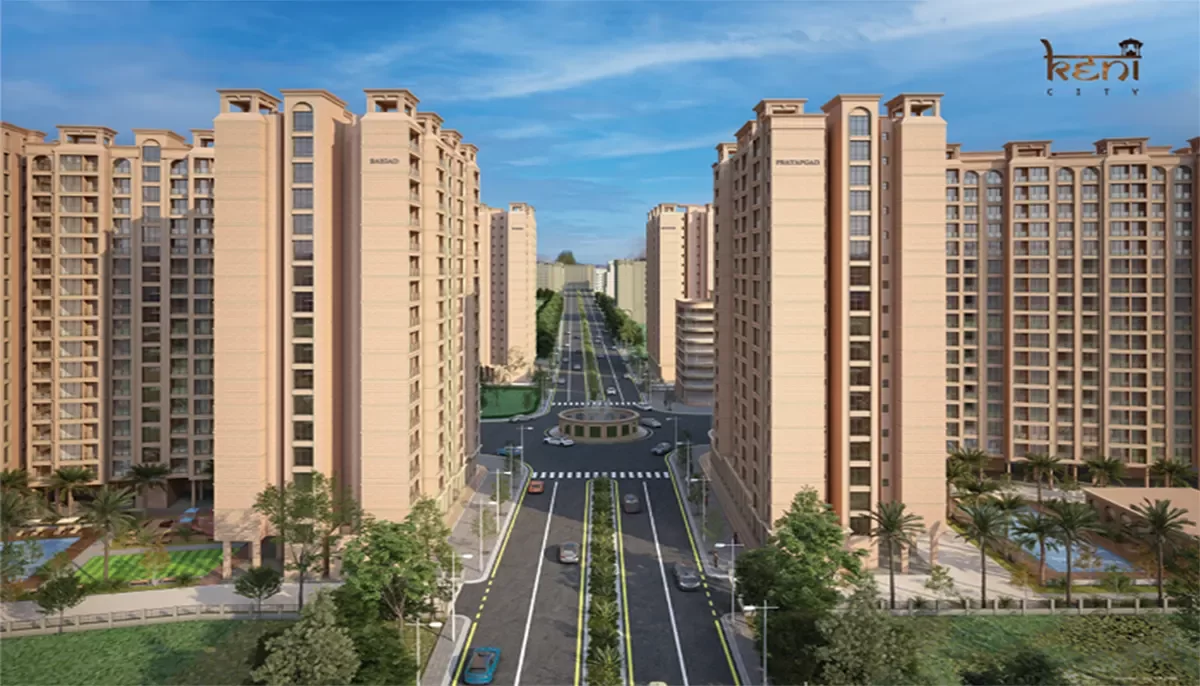
Keni City Upper Kharghar
KHARGHAR, Navi Mumbai
By Keni City Builders
1 BHK2 BHK
Price on request
More by this developer
More projects by Kamdhenu Realities
Explore other active projects from the same developer.
Ready to Move
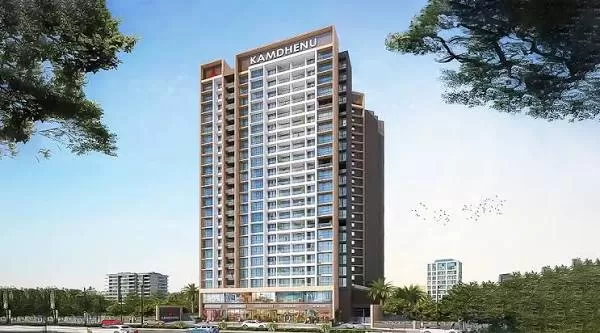
Kamdhenu Gardenia
TALOJA, Navi Mumbai
By Kamdhenu Realities
1 BHK2 BHK
₹29.6 Lakh – ₹36.7 Lakh