Ready to MoveRERA registered
Tricity Pristine
in KHARGHAR, Navi Mumbai
2 BHK3 BHK
Price₹81.56 Lakh – ₹1.04 Cr
PossessionOn request
RERANot available
Prices and availability may change. Request the latest details before making a decision.
✓ Shortlist & compare
✓ Site-visit coordination
✓ Latest price & availability
Configurations2 BHK, 3 BHK
UpdatedDec 2025
Project overview
About Tricity Pristine
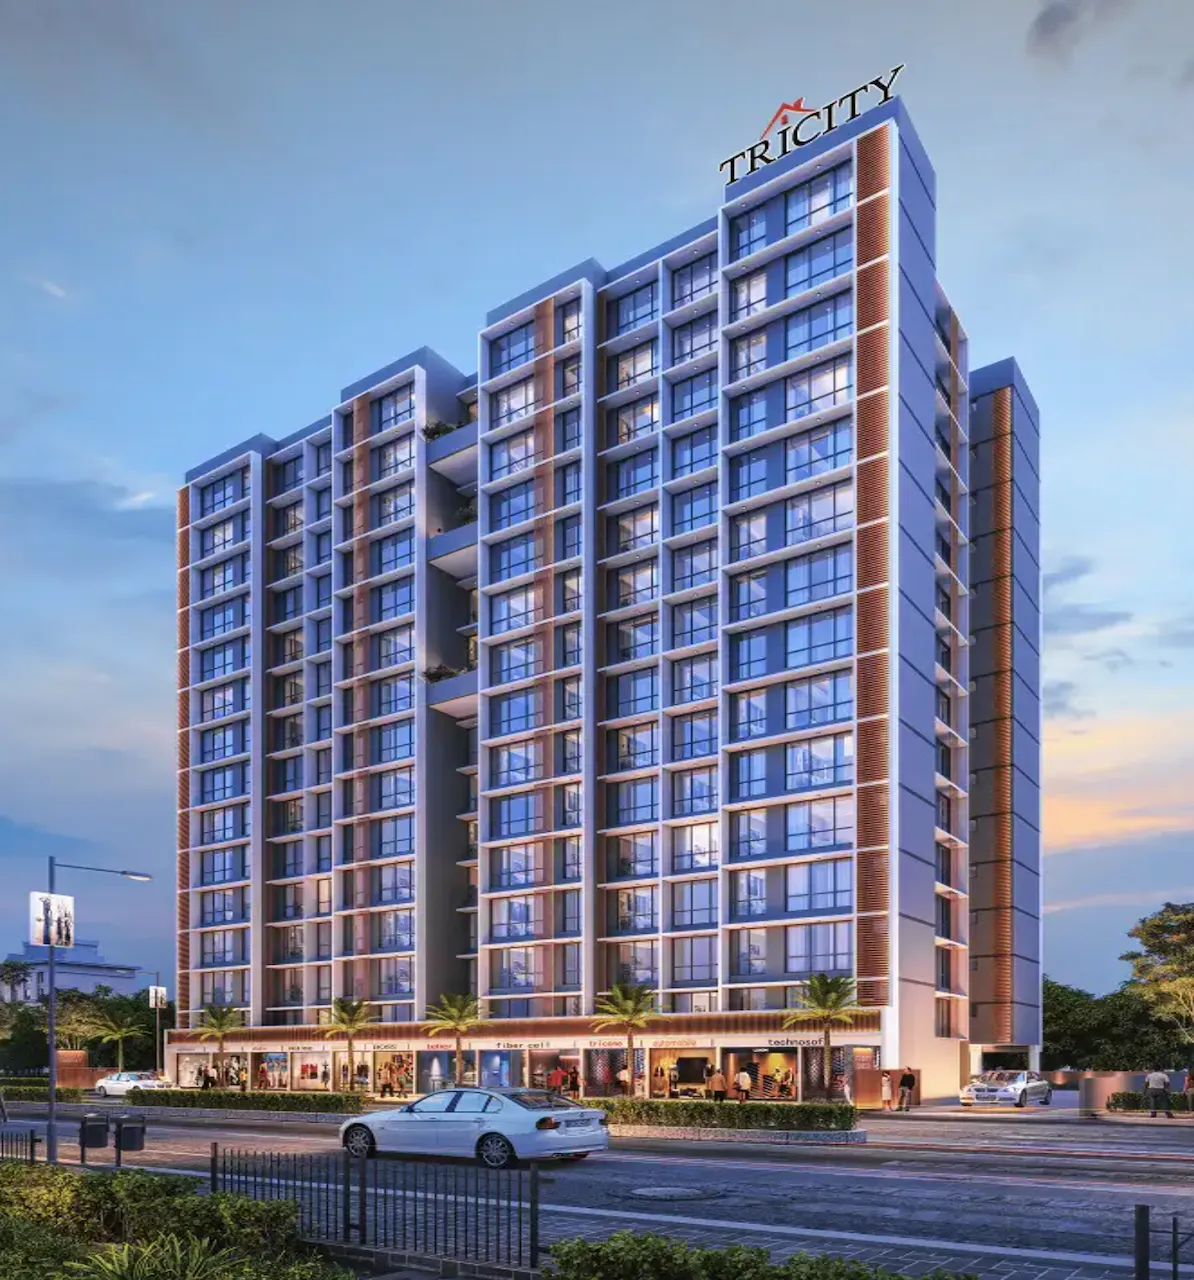
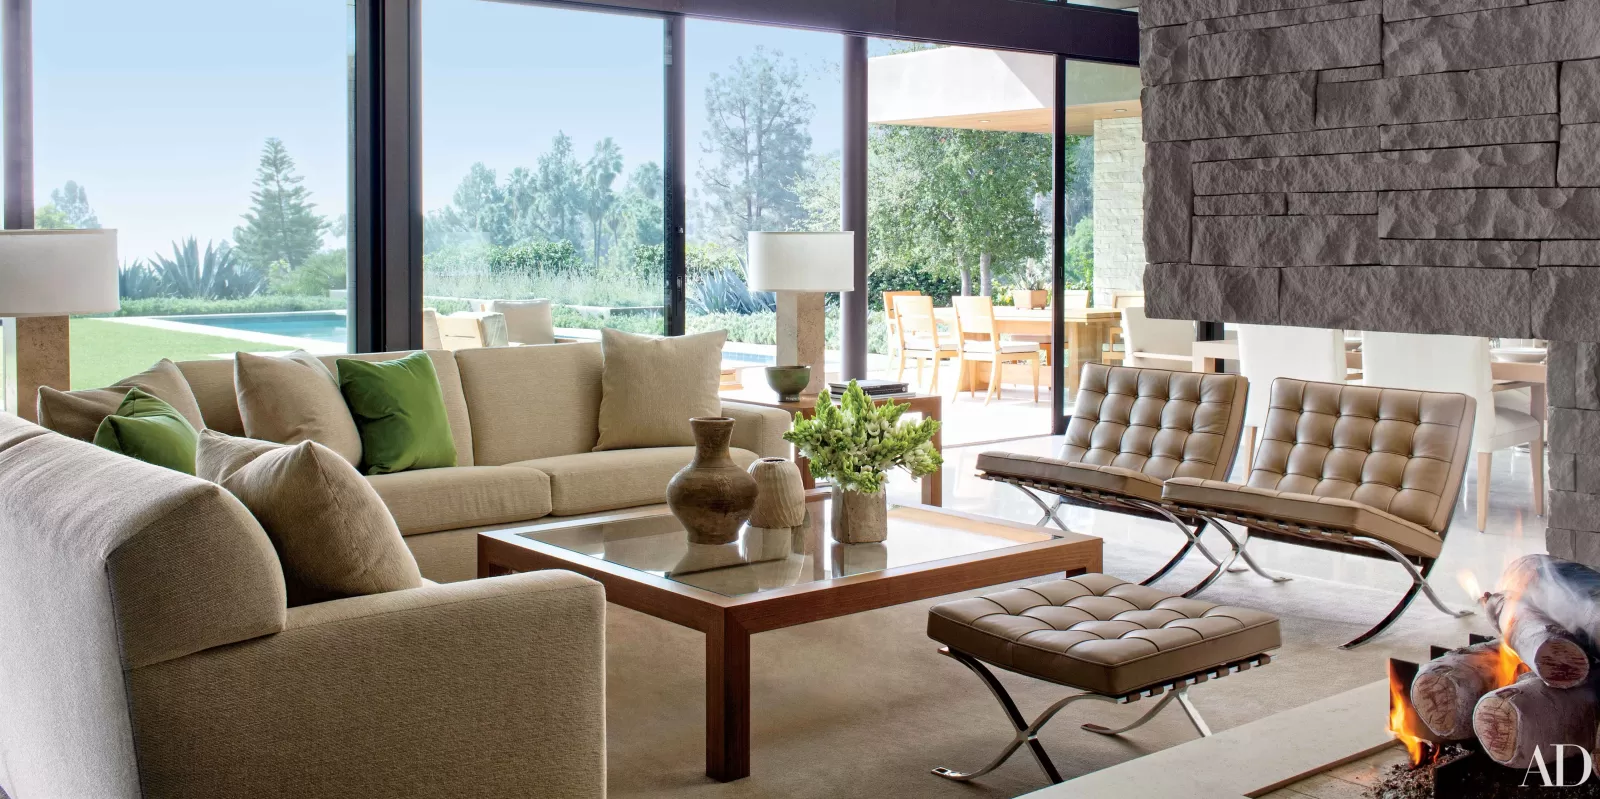
Tricity Group has launched Project,Tricity Pristine in Kharghar,Navi Mumbai.The building is well designed and located in a place that has a good surrounding, keeping in mind the requirement of our customers. The high rise is made up of all quality constructions. The interiors are lavishly designed and the outlook of the residence is classy which attracts you towards it. From the floor plan to the ceiling, the apartments are splendidly carved. The high rise is built with world class products which make life easier.The wide open areas allow soothing breeze to enter in peace and harmony in your homes and into your lives. The dwelling stands in the middle of the most beautiful ambiance and cool running breeze throughout the rooms make it a perfect comfort zone for residents to live in harmony and peace.
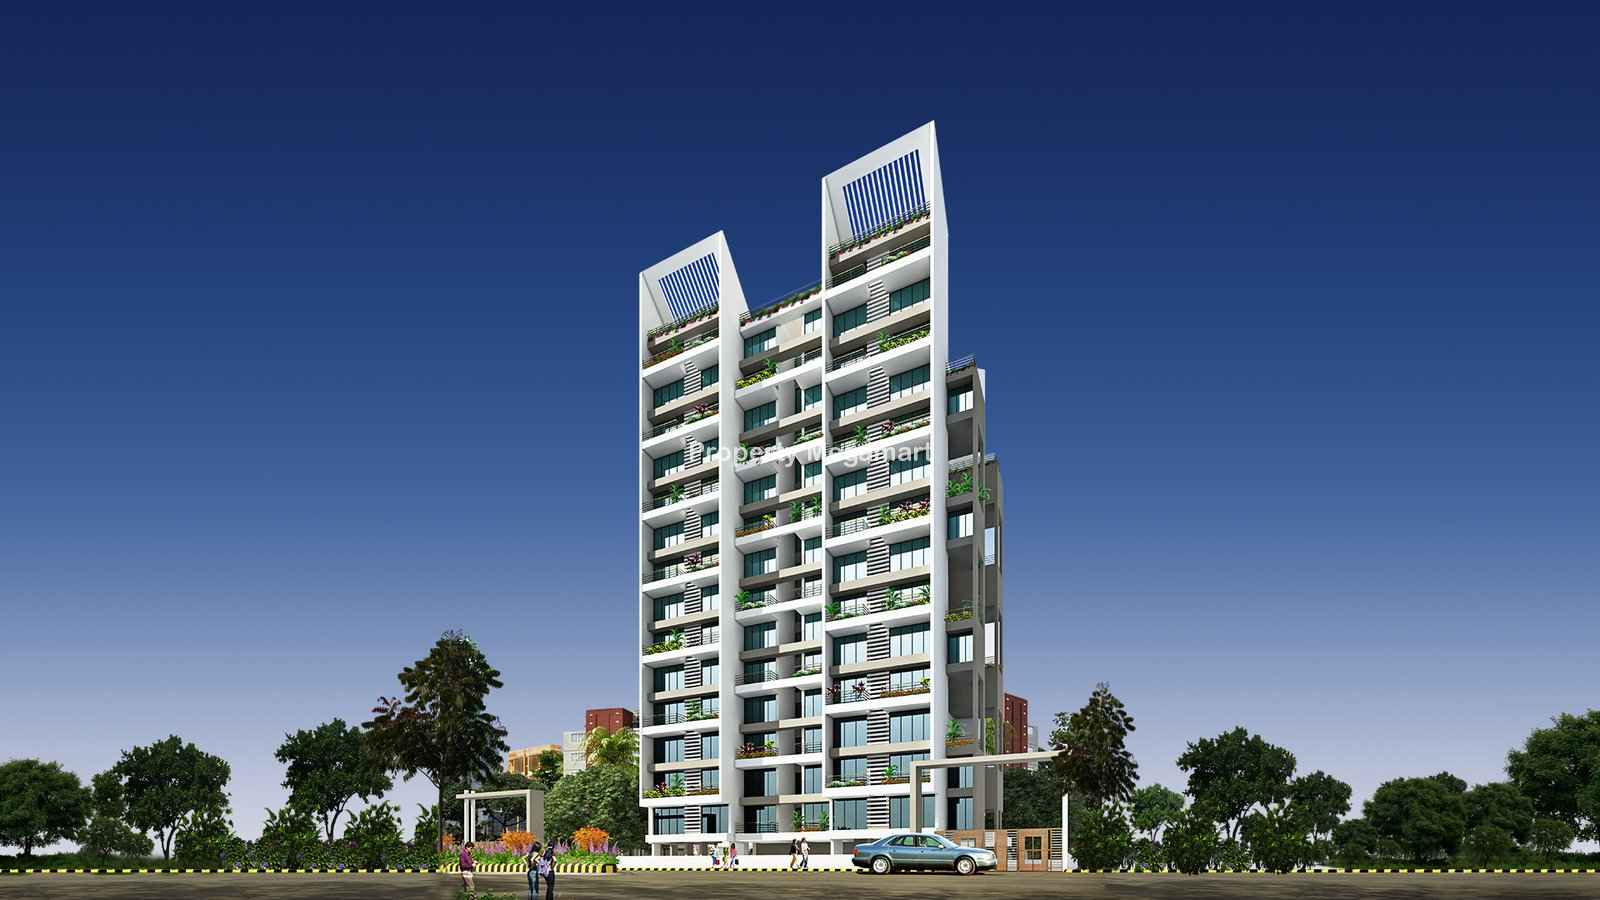
Tricity Pristine with 56 appartments is set to change the standards in modern day living.Tricity Pristine offers 2 BHK, 3 BHK sizes between 1125 sq ft to 1431 sq ft appartments in 81.6 lacs to 90.6 lacs.Tricity Pristine Inspired by the gothic designs, architecture and with a blend of newfound luxuries, your lifestyle is nothing but a perfect mix of classicism and modernity. Tricity Pristine is offers ample of amenities like Swimming pool, Gymnasium, Club House, Fitness Center, Power back-up facility, Security fire alarm, Rainwater harvesting system, Park, proper water supply and many more are available in the area. Tricity Pristine is complete project.This project has been developed to cater a shelf of comforts and peace to all the aspirers of quality habitation. The developer has made certain that all the fixtures and furnishings in the homes at this project are of matchless quality and the layout facilitates pleasure for all,Bringing the best-in class facilities and the scenic views from flats together ,adds to the charm of living.A lot of attention has been paid for arriving at interiors that ooze luxury and attitude, at the same time maximizing functionality and there by optimizing the per square foot usage.
Tricity Group established in 1962,started first venture in logistics and very quickly moved onto a fullfledged all India Company. There was no stopping us then. From logistics to the travel industry onto 10 warehousing, construction and luxury bus body manufacturing.Tricity Group interest are varied but focus is only one Customer Satisfaction.
Price & configuration
Tricity Pristine configurations
Review available configuration, area and price information for this project.
| Configuration | Area | Area type | Price | Floor plan |
|---|---|---|---|---|
| 2 BHK | 1125 sq.ft. | Builtup | On request | View plan ↗ |
| 2 BHK | 1250 sq.ft. | Builtup | On request | View plan ↗ |
| 3 BHK | 1431 sq.ft. | Builtup | On request | View plan ↗ |
Property Megamart assistance
Need help evaluating Tricity Pristine?
Use Property Megamart to request current availability and pricing, compare this project with suitable alternatives and coordinate a site visit before you decide.
Amenities
Tricity Pristine amenities
 Gymnasium
 Power Backup
 Landscape Garden
 Club House
 Security
 Parking
Location
Tricity Pristine location
KHARGHAR, Navi Mumbai
Kharghar is located on the Sion Panvel Highway and it is one of the node of the city of Navi Mumbai. It is developed and maintained by CIDICO. Kharghar is said to be third most developed nodes of Navi Mumbai after Vashi and Nerul. It adjoins CBD Belapur and bounded by two major highways and the picturesque Kharghar Hills.
Kharghar is planned as a polycentric new town with a series of nodal concentrations along mass-transport corridors. When fully built, it is expected to have 14 such townships with a combined population holding capacity of four millions and one million jobs. Kharghar is one of these 14 nodes and is being developed by CIDCO for an estimated population of about 500,000.
Kharghar railway station lies on the Harbour lines and part of Mumbai suburban railway. It takes 65 minutes reach Chatrapati Shivaji Terminus (CST).
Explore nearby essentials
Open these map searches to check the latest route and distance from the project.
Developer
About Tricity Group
<p>The journey of a million miles starts with a few steps. However the first baby steps do determine the direction, pace and achievement of goals. Customer satisfaction, Value for money, High business ethics and above all, Security of customers life time saving, are some of the values we cherished and have nurtured since our inception. With the inception of our group in 1962, we started our first venture in logistics and very quickly moved onto a fullfledged all India Company. There was no stopping us then. From logistics to the travel industry onto 10 warehousing, construction and luxury bus body manufacturing. Our interest are varied but focus is only one -- Customer Satisfaction. </p>
<p>Since more than 10 years Rekhi group has endeavored to turn each human aspiration into fulfillment, through this corporate motto of creating a better experience in every aspect of life across all its ventures and to create better communities. We have a rich experience of several years in Real Estate, in India. This experience has obviously proved a vital ingredient in our success. We are known for applying ourselves diligently to each project, right from conception to completion. Our commitment to customer satisfaction is reflected in the uncompromising quality and punctuality ensured through the application of advanced techniques of construction and management.</p>
Regulatory information
Tricity Pristine RERA details
RERA registration numberNot available
Use the registration number to verify the latest regulatory information on the relevant official RERA portal.
 RERA QR reference
Project FAQ
Frequently asked questions about Tricity Pristine
Detailed answers covering location, configurations, pricing, possession, RERA, amenities, developer and site-visit information available for this project.
Where is Tricity Pristine located?
Tricity Pristine is located in KHARGHAR, Navi Mumbai.
What is the current status of Tricity Pristine?
Tricity Pristine is currently listed as Ready to Move on Property Megamart. Check the latest developer and RERA updates before booking because construction status can change over time.
What configurations are available in Tricity Pristine?
Tricity Pristine currently has 2 BHK and 3 BHK configurations recorded. Unit availability can vary by tower, floor and current inventory.
What is the built-up area range of 2 BHK in Tricity Pristine?
The recorded built-up area for 2 BHK in Tricity Pristine ranges from 1125 sq. ft. to 1250 sq. ft. across the listed variants. Floor-plan information is also recorded for this configuration. Final unit availability and area should be reconfirmed before booking.
What is the built-up area of 3 BHK in Tricity Pristine?
The recorded built-up area for 3 BHK in Tricity Pristine is 1431 sq. ft. Floor-plan information is also recorded for this configuration. Final unit availability and area should be reconfirmed before booking.
What is the price range of 2 BHK in Tricity Pristine?
The currently recorded price range for 2 BHK in Tricity Pristine is ₹81.56 Lakh – ₹90.63 Lakh. The final payable amount can vary by unit, floor, view, parking, taxes, charges, offers and inventory; request the latest cost sheet before booking.
What is the recorded price of 3 BHK in Tricity Pristine?
The currently recorded price for 3 BHK in Tricity Pristine is ₹1.04 Cr. The final payable amount can vary by unit, floor, view, parking, taxes, charges, offers and inventory; request the latest cost sheet before booking.
What is the current price range of Tricity Pristine?
The currently recorded overall price range for Tricity Pristine is ₹81.56 Lakh – ₹1.04 Cr. Final pricing can vary by configuration, unit, floor, view, parking, taxes, charges, offers and current inventory.
When is possession expected for Tricity Pristine?
The possession timeline currently recorded for Tricity Pristine is Jun 2015. Buyers should verify the latest developer schedule and the applicable RERA record before making a booking decision.
Is Tricity Pristine RERA registered? What is the RERA number?
Tricity Pristine is listed with RERA registration number Not available. A RERA reference or official state RERA portal link is available on this page so the latest regulatory information can be independently verified.
What amenities are available at Tricity Pristine?
Tricity Pristine currently lists 6 amenities. Key amenities include Gymnasium, Power Backup, Landscape Garden, Club House, Security and Parking. Final amenity specifications and access should be verified from the latest project documents.
Are floor plans available for Tricity Pristine?
Yes. Floor-plan information is recorded for one or more configurations of Tricity Pristine. Open the available plan from the configuration section or send an enquiry for the latest tower- and unit-specific plan set.
Can I request the brochure and cost sheet for Tricity Pristine?
Yes. Submit the project enquiry or contact Property Megamart by WhatsApp or phone to request the latest available brochure, cost sheet and inventory details for Tricity Pristine.
Who is the developer of Tricity Pristine?
Tricity Pristine is developed by Tricity Group. Property Megamart currently lists 19 active projects from this developer. These active listings span 2 cities.
Can I schedule a site visit for Tricity Pristine?
Yes. Use the enquiry, call or WhatsApp options on this page to request a site visit for Tricity Pristine. Property Megamart can coordinate the visit subject to site and sales-office availability.
What should I verify before booking a home in Tricity Pristine?
Before booking, verify the latest RERA information, sanctioned plans, exact unit area, floor plan, price and cost sheet, taxes and charges, parking, payment schedule, possession timeline and current inventory for the unit you are considering.
What are the USP of Tricity Pristine?
Tricity Pristine offers high-quality construction with premium fittings, state-of-the-art amenities, and is developed by a reputed builder with a proven track record.
Project nearby
Projects near KHARGHAR
Explore other active projects in the same locality.
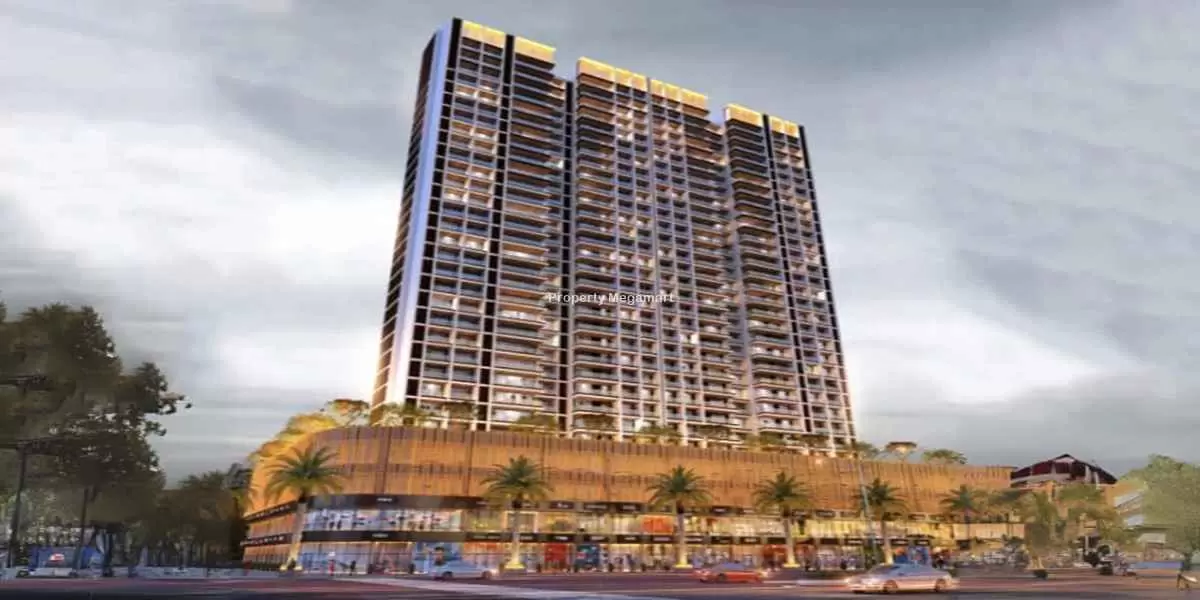
Upcoming
Today Kharghar Hills
KHARGHAR, Navi Mumbai
By Today Prachar Developers LLP
Price on request
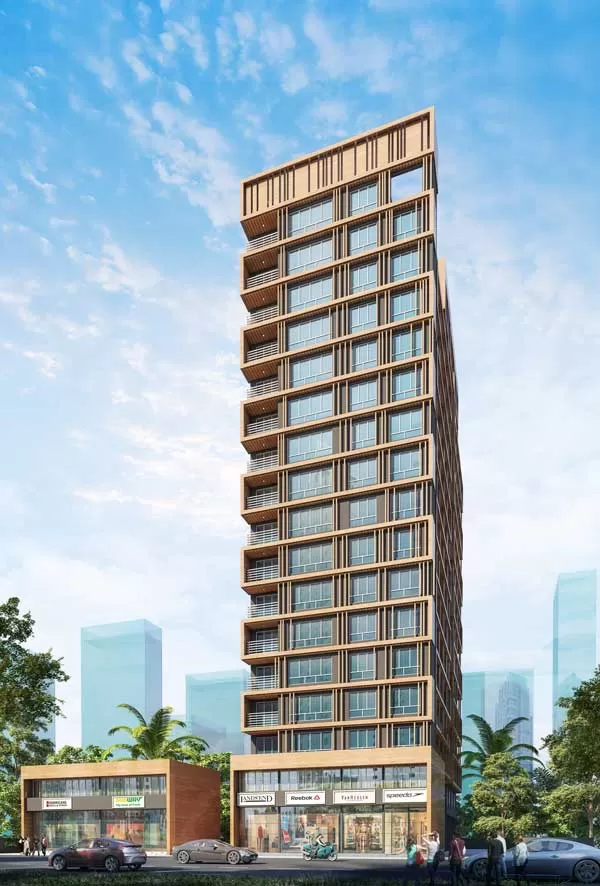
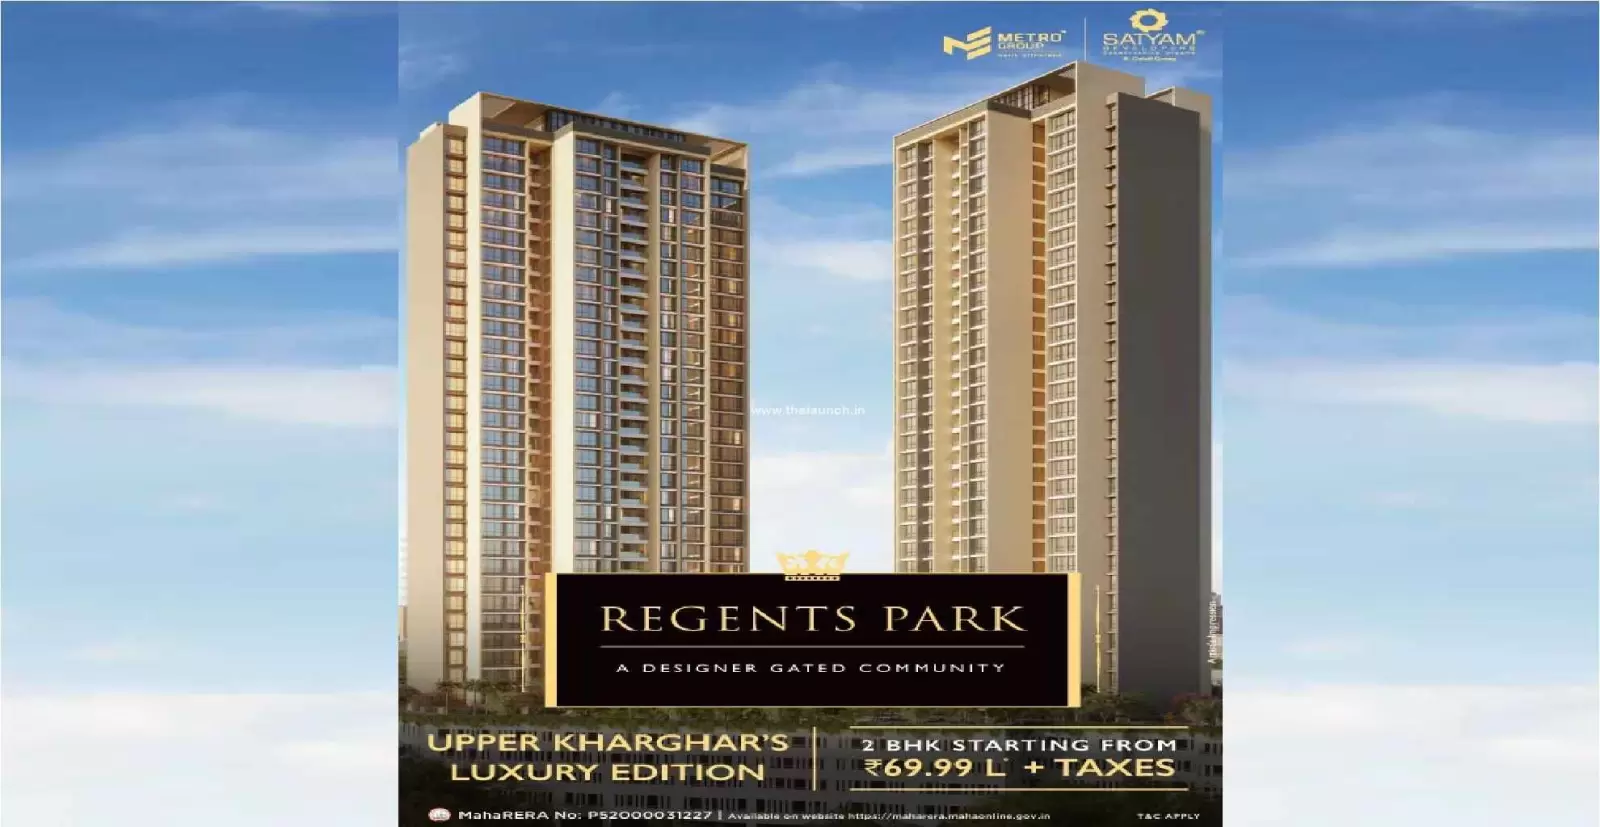
Upcoming
Regents Park kharghar
KHARGHAR, Navi Mumbai
By Satyam Developers and Metro Group
1-BHK2-BHK
Price on request
More by this developer
More projects by Tricity Group
Explore other active projects from the same developer.