 1 / 2
1 / 2
Under ConstructionRERA registered
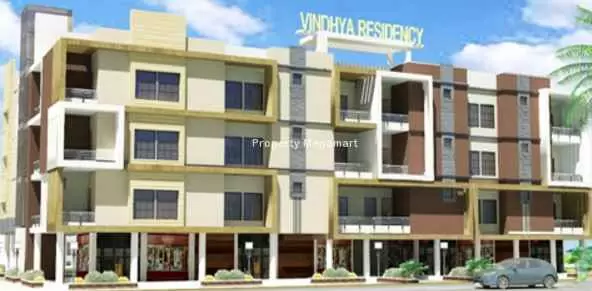
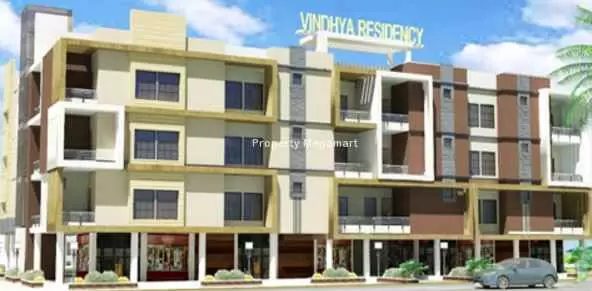
Pyramid Vindhya Residency
in KOLAR ROAD, Bhopal
2 BHK3 BHK
PriceOn request
PossessionOn request
RERANot Available
Prices and availability may change. Request the latest details before making a decision.
✓ Shortlist & compare
✓ Site-visit coordination
✓ Latest price & availability
Configurations2 BHK, 3 BHK
Land / plot area0.16 Acres
Buildings / towers24
UpdatedDec 2025
Project overview
About Pyramid Vindhya Residency
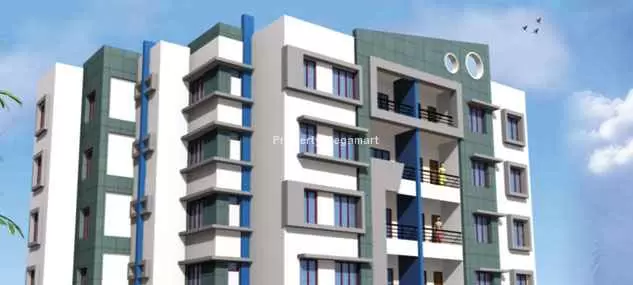
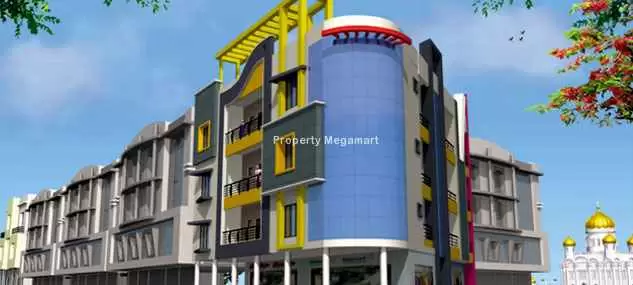
Pyramid Vindhya Residency is a modern residential project where you can meet scenic beauty of nature. Pyramid Vindhya Residency Kolar Road is developed by Pyramid Infracon located in convenient location Kolar Road, Bhopal. Pyramid Vindhya Residency Kolar Road offers 2 and 3 BHK apartments with modern day amenities and luxurious. Pyramid Vindhya Residency Kolar Road offers ultra modern amenities that are Wooden flooring in Master Bedroom, Vitrified flooring in Other Bedrooms & Kitchen, Decorative Main Door, Concealed Electrical Wiring and Concealed Plumbing. External amenities that are Children Play Area, Security, Landscaped Garden and many more. Kolar Road is one of the most comfortable areas in Bhopal. It is surrounded by developed areas such as Awadhpuri, Bagmugalia, Jahangirabad, Shahpura, Arera Colony, Maharana Pratap Nagar and TT Nagar. Bhopal Railway Station is at a short driving distance from Kolar Road. It is home to a number of schools including Delhi Public School, Mansarovar Public School, Asia Pacific International School, Kempfort Public School and Mother Teresa Secondary School. Anupam Hospital, J.K. Hospital and Divya Hospital are some of the hospitals in close proximity of this area.
Price & configuration
Pyramid Vindhya Residency configurations
Review the configuration details currently available for this project.
| Configuration | Area | Price | Floor plan |
|---|---|---|---|
| 2 BHK | 698 sq.ft. | Price on request | View plan ↗ |
| 3 BHK | 832 sq.ft. | Price on request | View plan ↗ |
Property Megamart assistance
Need help evaluating Pyramid Vindhya Residency?
Use Property Megamart to request current availability and pricing, compare this project with suitable alternatives and coordinate a site visit before you decide.
Project gallery
Pyramid Vindhya Residency images
Amenities
Pyramid Vindhya Residency amenities
 Gymnasium
 Power Backup
 Landscape Garden
 Children Play Area
 Multipurpose Room
 Club House
Lift
Garden
Club House
Lift
Garden
 Fire Prevention
 Security
Parking
CCTV
Security
Parking
CCTV
Location
Pyramid Vindhya Residency location
Kolar Road, Bhopal
Kolar Road is one of the most comfortable areas in Bhopal. It is surrounded by developed areas such as Awadhpuri, Bagmugalia, Jahangirabad, Shahpura, Arera Colony, Maharana Pratap Nagar and TT Nagar. Bhopal Railway Station is at a short driving distance from Kolar Road. It is home to a number of schools including Delhi Public School, Mansarovar Public School, Asia Pacific International School, Kempfort Public School and Mother Teresa Secondary School. Anupam Hospital, J.K. Hospital and Divya Hospital are some of the hospitals in close proximity of this area. The Great India Place, S P Steppers Mall, Devine Mart and Bharat Arcade are some shopping complexes present here.
Explore nearby essentials
Open these map searches to check the latest route and distance from the project.
Developer
About Pyramid Infracon Pvt. Ltd.
<p>Pyramid Infracon Pvt. Ltd. is a reputed Real Estate and property development company of India who kept its head strong since its inception. With several exceptional projects constructed in premium locations, the company is known for dedication towards the needs of their customers. Since its incorporation, the company has been constantly reflecting innovative designs and luxurious lifestyle in each of their projects, be it residential or commercial. Under the counsel of a devoted team of experts, Pyramid Infracon Pvt. Ltd. is poised to launch several new innovative projects in the near future.</p>
Regulatory information
Pyramid Vindhya Residency RERA details
RERA registration numberNot Available
Use the registration number to verify the latest regulatory information on the relevant official RERA portal.
 RERA QR reference
Project FAQ
Frequently asked questions about Pyramid Vindhya Residency
Get direct, data-driven answers on location, available configurations, configuration-wise area and price ranges, possession, RERA, amenities, floor plans, documents, developer details and site visits.
Where is Pyramid Vindhya Residency located?
Pyramid Vindhya Residency is located in KOLAR ROAD, Bhopal. The project address currently recorded on Property Megamart is Kolar Road, Bhopal.
What is the current status of Pyramid Vindhya Residency?
Pyramid Vindhya Residency is currently listed as Under Construction on Property Megamart. Check the latest developer and RERA updates before booking because construction status can change over time.
What configurations are available in Pyramid Vindhya Residency?
Pyramid Vindhya Residency currently has 2 BHK and 3 BHK configurations recorded. Unit availability can vary by tower, floor and current inventory.
What is the built-up area of 2 BHK in Pyramid Vindhya Residency?
The recorded built-up area for 2 BHK in Pyramid Vindhya Residency is 698 sq. ft. Floor-plan information is also recorded for this configuration. Final unit availability and area should be reconfirmed before booking.
What is the built-up area of 3 BHK in Pyramid Vindhya Residency?
The recorded built-up area for 3 BHK in Pyramid Vindhya Residency is 832 sq. ft. Floor-plan information is also recorded for this configuration. Final unit availability and area should be reconfirmed before booking.
What is the recorded price of 2 BHK in Pyramid Vindhya Residency?
The currently recorded price for 2 BHK in Pyramid Vindhya Residency is ₹19.24 Lakh. The final payable amount can vary by unit, floor, view, parking, taxes, charges, offers and inventory; request the latest cost sheet before booking.
What is the recorded price of 3 BHK in Pyramid Vindhya Residency?
The currently recorded price for 3 BHK in Pyramid Vindhya Residency is ₹22.94 Lakh. The final payable amount can vary by unit, floor, view, parking, taxes, charges, offers and inventory; request the latest cost sheet before booking.
What is the current price range of Pyramid Vindhya Residency?
The currently recorded overall price range for Pyramid Vindhya Residency is ₹19.24 Lakh – ₹22.94 Lakh. Final pricing can vary by configuration, unit, floor, view, parking, taxes, charges, offers and current inventory.
When is possession expected for Pyramid Vindhya Residency?
The possession timeline currently recorded for Pyramid Vindhya Residency is Dec 2018. Buyers should verify the latest developer schedule and the applicable RERA record before making a booking decision.
Is Pyramid Vindhya Residency RERA registered? What is the RERA number?
Pyramid Vindhya Residency is listed with RERA registration number Not Available. A RERA reference or official state RERA portal link is available on this page so the latest regulatory information can be independently verified.
What amenities are available at Pyramid Vindhya Residency?
Pyramid Vindhya Residency currently lists 12 amenities. Key amenities include Gymnasium, Power Backup, Landscape Garden, Children Play Area, Multipurpose Room, Club House, Lift, Garden, Fire Prevention, Security, Parking and CCTV. Final amenity specifications and access should be verified from the latest project documents.
Are floor plans available for Pyramid Vindhya Residency?
Yes. Floor-plan information is recorded for one or more configurations of Pyramid Vindhya Residency. Open the available plan from the configuration section or send an enquiry for the latest tower- and unit-specific plan set.
Can I request the brochure and cost sheet for Pyramid Vindhya Residency?
Yes. Submit the project enquiry or contact Property Megamart by WhatsApp or phone to request the latest available brochure, cost sheet and inventory details for Pyramid Vindhya Residency.
Who is the developer of Pyramid Vindhya Residency?
Pyramid Vindhya Residency is developed by Pyramid Infracon Pvt. Ltd.. Property Megamart currently lists 2 active projects from this developer. These active listings span 1 city.
How many towers and floors does Pyramid Vindhya Residency have?
Pyramid Vindhya Residency currently records 24 building/tower(s). Verify the latest sanctioned and RERA plans for the exact tower structure.
What is the land or plot area of Pyramid Vindhya Residency?
The land / plot area currently recorded for Pyramid Vindhya Residency is 0.16 Acres. Verify the latest sanctioned and RERA documents for the official project land details.
Can I schedule a site visit for Pyramid Vindhya Residency?
Yes. Use the enquiry, call or WhatsApp options on this page to request a site visit for Pyramid Vindhya Residency. Property Megamart can coordinate the visit subject to site and sales-office availability.
What should I verify before booking a home in Pyramid Vindhya Residency?
Before booking, verify the latest RERA information, sanctioned plans, exact unit area, floor plan, price and cost sheet, taxes and charges, parking, payment schedule, possession timeline and current inventory for the unit you are considering.
What are the USP of Pyramid Vindhya Residency?
Pyramid Vindhya Residency offers high-quality construction with premium fittings, state-of-the-art amenities, and is developed by a reputed builder with a proven track record.
Project nearby
Projects near KOLAR ROAD
Explore other active projects in the same locality.
Ready to Move
Agrawal Sagar Premium Towers
KOLAR ROAD, Bhopal
By Ms. Agrawal Construction Co
3 BHK
₹34.05 Lakh
Ready to Move
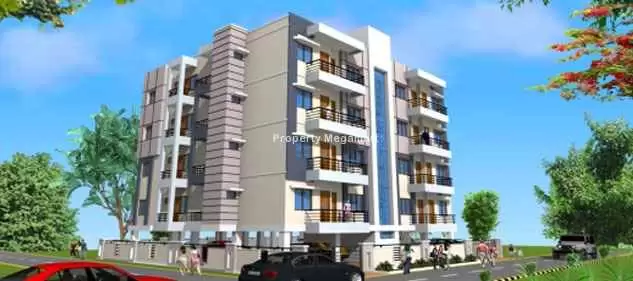
Shriram Kruti Parisar
KOLAR ROAD, Bhopal
By Shriram Colonizers and Developers (P) Ltd
2 BHK
₹20.01 Lakh
Ready to Move
Shriram Sapna
KOLAR ROAD, Bhopal
By Shriram Colonizers and Developers (P) Ltd
1 BHK2 BHK3 BHK
₹12 Lakh – ₹24 Lakh
Ready to Move
Shriram Arcade
KOLAR ROAD, Bhopal
By Shriram Colonizers and Developers (P) Ltd
2 BHK3 BHK
₹24 Lakh – ₹36 Lakh
More by this developer
More projects by Pyramid Infracon Pvt. Ltd.
Explore other active projects from the same developer.
Ready to Move
Pyramid Siddhi Vinayak Parisar
RATANPUR, Bhopal
By Pyramid Infracon Pvt. Ltd.
1 BHK2 BHK3 BHK
Price on request