Under ConstructionRERA registered
Trendset Jayabheri Elevate
3 BHK4 BHK
PriceOn request
PossessionOn request
RERAP52100053003
Prices and availability may change. Request the latest details before making a decision.
✓ Shortlist & compare
✓ Site-visit coordination
✓ Latest price & availability
Configurations3 BHK, 4 BHK
Buildings / towers560
UpdatedDec 2025
Project overview
About Trendset Jayabheri Elevate
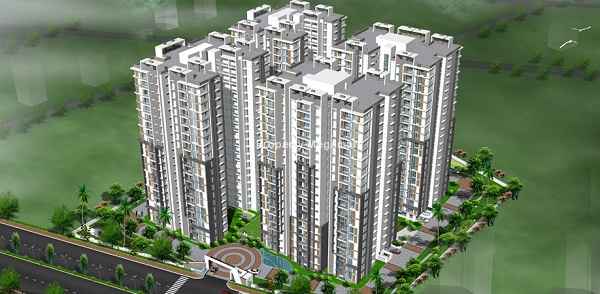
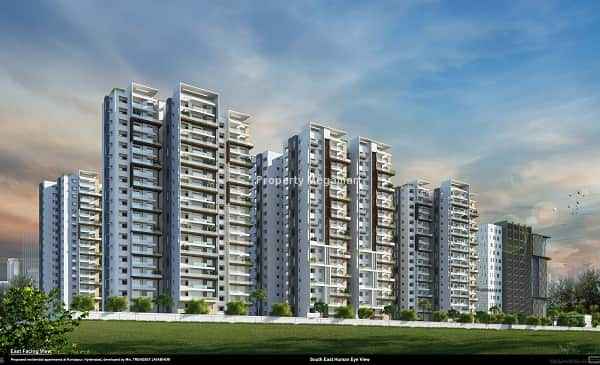
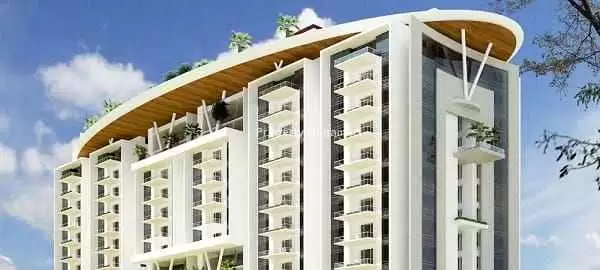
Trendset Jayabheri Elevate Kondapur is modern residential project developed by Trendset Builder based in the heart of the city Kondapur, Hyderabad. Kondapur is well-developed in terms of social infrastructure. Trendset Jayabheri Elevate Kondapur offers well designed 3 and 4 BHK spacious luxurious apartments including necessary amenities. Trendset Jayabheri Elevate Kondapur offers well designed apartments with world class facilities including all the necessary amenities. Trendset Jayabheri Elevate Kondapur apartments are well-spaced and containing premium furnishings and fittings. Vitrified flooring, Anti-skid designer flooring in Bathrooms. Designer main door, Elegant kitchens with modular kitchen layouts, High-quality electrical ports with modular switches, Intercom facility and more. Kondapur is a suburban neighborhood in the city of Hyderabad that is witnessing fast developments in infrastructure facilities owing to the increase in residential and commercial hubs. The financial hub, Cyber towers and Raheja IT Park lie in close vicinity to Kondapur making it an iconic address for its residents. The proximity to several commercial developments has prompted real estate developers to explore the area and create landmark residential projects here. The Hafeezpet MMTS station is also located nearby enabling daily commuters to travel easily. Kondapur enjoys frequent bus services that excellentlyconnect it to other major locations of Hyderabad. The Rajiv Gandhi International Airport is just a short drive from this place via the Outer Ring Road. Some of the reputed schools and colleges are located here. The famous Hyderabad Central University is just a stoneâ
Price & configuration
Trendset Jayabheri Elevate configurations
Review the configuration details currently available for this project.
| Configuration | Area | Price | Floor plan |
|---|---|---|---|
| 3 BHK | 1855 sq.ft. | Price on request | View plan ↗ |
| 4 BHK | 3350 sq.ft. | Price on request | View plan ↗ |
Property Megamart assistance
Need help evaluating Trendset Jayabheri Elevate?
Use Property Megamart to request current availability and pricing, compare this project with suitable alternatives and coordinate a site visit before you decide.
Amenities
Trendset Jayabheri Elevate amenities
 Gymnasium
 Power Backup
 Swimming Pool
 Intercom
 Landscape Garden
 Children Play Area
 Multipurpose Room
Club House
Lift
Garden
Multipurpose Room
Club House
Lift
Garden
 Fire Prevention
 Security
Parking
CCTV
Security
Parking
CCTV
Location
Trendset Jayabheri Elevate location
Kondapur, Hydrabad
Kondapur is located in the Cyberabad information technology zone and in the last decade it has rapidly grown into a modern business hub. Google Hyderabad is in Kondapur. The region had a real estate and commercial zone expansion in last two decades (1996 - 2010). A subsequent over-supply of housing has led to a real estate price stagnation during the years 2010 to 2013, which however did recover from the year 2014.
Explore nearby essentials
Open these map searches to check the latest route and distance from the project.
Developer
About Trendset Builders
<p>Trendset Builders is one of the emerging names in the Real Estate Industry that promises to deliver the best and uncompromisable quality projects. They operate with a high degree of transparency, as quality matters a lot for then in order to meet customer's needs and desires. Their unique professionalism embodies code of ethics, a committed and a management team that can foresee future trends and capture them. One of the top builders in the city, Trendset Builders strongly believes in giving the best infrastructure to its clients without compromising on the quality to offer a fine living space.</p>
Regulatory information
Trendset Jayabheri Elevate RERA details
RERA registration numberP52100053003
Use the registration number to verify the latest regulatory information on the relevant official RERA portal.
 RERA QR reference
Project FAQ
Frequently asked questions about Trendset Jayabheri Elevate
Get direct, data-driven answers on location, available configurations, configuration-wise area and price ranges, possession, RERA, amenities, floor plans, documents, developer details and site visits.
Where is Trendset Jayabheri Elevate located?
Trendset Jayabheri Elevate is located in Kondapur, Hyderabad. The project address currently recorded on Property Megamart is Kondapur, Hydrabad.
What is the current status of Trendset Jayabheri Elevate?
Trendset Jayabheri Elevate is currently listed as Under Construction on Property Megamart. Check the latest developer and RERA updates before booking because construction status can change over time.
What configurations are available in Trendset Jayabheri Elevate?
Trendset Jayabheri Elevate currently has 3 BHK and 4 BHK configurations recorded. Unit availability can vary by tower, floor and current inventory.
What is the carpet area of 3 BHK in Trendset Jayabheri Elevate?
The recorded carpet area for 3 BHK in Trendset Jayabheri Elevate is 1855 sq. ft. Floor-plan information is also recorded for this configuration. Final unit availability and area should be reconfirmed before booking.
What is the built-up area of 4 BHK in Trendset Jayabheri Elevate?
The recorded built-up area for 4 BHK in Trendset Jayabheri Elevate is 3350 sq. ft. Floor-plan information is also recorded for this configuration. Final unit availability and area should be reconfirmed before booking.
What is the recorded price of 3 BHK in Trendset Jayabheri Elevate?
The currently recorded price for 3 BHK in Trendset Jayabheri Elevate is ₹1.21 Cr. The final payable amount can vary by unit, floor, view, parking, taxes, charges, offers and inventory; request the latest cost sheet before booking.
What is the recorded price of 4 BHK in Trendset Jayabheri Elevate?
The currently recorded price for 4 BHK in Trendset Jayabheri Elevate is ₹2.18 Cr. The final payable amount can vary by unit, floor, view, parking, taxes, charges, offers and inventory; request the latest cost sheet before booking.
What is the current price range of Trendset Jayabheri Elevate?
The currently recorded overall price range for Trendset Jayabheri Elevate is ₹1.21 Cr – ₹2.18 Cr. Final pricing can vary by configuration, unit, floor, view, parking, taxes, charges, offers and current inventory.
When is possession expected for Trendset Jayabheri Elevate?
The possession timeline currently recorded for Trendset Jayabheri Elevate is Jun 2020. Buyers should verify the latest developer schedule and the applicable RERA record before making a booking decision.
Is Trendset Jayabheri Elevate RERA registered? What is the RERA number?
Trendset Jayabheri Elevate is listed with RERA registration number P52100053003. A RERA reference or official state RERA portal link is available on this page so the latest regulatory information can be independently verified.
What amenities are available at Trendset Jayabheri Elevate?
Trendset Jayabheri Elevate currently lists 14 amenities. Key amenities include Gymnasium, Power Backup, Swimming Pool, Intercom, Landscape Garden, Children Play Area, Multipurpose Room, Club House, Lift, Garden, Fire Prevention and Security, with additional amenities also recorded. Final amenity specifications and access should be verified from the latest project documents.
Are floor plans available for Trendset Jayabheri Elevate?
Yes. Floor-plan information is recorded for one or more configurations of Trendset Jayabheri Elevate. Open the available plan from the configuration section or send an enquiry for the latest tower- and unit-specific plan set.
Can I request the brochure and cost sheet for Trendset Jayabheri Elevate?
Yes. Submit the project enquiry or contact Property Megamart by WhatsApp or phone to request the latest available brochure, cost sheet and inventory details for Trendset Jayabheri Elevate.
Who is the developer of Trendset Jayabheri Elevate?
Trendset Jayabheri Elevate is developed by Trendset Builders. Property Megamart currently lists 2 active projects from this developer. These active listings span 1 city.
How many towers and floors does Trendset Jayabheri Elevate have?
Trendset Jayabheri Elevate currently records 560 building/tower(s). Verify the latest sanctioned and RERA plans for the exact tower structure.
Can I schedule a site visit for Trendset Jayabheri Elevate?
Yes. Use the enquiry, call or WhatsApp options on this page to request a site visit for Trendset Jayabheri Elevate. Property Megamart can coordinate the visit subject to site and sales-office availability.
What should I verify before booking a home in Trendset Jayabheri Elevate?
Before booking, verify the latest RERA information, sanctioned plans, exact unit area, floor plan, price and cost sheet, taxes and charges, parking, payment schedule, possession timeline and current inventory for the unit you are considering.
What are the USP of Trendset Jayabheri Elevate?
Trendset Jayabheri Elevate offers high-quality construction with premium fittings, state-of-the-art amenities, and is developed by a reputed builder with a proven track record.
Project nearby
Projects near Kondapur
Explore other active projects in the same locality.
Under Construction
Saishakti Urban Ville
Kondapur, Hyderabad
By Saishakti Infrastructure Pvt. Ltd
3 BHK
₹1.65 Cr
Ready to Move
Rasun Ace Elysian
Kondapur, Hyderabad
By Rasun ACE Infra Pvt Ltd
3 BHK
₹1 Cr – ₹1.25 Cr

Under Construction
ARK Hamptons
Kondapur, Hyderabad
By Ark Terminus Infra
3 BHK
₹89.48 Lakh – ₹1.03 Cr
More by this developer
More projects by Trendset Builders
Explore other active projects from the same developer.