 1 / 2
1 / 2
Under ConstructionRERA registered
Heet Harmony
2 BHK3 BHK4 BHK
PriceOn request
PossessionOn request
RERAP51900017558
Prices and availability may change. Request the latest details before making a decision.
✓ Shortlist & compare
✓ Site-visit coordination
✓ Latest price & availability
Configurations2 BHK, 3 BHK, 4 BHK
Land / plot area1 Acres
Buildings / towers1
UpdatedApr 2026
Project overview
About Heet Harmony
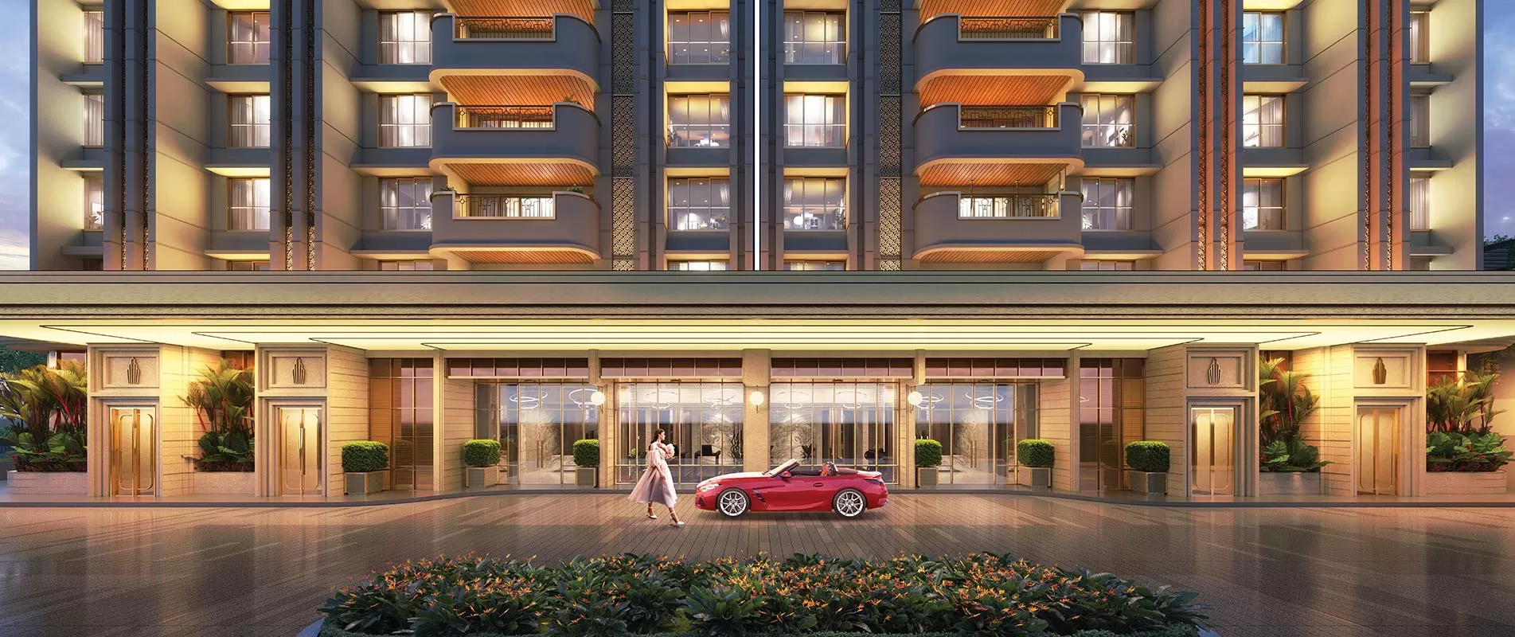
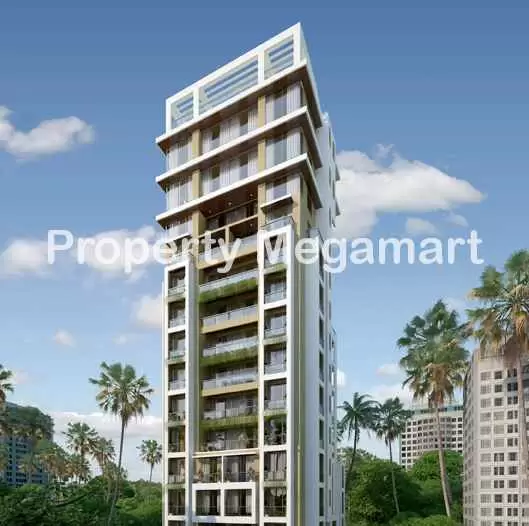
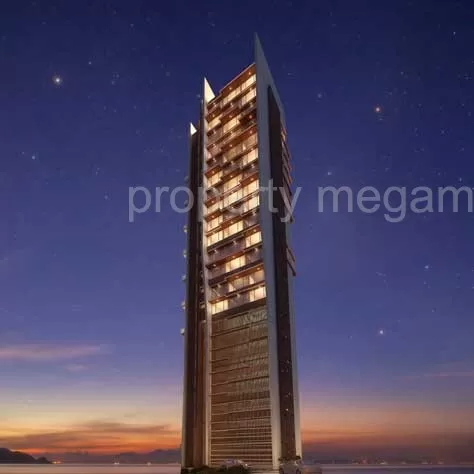
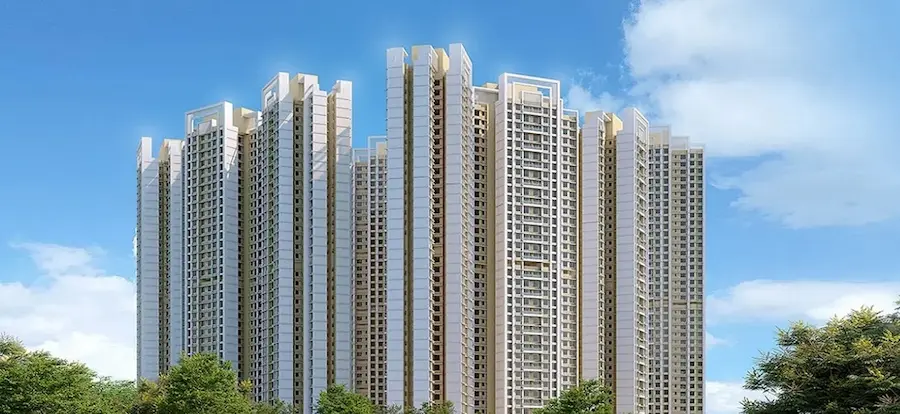
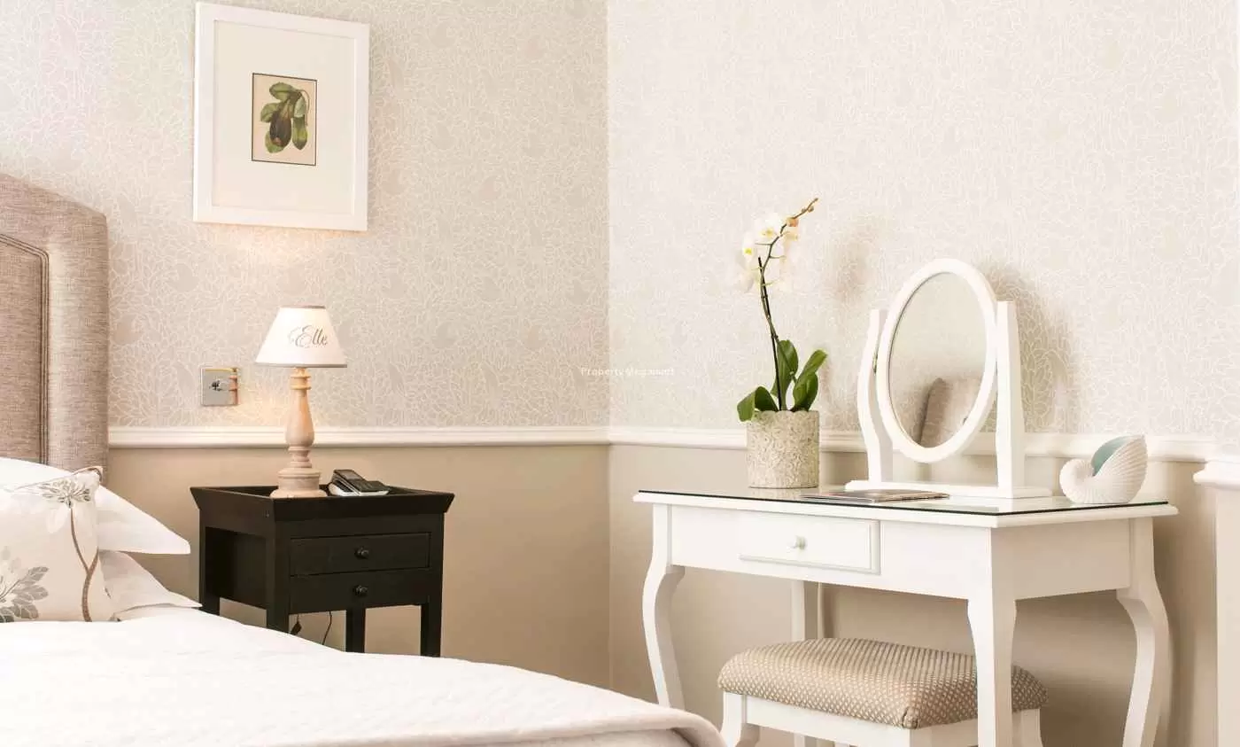
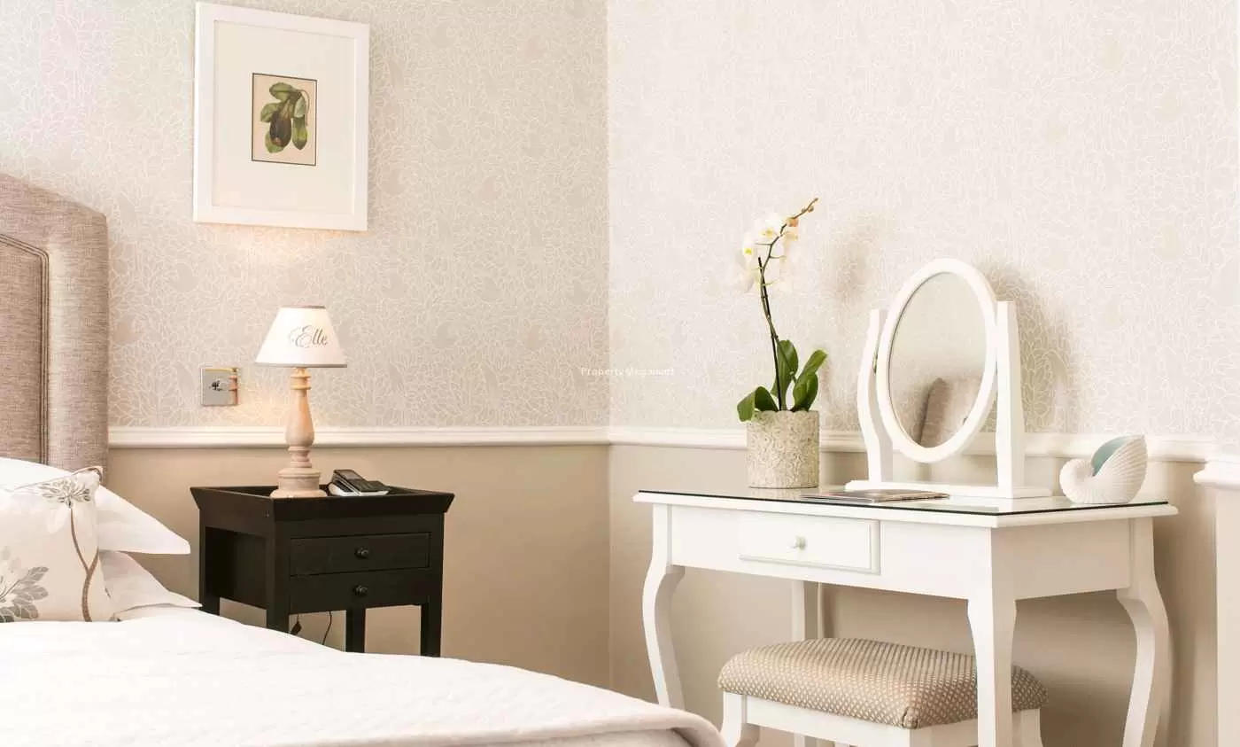
Heet Harmony Matunga is the most recent upcoming residential project going to develop by Heet Builders based in the heart of the city Matunga, Mumbai. Heet Harmony Matunga is based on modern architecture that feels you of having luxurious life style. Heet Harmony Matunga is tower where modern and greenery co exist in the perfect harmony. Heet Harmony Matunga offers all necessary modern external and internal amenities.
Heet Harmony Matunga offers well designed main door, wooden flooring in master bedroom, vitrified flooring in other bedrooms & kitchen, concealed electrical wiring and concealed plumbing. Heet Harmony Matunga offers external amenities that are swimming pool, power back up, parking, children play area, garden, security, landscaped gardens and many more. Heet Harmony Matunga has good connectivity to the Eastern Express Highway and both Matunga and Parel Railway Stations. Being one of the prime locations for residences, it has down-the-road proximity to workplaces, schools and colleges in Wadala,Matunga, Kurla and Dadar.
The pleasant living conditions and easy access to different parts of the city with its outskirts attract many new residents with trendy lifestyle. Nestled along the foothills of the famous Sanjay Gandhi National Park, the locality has great access to the Eastern Express Highway and Mumbai via the Matunga-Dadar Bridge. Hauled as the Prince of Suburbs, Matunga West is famous for its low-rise buildings that contribute heavily towards making it a quaint residential area.
Price & configuration
Heet Harmony configurations
Review the configuration details currently available for this project.
| Configuration | Area | Price | Floor plan |
|---|---|---|---|
| 2 BHK | 375 sq.ft. | Price on request | Request plan |
| 2 BHK | 390 sq.ft. | Price on request | Request plan |
| 2 BHK | 424 sq.ft. | Price on request | Request plan |
| 2 BHK | 461 sq.ft. | Price on request | Request plan |
| 2 BHK | 543 sq.ft. | Price on request | Request plan |
| 3 BHK | 525 sq.ft. | Price on request | Request plan |
| 3 BHK | 559 sq.ft. | Price on request | Request plan |
| 3 BHK | 695 sq.ft. | Price on request | Request plan |
| 3 BHK | 921 sq.ft. | Price on request | Request plan |
| 3 BHK | 931 sq.ft. | Price on request | Request plan |
| 4 BHK | 808 sq.ft. | Price on request | Request plan |
| 4 BHK | 820 sq.ft. | Price on request | Request plan |
Property Megamart assistance
Need help evaluating Heet Harmony?
Use Property Megamart to request current availability and pricing, compare this project with suitable alternatives and coordinate a site visit before you decide.
Project gallery
Heet Harmony images
Amenities
Heet Harmony amenities
 Power Backup
 Children Play Area
Lift
Children Play Area
Lift
 Garden
 Fire Prevention
 Security
Location
Heet Harmony location
Matunga,Mumbai
The area is served by the Kings Circle and Matunga Road Station and falls under the Konkan region. Some of the nearby areas include Sion, Mahim, Kings Circle and Navi Mumbai. Builders who have developed their property in Matunga are Sumit Woods, Hubtown, Kesar Group, Happy Home, Tridhaatu and Sunshine Group. Some of the eminent residential properties in the area include Abode ll by Sumit Woods, Harmony by Hubtown, Polaris by Kesar Group, Wisteria by Happy Home, Aaroha and Vihaan by Tridhaatu and Sunshine Infinity by Sunshine Group. During the last 6 months, minimum rise in the property rates in Matunga has been 5.3% and at places, they have risen by upto 22.2%. The average price of an apartment in Matunga is Rs.33, 500 per sq. ft., the minimum price Rs. 20,500 per sq. ft. and the maximum price Rs. 45,000 per sq. ft. with unit sizes ranging from 800 sq. ft. to 2,710 sq. ft. Matunga is well-connected via road and railway. The BEST buses and a host of private bus operators connect the locality to the entire city of Mumbai. The nearest railway stations are Matunga Railway Station at 280 meters (via Senapati Bapat Marg and Lakhamsi Nappu Road) and Dadar Western Railway Station at 2.7 kilometers (via Senapati Bapat Marg). However, Mumbai Central is located at a distance of 7.5 kilometers (via Dr. Baba Saheb Ambedkar Road). The Chhatrapati Shivaji International Airport is 10.6 kilometers via the Western Express Highway. There are several prestigious schools and colleges in Matunga. Some of the hospitals offering quality healthcare facilities to the residents of Matunga are Hinduja Hospital, Sobti Hospital, Aditya Jyot Eye Hospital, Welling Homeopathy Clinic, P.D Hinduja National Hospital & Medical Research Centre, Dr. Rupali Goreâ
Explore nearby essentials
Open these map searches to check the latest route and distance from the project.
Developer
About Heet Builders
Developer profile details are being updated.
Regulatory information
Heet Harmony RERA details
RERA registration numberP51900017558
Use the registration number to verify the latest regulatory information on the relevant official RERA portal.
 RERA QR reference
Project FAQ
Frequently asked questions about Heet Harmony
Get direct, data-driven answers on location, available configurations, configuration-wise area and price ranges, possession, RERA, amenities, floor plans, documents, developer details and site visits.
Where is Heet Harmony located?
Heet Harmony is located in MATUNGA, Mumbai. The project address currently recorded on Property Megamart is Matunga,Mumbai.
What is the current status of Heet Harmony?
Heet Harmony is currently listed as Under Construction on Property Megamart. Check the latest developer and RERA updates before booking because construction status can change over time.
What configurations are available in Heet Harmony?
Heet Harmony currently has 2 BHK, 3 BHK and 4 BHK configurations recorded. Unit availability can vary by tower, floor and current inventory.
What is the carpet area range of 2 BHK in Heet Harmony?
The recorded carpet area for 2 BHK in Heet Harmony ranges from 375 sq. ft. to 543 sq. ft. across the listed variants. Final unit availability and area should be reconfirmed before booking.
What is the carpet area range of 3 BHK in Heet Harmony?
The recorded carpet area for 3 BHK in Heet Harmony ranges from 525 sq. ft. to 931 sq. ft. across the listed variants. Final unit availability and area should be reconfirmed before booking.
What is the carpet area range of 4 BHK in Heet Harmony?
The recorded carpet area for 4 BHK in Heet Harmony ranges from 808 sq. ft. to 820 sq. ft. across the listed variants. Final unit availability and area should be reconfirmed before booking.
What is the price range of 2 BHK in Heet Harmony?
The currently recorded price range for 2 BHK in Heet Harmony is ₹1.5 Cr – ₹1.56 Cr. The final payable amount can vary by unit, floor, view, parking, taxes, charges, offers and inventory; request the latest cost sheet before booking.
What is the price range of 3 BHK in Heet Harmony?
The currently recorded price range for 3 BHK in Heet Harmony is ₹2.1 Cr – ₹2.24 Cr. The final payable amount can vary by unit, floor, view, parking, taxes, charges, offers and inventory; request the latest cost sheet before booking.
What is the price range of 4 BHK in Heet Harmony?
The currently recorded price range for 4 BHK in Heet Harmony is ₹3.23 Cr – ₹3.28 Cr. The final payable amount can vary by unit, floor, view, parking, taxes, charges, offers and inventory; request the latest cost sheet before booking.
What is the current price range of Heet Harmony?
The currently recorded overall price range for Heet Harmony is ₹1.5 Cr – ₹3.28 Cr. Final pricing can vary by configuration, unit, floor, view, parking, taxes, charges, offers and current inventory.
When is possession expected for Heet Harmony?
The possession timeline currently recorded for Heet Harmony is Dec 2023. Buyers should verify the latest developer schedule and the applicable RERA record before making a booking decision.
Is Heet Harmony RERA registered? What is the RERA number?
Heet Harmony is listed with RERA registration number P51900017558. A RERA reference or official state RERA portal link is available on this page so the latest regulatory information can be independently verified.
What amenities are available at Heet Harmony?
Heet Harmony currently lists 6 amenities. Key amenities include Power Backup, Children Play Area, Lift, Garden, Fire Prevention and Security. Final amenity specifications and access should be verified from the latest project documents.
Can I request the floor plan of Heet Harmony?
Yes. Use the project enquiry form, call or WhatsApp option to request the latest available floor plans for Heet Harmony.
Can I request the brochure and cost sheet for Heet Harmony?
Yes. Submit the project enquiry or contact Property Megamart by WhatsApp or phone to request the latest available brochure, cost sheet and inventory details for Heet Harmony.
Who is the developer of Heet Harmony?
Heet Harmony is developed by Heet Builders. Property Megamart currently lists 1 active project from this developer. These active listings span 1 city.
How many towers and floors does Heet Harmony have?
Heet Harmony currently records 1 building/tower(s). Verify the latest sanctioned and RERA plans for the exact tower structure.
What is the land or plot area of Heet Harmony?
The land / plot area currently recorded for Heet Harmony is 1 Acres. Verify the latest sanctioned and RERA documents for the official project land details.
Can I schedule a site visit for Heet Harmony?
Yes. Use the enquiry, call or WhatsApp options on this page to request a site visit for Heet Harmony. Property Megamart can coordinate the visit subject to site and sales-office availability.
What should I verify before booking a home in Heet Harmony?
Before booking, verify the latest RERA information, sanctioned plans, exact unit area, floor plan, price and cost sheet, taxes and charges, parking, payment schedule, possession timeline and current inventory for the unit you are considering.
What are the USP of Heet Harmony?
Heet Harmony offers high-quality construction with premium fittings, state-of-the-art amenities, and is developed by a reputed builder with a proven track record.
Project nearby
Projects near MATUNGA
Explore other active projects in the same locality.