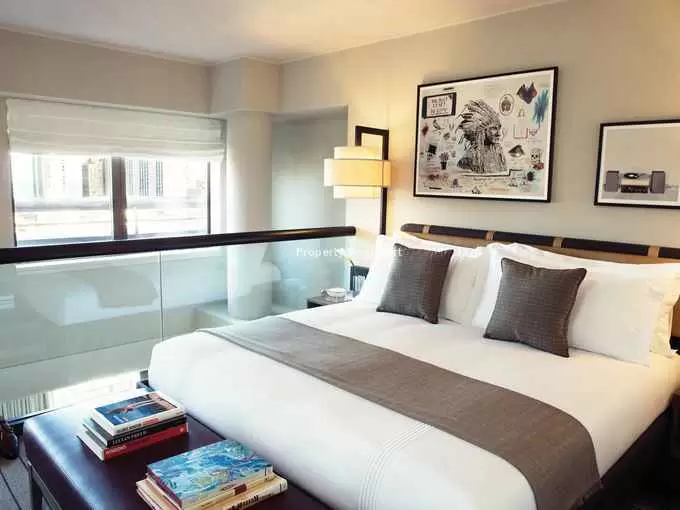
Under ConstructionRERA registered
Suvidha Garnet
2 BHK3 BHK4 BHK
PriceOn request
PossessionOn request
RERAP51900007305
Prices and availability may change. Request the latest details before making a decision.
✓ Shortlist & compare
✓ Site-visit coordination
✓ Latest price & availability
Configurations2 BHK, 3 BHK, 4 BHK
Land / plot area0.16 Acres
Buildings / towers26
UpdatedDec 2025
Project overview
About Suvidha Garnet
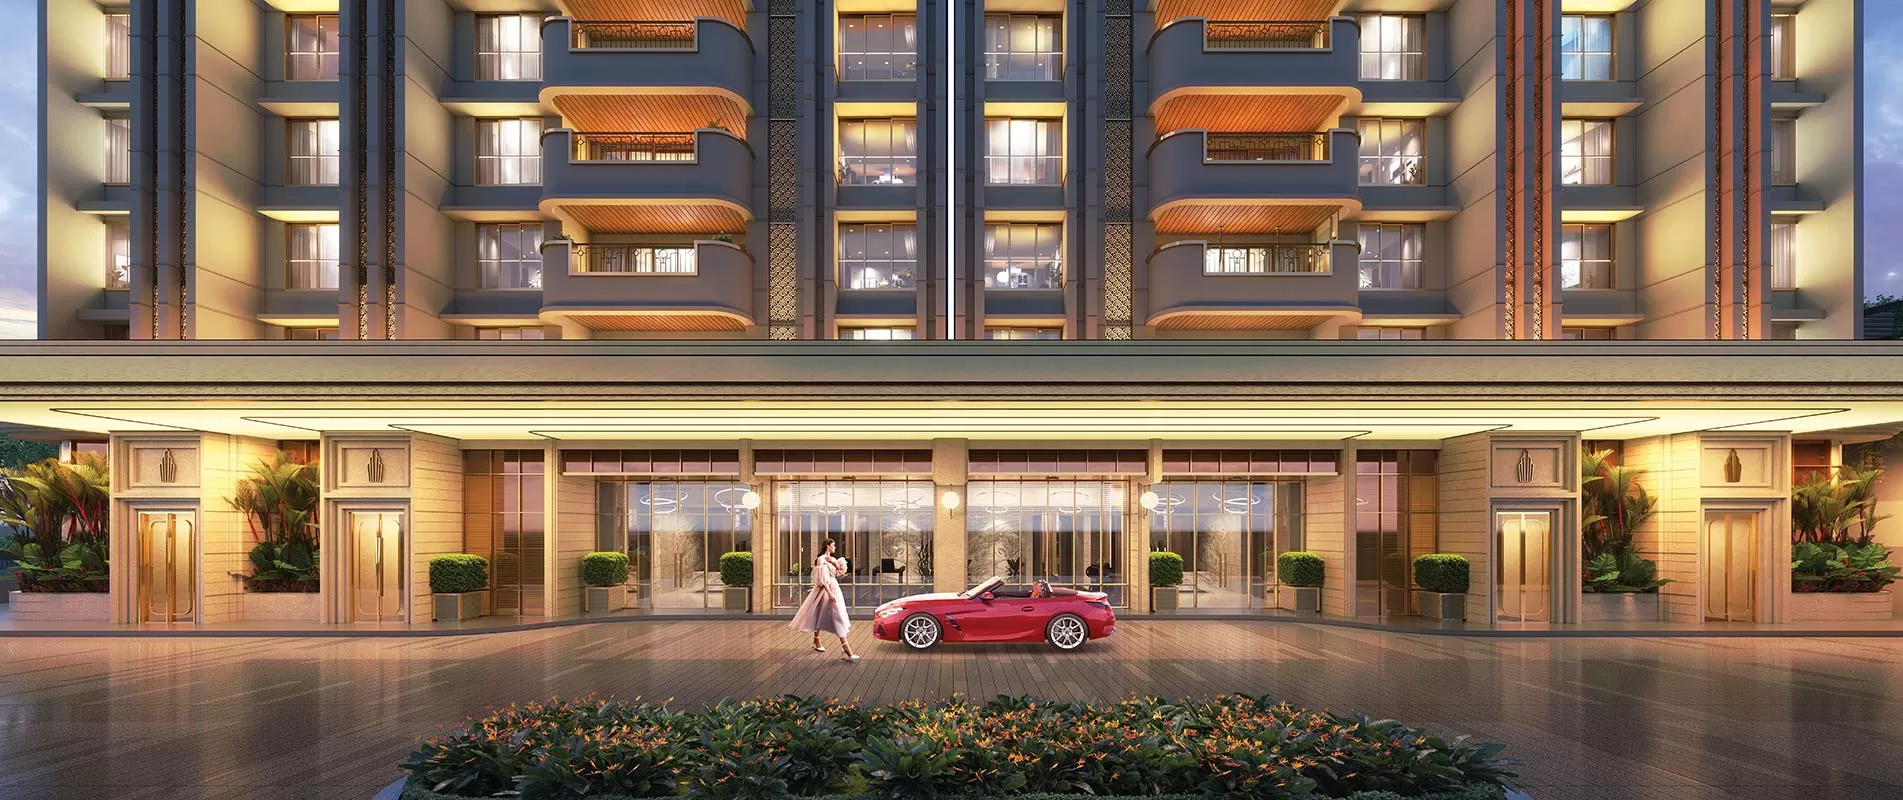
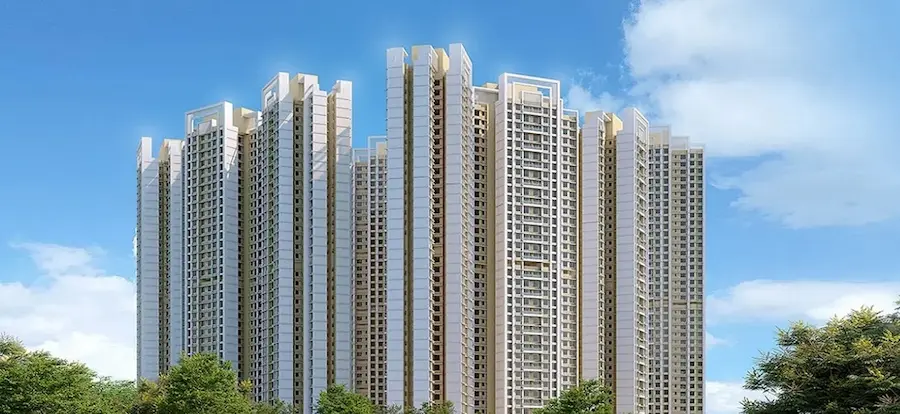
Suvidha Group Mumbai introduces a modern residential project Suvidha Garnet Mtaunga coming up in the heart of the city Matunga, Mumbai. Suvidha Garnet Mtaunga is a project where greenery and modern co exist in the perfect harmony. Suvidha Garnet Mtaunga offers well designed 1, 2, 3 BHK spacious luxurious apartments including all the necessary amenities. Suvidha Garnet Mtaunga is based on modern architecture that feels you of having luxurious life style.
The home buyers looking for the best home structure with all the world class amenities can go with Suvidha Garnet Mtaunga, Mumbai where they can enjoy the best connectivity throughout the thane and the nearby places. The property rates of Mumbai is increasing day by day where Suvidha Group Mumbai is providing afforable homes to their home buyers where they can enjoy the seamless lifestyle with their loved ones. There are the many reasons one can buy their dream home at Suvidha Garnet Mtaunga, Mumbai where social infrastructure and excellent connectivity is provided by the tower Suvidha Garnet Mtaunga, Mumbai. All the rooms of Suvidha Garnet Mtaunga, Mumbai are based on Vastu Science and are designed based on modern architecture giving you spectacular living lifestyle. All the rooms of Suvidha Garnet Mtaunga, Mumbai are accomodate in a way that gives you proper ventilation, fresh air, and the natural atmosphere for the better living in your own space. The tower is designed in such a way that offers proper open space and the parking basement offering relaxation lifestyle.
Price & configuration
Suvidha Garnet configurations
Review the configuration details currently available for this project.
| Configuration | Area | Price | Floor plan |
|---|---|---|---|
| 2 BHK | 590 sq.ft. | Price on request | Request plan |
| 2 BHK | 683 sq.ft. | Price on request | Request plan |
| 2 BHK | 708 sq.ft. | Price on request | Request plan |
| 2 BHK | 719 sq.ft. | Price on request | Request plan |
| 2 BHK | 738 sq.ft. | Price on request | Request plan |
| 2 BHK | 743 sq.ft. | Price on request | Request plan |
| 2 BHK | 764 sq.ft. | Price on request | Request plan |
| 3 BHK | 911 sq.ft. | Price on request | Request plan |
| 3 BHK | 939 sq.ft. | Price on request | Request plan |
| 3 BHK | 963 sq.ft. | Price on request | Request plan |
| 4 BHK | 1104 sq.ft. | Price on request | Request plan |
| 4 BHK | 1150 sq.ft. | Price on request | Request plan |
| 4 BHK | 1192 sq.ft. | Price on request | Request plan |
| 4 BHK | 1223 sq.ft. | Price on request | Request plan |
| 4 BHK | 1266 sq.ft. | Price on request | Request plan |
| 4 BHK | 1734 sq.ft. | Price on request | Request plan |
Property Megamart assistance
Need help evaluating Suvidha Garnet?
Use Property Megamart to request current availability and pricing, compare this project with suitable alternatives and coordinate a site visit before you decide.
Amenities
Suvidha Garnet amenities
 Power Backup
 Children Play Area
Lift
Children Play Area
Lift
 Garden
 Fire Prevention
 Security
 Parking
Location
Suvidha Garnet location
Mumbai,Mumbai
The area is served by the Kings Circle and Matunga Road Station and falls under the Konkan region. Some of the nearby areas include Sion, Mahim, Kings Circle and Navi Mumbai. Builders who have developed their property in Matunga are Sumit Woods, Hubtown, Kesar Group, Happy Home, Tridhaatu and Sunshine Group. Some of the eminent residential properties in the area include Abode ll by Sumit Woods, Harmony by Hubtown, Polaris by Kesar Group, Wisteria by Happy Home, Aaroha and Vihaan by Tridhaatu and Sunshine Infinity by Sunshine Group. During the last 6 months, minimum rise in the property rates in Matunga has been 5.3% and at places, they have risen by upto 22.2%. The average price of an apartment in Matunga is Rs.33, 500 per sq. ft., the minimum price Rs. 20,500 per sq. ft. and the maximum price Rs. 45,000 per sq. ft. with unit sizes ranging from 800 sq. ft. to 2,710 sq. ft. Matunga is well-connected via road and railway. The BEST buses and a host of private bus operators connect the locality to the entire city of Mumbai. The nearest railway stations are Matunga Railway Station at 280 meters (via Senapati Bapat Marg and Lakhamsi Nappu Road) and Dadar Western Railway Station at 2.7 kilometers (via Senapati Bapat Marg). However, Mumbai Central is located at a distance of 7.5 kilometers (via Dr. Baba Saheb Ambedkar Road). The Chhatrapati Shivaji International Airport is 10.6 kilometers via the Western Express Highway. There are several prestigious schools and colleges in Matunga. Some of the hospitals offering quality healthcare facilities to the residents of Matunga are Hinduja Hospital, Sobti Hospital, Aditya Jyot Eye Hospital, Welling Homeopathy Clinic, P.D Hinduja National Hospital & Medical Research Centre, Dr. Rupali Goreâ
Explore nearby essentials
Open these map searches to check the latest route and distance from the project.
Developer
About Suvidha Group Mumbai
<p><span style="color:rgb(78, 78, 78); font-family:source sans pro,helvetica neue,helvetica,helvetica,arial,sans-serif; font-size:16px">Ever since its inception in 1995 ‘Suvidha Group’ is associated with real estate development for over 18 years with more than 1.2 Million square feet of area developed.</span><br />
<span style="color:rgb(78, 78, 78); font-family:source sans pro,helvetica neue,helvetica,helvetica,arial,sans-serif; font-size:16px">Dedicated to build better, the group has developed livable spaces that are contemporary and sustainable. Their efficient management, quality construction and customer friendly approach has gained them a reputation one of the most trusted developer.</span><br />
<span style="color:rgb(78, 78, 78); font-family:source sans pro,helvetica neue,helvetica,helvetica,arial,sans-serif; font-size:16px">The Group is a success story of two mighty brains. First Mr. Shantilal Maru who laid the foundation of ‘Suvidha Group’ & second Mr. Pramesh Rambhiya, the experienced engineer. They came into association by sharing common interest of providing shelter to every class of society and this burning desire of both set them to establish a Real Estate business and the golden era of ‘SUVIDHA GROUP’ began.</span></p>
Regulatory information
Suvidha Garnet RERA details
RERA registration numberP51900007305
Use the registration number to verify the latest regulatory information on the relevant official RERA portal.
 RERA QR reference
Project FAQ
Frequently asked questions about Suvidha Garnet
Get direct, data-driven answers on location, available configurations, configuration-wise area and price ranges, possession, RERA, amenities, floor plans, documents, developer details and site visits.
Where is Suvidha Garnet located?
Suvidha Garnet is located in MATUNGA, Mumbai. The project address currently recorded on Property Megamart is Mumbai,Mumbai.
What is the current status of Suvidha Garnet?
Suvidha Garnet is currently listed as Under Construction on Property Megamart. Check the latest developer and RERA updates before booking because construction status can change over time.
What configurations are available in Suvidha Garnet?
Suvidha Garnet currently has 2 BHK, 3 BHK and 4 BHK configurations recorded. Unit availability can vary by tower, floor and current inventory.
What is the carpet area range of 2 BHK in Suvidha Garnet?
The recorded carpet area for 2 BHK in Suvidha Garnet ranges from 590 sq. ft. to 764 sq. ft. across the listed variants. Final unit availability and area should be reconfirmed before booking.
What is the carpet area range of 3 BHK in Suvidha Garnet?
The recorded carpet area for 3 BHK in Suvidha Garnet ranges from 911 sq. ft. to 963 sq. ft. across the listed variants. Final unit availability and area should be reconfirmed before booking.
What is the carpet area range of 4 BHK in Suvidha Garnet?
The recorded carpet area for 4 BHK in Suvidha Garnet ranges from 1104 sq. ft. to 1734 sq. ft. across the listed variants. Final unit availability and area should be reconfirmed before booking.
How can I get the latest price of Suvidha Garnet?
A usable numeric price is not currently recorded for Suvidha Garnet. Use the enquiry, call or WhatsApp options on this page to request the latest unit-wise price, cost sheet, offers and availability.
When is possession expected for Suvidha Garnet?
The possession timeline currently recorded for Suvidha Garnet is Dec 2021. Buyers should verify the latest developer schedule and the applicable RERA record before making a booking decision.
Is Suvidha Garnet RERA registered? What is the RERA number?
Suvidha Garnet is listed with RERA registration number P51900007305. A RERA reference or official state RERA portal link is available on this page so the latest regulatory information can be independently verified.
What amenities are available at Suvidha Garnet?
Suvidha Garnet currently lists 7 amenities. Key amenities include Power Backup, Children Play Area, Lift, Garden, Fire Prevention, Security and Parking. Final amenity specifications and access should be verified from the latest project documents.
Can I request the floor plan of Suvidha Garnet?
Yes. Use the project enquiry form, call or WhatsApp option to request the latest available floor plans for Suvidha Garnet.
Can I request the brochure and cost sheet for Suvidha Garnet?
Yes. Submit the project enquiry or contact Property Megamart by WhatsApp or phone to request the latest available brochure, cost sheet and inventory details for Suvidha Garnet.
Who is the developer of Suvidha Garnet?
Suvidha Garnet is developed by Suvidha Group Mumbai. Property Megamart currently lists 2 active projects from this developer. These active listings span 1 city.
How many towers and floors does Suvidha Garnet have?
Suvidha Garnet currently records 26 building/tower(s). Verify the latest sanctioned and RERA plans for the exact tower structure.
What is the land or plot area of Suvidha Garnet?
The land / plot area currently recorded for Suvidha Garnet is 0.16 Acres. Verify the latest sanctioned and RERA documents for the official project land details.
Can I schedule a site visit for Suvidha Garnet?
Yes. Use the enquiry, call or WhatsApp options on this page to request a site visit for Suvidha Garnet. Property Megamart can coordinate the visit subject to site and sales-office availability.
What should I verify before booking a home in Suvidha Garnet?
Before booking, verify the latest RERA information, sanctioned plans, exact unit area, floor plan, price and cost sheet, taxes and charges, parking, payment schedule, possession timeline and current inventory for the unit you are considering.
What are the USP of Suvidha Garnet?
Suvidha Garnet offers high-quality construction with premium fittings, state-of-the-art amenities, and is developed by a reputed builder with a proven track record.
Project nearby
Projects near MATUNGA
Explore other active projects in the same locality.
More by this developer
More projects by Suvidha Group Mumbai
Explore other active projects from the same developer.
Ready to Move
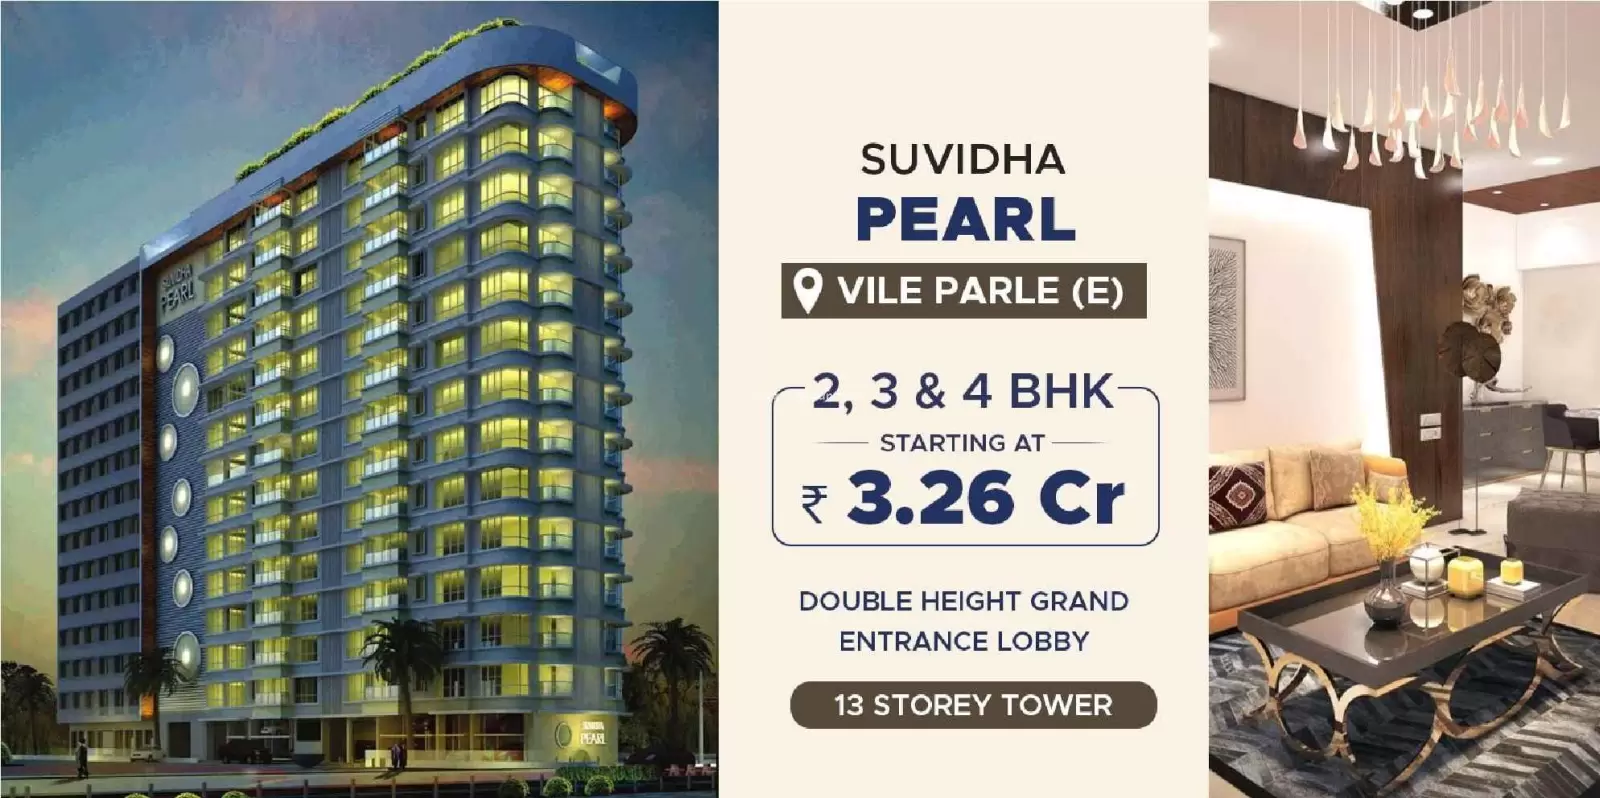
Suvidha Pearl
Vile_Parle, Mumbai
By Suvidha Group Mumbai
2-BHK3-BHK4-BHK
Price on request