 1 / 2
1 / 2
UpcomingRERA registered
Saras Vatika
in Panvel, Navi Mumbai
1 BHK2 BHK3 BHK
Price₹57 Lakh – ₹1.29 Cr
PossessionDec 2026
RERAP52000054740
Prices and availability may change. Request the latest details before making a decision.
✓ Shortlist & compare
✓ Site-visit coordination
✓ Latest price & availability
Configurations1 BHK, 2 BHK, 3 BHK
Land / plot area0.6
Buildings / towers1
Storeys10
UpdatedAug 2026
Project overview
About Saras Vatika
Saras Vatika by KT Group Mumbai is a premium residential development located in the lush and well-connected New Panvel East, Sector 20, Plot 16. Saras Vatika is spread across 0.6 acres. Saras Vatika features 1 magnificent towers that rise floors high, offering spacious and thoughtfully designed 1 BHK 2 BHK 3 BHK residences. Each home at Saras Vatika Panvel is crafted to provide a fine balance of comfort, elegance, and modern lifestyle for discerning homebuyers seeking the perfect urban retreat.
Saras Vatika offers an exclusive living experience with a range of lifestyle-enhancing amenities such as Gymnasium,Cafeteria,Power Backup,Swimming Pool,Intercom,Landscape Garden,Children Play Area,Multipurpose Room,Club House,Lift,Garden,Fire Prevention,Security,Parking,Shopping,CCTV. Every detail of Saras Vatika reflects KT Group Mumbai’s commitment to superior design, construction quality, and a sustainable environment. Homes are designed to ensure ample sunlight, cross ventilation, and panoramic views.
Strategically located in New Panvel East, Sector 20, Plot 16, Saras Vatika enjoys excellent connectivity to key parts of Panvel. It is well connected to top schools, hospitals, shopping complexes, and entertainment hubs.
KT Group Mumbai, a name synonymous with excellence and trust, has consistently delivered iconic real estate landmarks. With Saras Vatika, the developer continues its legacy of crafting lifestyle-driven homes combining innovation, functionality, and long-term value.
- Spread across 0.6 acres in New Panvel East, Sector 20, Plot 16
- 1 high-rise towers with floors
- Spacious 1 BHK 2 BHK 3 BHK luxury residences
- Premium amenities including Gymnasium,Cafeteria,Power Backup,Swimming Pool,Intercom,Landscape Garden,Children Play Area,Multipurpose Room,Club House,Lift,Garden,Fire Prevention,Security,Parking,Shopping,CCTV
- RERA Registered: P52000054740
- Excellent connectivity
Saras Vatika Panvel is where modern luxury meets nature’s calm — a perfect blend for refined living.
Price & configuration
Saras Vatika configurations
Review the configuration details currently available for this project.
| Configuration | Area | Price | Floor plan |
|---|---|---|---|
| 1 BHK | 357 sq.ft. | ₹57 Lakh | Request plan |
| 2 BHK | 497 sq.ft. | ₹78 Lakh | Request plan |
| 2 BHK | 620 sq.ft. | ₹98.27 Lakh | Request plan |
| 3 BHK | 762 sq.ft. | ₹1.21 Cr | Request plan |
| 3 BHK | 813 sq.ft. | ₹1.29 Cr | Request plan |
Property Megamart assistance
Need help evaluating Saras Vatika?
Use Property Megamart to request current availability and pricing, compare this project with suitable alternatives and coordinate a site visit before you decide.
Project gallery
Saras Vatika images

Amenities
Saras Vatika amenities
 Gymnasium
 Power Backup
 Swimming Pool
 Landscape Garden
 Children Play Area
 Multipurpose Room
Lift
Multipurpose Room
Lift
 Security
Parking
Security
Parking
 CCTV
Kids Play Area
Jogging Track
Indoor Games
CCTV
Kids Play Area
Jogging Track
Indoor Games
Location
Saras Vatika location
New Panvel East, Sector 20, Plot 16
Panvel is located in the Rajgada district of Maharastra. It comes under Konkan division.it is located in Mumbai Metropolitan Region. It is most populated city in the Rajgada district. Panvel is divided into two parts old Panvel and new Panvel. New Panvel is developed, administered, and maintained by CIDCO. Though residents of New Panvel elect a representative in the Panvel Municipal Council, the Municipal Council does not control or manage any administrative or development activity in New Panvel. New Panvel is divided into two parts- New Panvel East and New Panvel West (commonly known as Khanda Colony). They have 19 and 23 sectors respectively.Weather is humid across the year. There is heavy rain during monsoon.
New Panvel is strategically located on the eastern side of the Mumbai-Bangalore National Highway (NH-4) and the Mumbai-Pune Expressway. It is well connected to rest of India by road and railway.Panvel railway station is one of the most important junctions on the Konkan Railway. Harbour line from Mumbai CST, central line from Diva / Karjat, western freight corridor from JNPT and the konkan railway line from Mangalore meet at Panvel.
DAV Public School, New Horizon Public School, Changu Kana Thakur School and Jr College,Huda School, Barns High School & College of Arts, Science & Commerce, Pillais Institute of Information Technology are some Institutions in Panvel
Explore nearby essentials
Open these map searches to check the latest route and distance from the project.
Developer
About KT Group Mumbai
<p> </p>
Regulatory information
Saras Vatika RERA details
RERA registration numberP52000054740
Use the registration number to verify the latest regulatory information on the relevant official RERA portal.
 RERA QR reference
Project FAQ
Frequently asked questions about Saras Vatika
Get direct, data-driven answers on location, available configurations, configuration-wise area and price ranges, possession, RERA, amenities, floor plans, documents, developer details and site visits.
Where is Saras Vatika located?
Saras Vatika is located in Panvel, Navi Mumbai. The project address currently recorded on Property Megamart is New Panvel East, Sector 20, Plot 16.
What is the current status of Saras Vatika?
Saras Vatika is currently listed as Upcoming on Property Megamart. Check the latest developer and RERA updates before booking because construction status can change over time.
What configurations are available in Saras Vatika?
Saras Vatika currently has 1 BHK, 2 BHK and 3 BHK configurations recorded. Unit availability can vary by tower, floor and current inventory.
What is the carpet area of 1 BHK in Saras Vatika?
The recorded carpet area for 1 BHK in Saras Vatika is 357 sq. ft. Final unit availability and area should be reconfirmed before booking.
What is the carpet area range of 2 BHK in Saras Vatika?
The recorded carpet area for 2 BHK in Saras Vatika ranges from 497 sq. ft. to 620 sq. ft. across the listed variants. Final unit availability and area should be reconfirmed before booking.
What is the carpet area range of 3 BHK in Saras Vatika?
The recorded carpet area for 3 BHK in Saras Vatika ranges from 762 sq. ft. to 813 sq. ft. across the listed variants. Final unit availability and area should be reconfirmed before booking.
What is the recorded price of 1 BHK in Saras Vatika?
The currently recorded price for 1 BHK in Saras Vatika is ₹57 Lakh. The final payable amount can vary by unit, floor, view, parking, taxes, charges, offers and inventory; request the latest cost sheet before booking.
What is the price range of 2 BHK in Saras Vatika?
The currently recorded price range for 2 BHK in Saras Vatika is ₹78 Lakh – ₹98.27 Lakh. The final payable amount can vary by unit, floor, view, parking, taxes, charges, offers and inventory; request the latest cost sheet before booking.
What is the price range of 3 BHK in Saras Vatika?
The currently recorded price range for 3 BHK in Saras Vatika is ₹1.21 Cr – ₹1.29 Cr. The final payable amount can vary by unit, floor, view, parking, taxes, charges, offers and inventory; request the latest cost sheet before booking.
What is the current price range of Saras Vatika?
The currently recorded overall price range for Saras Vatika is ₹57 Lakh – ₹1.29 Cr. Final pricing can vary by configuration, unit, floor, view, parking, taxes, charges, offers and current inventory.
When is possession expected for Saras Vatika?
The possession timeline currently recorded for Saras Vatika is Dec 2026. Buyers should verify the latest developer schedule and the applicable RERA record before making a booking decision.
Is Saras Vatika RERA registered? What is the RERA number?
Saras Vatika is listed with RERA registration number P52000054740. A RERA reference or official state RERA portal link is available on this page so the latest regulatory information can be independently verified.
What amenities are available at Saras Vatika?
Saras Vatika currently lists 13 amenities. Key amenities include Gymnasium, Power Backup, Swimming Pool, Landscape Garden, Children Play Area, Multipurpose Room, Lift, Security, Parking, CCTV, Kids Play Area and Jogging Track, with additional amenities also recorded. Final amenity specifications and access should be verified from the latest project documents.
Can I request the floor plan of Saras Vatika?
Yes. Use the project enquiry form, call or WhatsApp option to request the latest available floor plans for Saras Vatika.
Can I request the brochure and cost sheet for Saras Vatika?
Yes. Submit the project enquiry or contact Property Megamart by WhatsApp or phone to request the latest available brochure, cost sheet and inventory details for Saras Vatika.
Who is the developer of Saras Vatika?
Saras Vatika is developed by KT Group Mumbai. Property Megamart currently lists 3 active projects from this developer. These active listings span 2 cities.
How many towers and floors does Saras Vatika have?
Saras Vatika currently records 1 building/tower(s) and 10 storeys/floors as currently recorded. Verify the latest sanctioned and RERA plans for the exact tower structure.
What is the land or plot area of Saras Vatika?
The land / plot area currently recorded for Saras Vatika is 0.6. Verify the latest sanctioned and RERA documents for the official project land details.
Can I schedule a site visit for Saras Vatika?
Yes. Use the enquiry, call or WhatsApp options on this page to request a site visit for Saras Vatika. Property Megamart can coordinate the visit subject to site and sales-office availability.
What should I verify before booking a home in Saras Vatika?
Before booking, verify the latest RERA information, sanctioned plans, exact unit area, floor plan, price and cost sheet, taxes and charges, parking, payment schedule, possession timeline and current inventory for the unit you are considering.
What are the USP of Saras Vatika?
Saras Vatika offers high-quality construction with premium fittings, state-of-the-art amenities, and is developed by a reputed builder with a proven track record.
Project nearby
Projects near Panvel
Explore other active projects in the same locality.
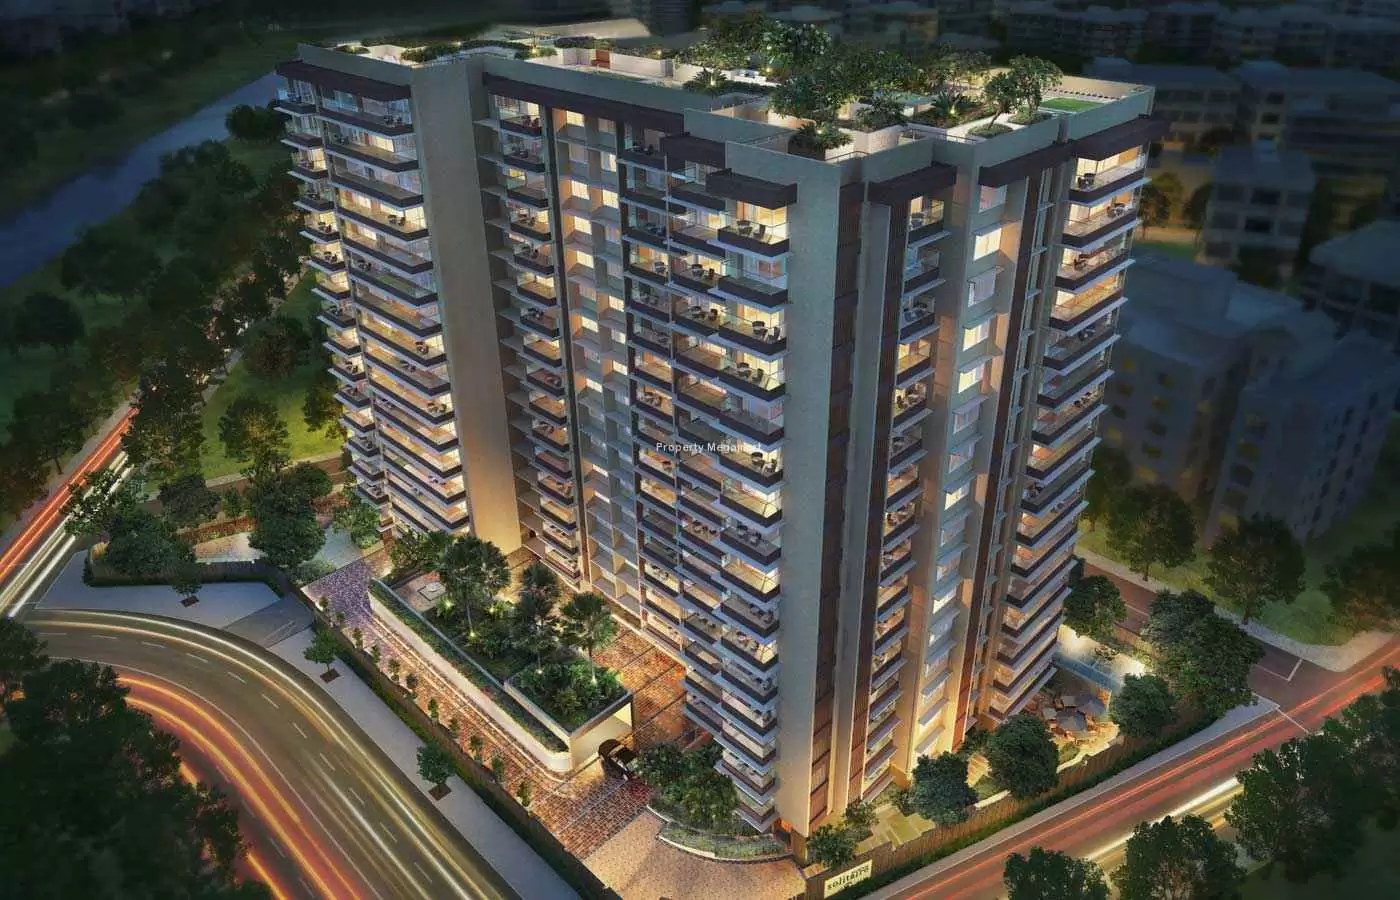
Upcoming
Hiranandani New Launch
Panvel, Navi Mumbai
By Hiranandani Developers
1 BHK2 BHK
Price on request

More by this developer
More projects by KT Group Mumbai
Explore other active projects from the same developer.
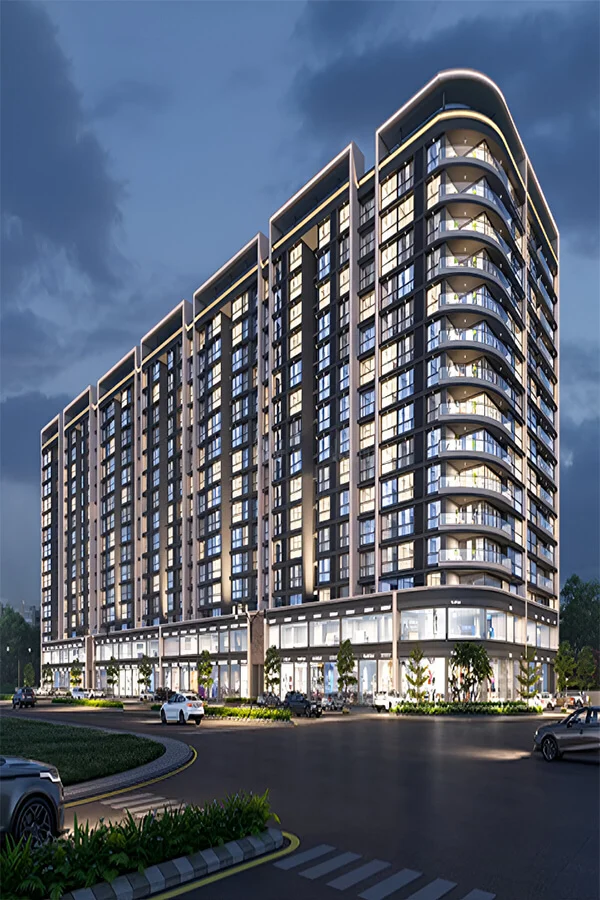
Under Construction
Codename Mauka
KOPERKHAIRANE, Mumbai
By KT Group Mumbai
1-BHK2-BHK
Price on request