Under ConstructionRERA registered
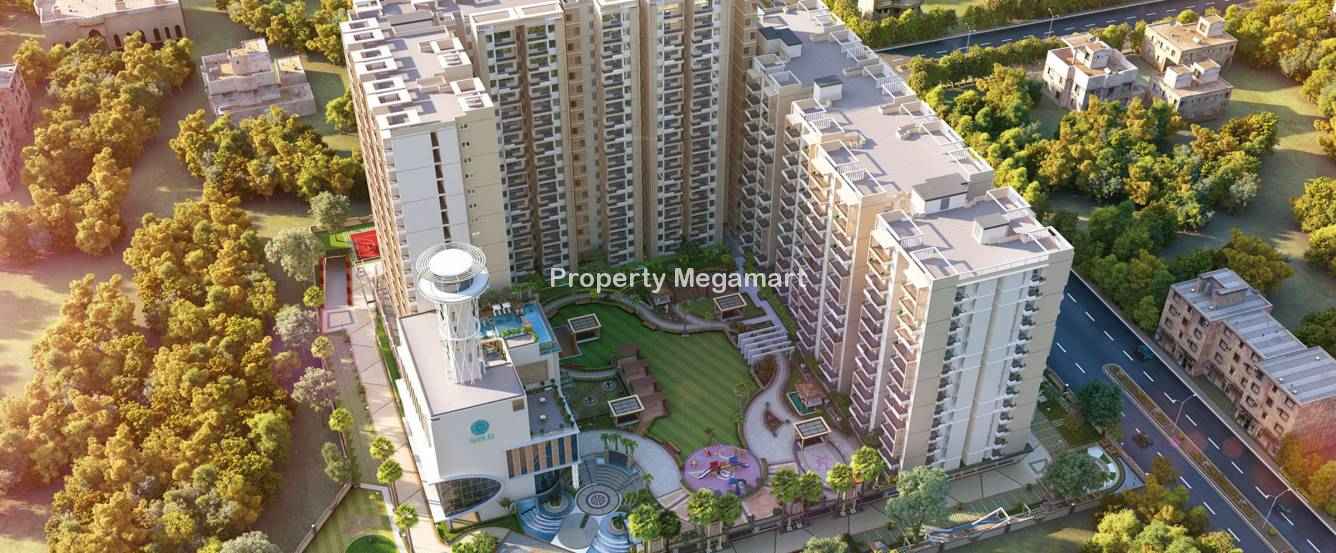
Anukampa Sky Lounges
2 BHK3 BHK
PriceOn request
PossessionOn request
RERAP02400004975
Prices and availability may change. Request the latest details before making a decision.
✓ Shortlist & compare
✓ Site-visit coordination
✓ Latest price & availability
Configurations2 BHK, 3 BHK
Buildings / towers698
UpdatedDec 2025
Project overview
About Anukampa Sky Lounges
Anukampa Sky Lounges is launched by Anukampa Group in October 2016. Anukampa Sky Lounges is under construction state. Anukampa Sky Lounges is scheduled to give possession in December 2019. Anukampa Sky Lounges is offering 2 BHK and 3 BHK apartments of sizes 849 - 1,500 sq.ft. with world class facilities including all the necessary amenities. Anukampa Sky Lounges is made in the way to provide a comfortable living for residents and based on modern architecture that feels you of having luxurious life style. Anukampa Sky Lounges is giving amenities like Club House, Cafeteria, Multipurpose Room, Landscaped Gardens, Indoor Games, Vaastu Compliant, Gymnasium, Children's play area, Jogging Track, Badminton Court, Banquet Hall, Basketball Court, Library, Skating Rink, Tennis Court, etc. irst time in the History of Rajasthan, the residents of Sky Lounges will experience the Magnificent 360* view of Jaipur at Sky Deck - 14 stories above the ground level. Anukampa Sky Lounges is located in Sanganer area in Jaipur. Away from the hustle-bustle of the city, yet minutes away from the city's prime locations, Sky Lounges is ideally situated just 3 minutes from Mansarovar. The best schools, hospitals, malls, restaurants and business centres are at a couple of minutes drive away and the place is also very well connected to all the arterial roads, and important highways.
Price & configuration
Anukampa Sky Lounges configurations
Review the configuration details currently available for this project.
| Configuration | Area | Price | Floor plan |
|---|---|---|---|
| 2 BHK | 849 sq.ft. | Price on request | View plan ↗ |
| 2 BHK | 852 sq.ft. | Price on request | View plan ↗ |
| 2 BHK | 1089 sq.ft. | Price on request | View plan ↗ |
| 3 BHK | 1105 sq.ft. | Price on request | View plan ↗ |
| 3 BHK | 1108 sq.ft. | Price on request | View plan ↗ |
| 3 BHK | 1500 sq.ft. | Price on request | View plan ↗ |
Property Megamart assistance
Need help evaluating Anukampa Sky Lounges?
Use Property Megamart to request current availability and pricing, compare this project with suitable alternatives and coordinate a site visit before you decide.
Amenities
Anukampa Sky Lounges amenities
 Cafeteria
 Landscape Garden
 Children Play Area
 Multipurpose Room
 Club House
Location
Anukampa Sky Lounges location
Sanganer, Jaipur
Sanganer is a town situated in Jaipur district, Rajasthan, 16 km south of state capital Jaipur. It is famous for textile printing, handmade paper industry, and for Jain temples. Sanganer is a famous pilgrimage town for the Jain community because of a very ancient Jain temple made of red stone. The ancient Shri Digamber Jain temple of Sanganer is 16 km from Jaipur. The handmade paper industry began with the idea of Maharaja Sawai Jai Singh II in 1728. Around 10 handmade paper industries are present in Sanganer.
Explore nearby essentials
Open these map searches to check the latest route and distance from the project.
Developer
About Anukampa Group
<p>Anukampa Group, a company, which needs no introduction! The Group has made an indelible mark in the history of the concrete business. The real estate giant in Rajasthan with special strength, exuberates quality and excellence with over 38 year of expertise and experience. It has created some of the most pioneering episodes of real estate promotion and residential town planning. From a very modest beginning to the accomplishment of numerous projects in varied sectors. The group has left an indelible mark in the real estate industry and technology.</p>
Regulatory information
Anukampa Sky Lounges RERA details
RERA registration numberP02400004975
Use the registration number to verify the latest regulatory information on the relevant official RERA portal.
 RERA QR reference
Project FAQ
Frequently asked questions about Anukampa Sky Lounges
Get direct, data-driven answers on location, available configurations, configuration-wise area and price ranges, possession, RERA, amenities, floor plans, documents, developer details and site visits.
Where is Anukampa Sky Lounges located?
Anukampa Sky Lounges is located in Sanganer, Jaipur.
What is the current status of Anukampa Sky Lounges?
Anukampa Sky Lounges is currently listed as Under Construction on Property Megamart. Check the latest developer and RERA updates before booking because construction status can change over time.
What configurations are available in Anukampa Sky Lounges?
Anukampa Sky Lounges currently has 2 BHK and 3 BHK configurations recorded. Unit availability can vary by tower, floor and current inventory.
What is the listed area range of 2 BHK in Anukampa Sky Lounges?
The recorded listed area for 2 BHK in Anukampa Sky Lounges ranges from 849 sq. ft. to 1089 sq. ft. across the listed variants. Floor-plan information is also recorded for this configuration. Final unit availability and area should be reconfirmed before booking.
What is the listed area range of 3 BHK in Anukampa Sky Lounges?
The recorded listed area for 3 BHK in Anukampa Sky Lounges ranges from 1105 sq. ft. to 1500 sq. ft. across the listed variants. Floor-plan information is also recorded for this configuration. Final unit availability and area should be reconfirmed before booking.
What is the price range of 2 BHK in Anukampa Sky Lounges?
The currently recorded price range for 2 BHK in Anukampa Sky Lounges is ₹34.38 Lakh – ₹44.09 Lakh. The final payable amount can vary by unit, floor, view, parking, taxes, charges, offers and inventory; request the latest cost sheet before booking.
What is the price range of 3 BHK in Anukampa Sky Lounges?
The currently recorded price range for 3 BHK in Anukampa Sky Lounges is ₹43.18 Lakh – ₹58.62 Lakh. The final payable amount can vary by unit, floor, view, parking, taxes, charges, offers and inventory; request the latest cost sheet before booking.
What is the current price range of Anukampa Sky Lounges?
The currently recorded overall price range for Anukampa Sky Lounges is ₹34.38 Lakh – ₹58.62 Lakh. Final pricing can vary by configuration, unit, floor, view, parking, taxes, charges, offers and current inventory.
When is possession expected for Anukampa Sky Lounges?
The possession timeline currently recorded for Anukampa Sky Lounges is Dec 2019. Buyers should verify the latest developer schedule and the applicable RERA record before making a booking decision.
Is Anukampa Sky Lounges RERA registered? What is the RERA number?
Anukampa Sky Lounges is listed with RERA registration number P02400004975. A RERA reference or official state RERA portal link is available on this page so the latest regulatory information can be independently verified.
What amenities are available at Anukampa Sky Lounges?
Anukampa Sky Lounges currently lists 5 amenities. Key amenities include Cafeteria, Landscape Garden, Children Play Area, Multipurpose Room and Club House. Final amenity specifications and access should be verified from the latest project documents.
Are floor plans available for Anukampa Sky Lounges?
Yes. Floor-plan information is recorded for one or more configurations of Anukampa Sky Lounges. Open the available plan from the configuration section or send an enquiry for the latest tower- and unit-specific plan set.
Can I request the brochure and cost sheet for Anukampa Sky Lounges?
Yes. Submit the project enquiry or contact Property Megamart by WhatsApp or phone to request the latest available brochure, cost sheet and inventory details for Anukampa Sky Lounges.
Who is the developer of Anukampa Sky Lounges?
Anukampa Sky Lounges is developed by Anukampa Group. Property Megamart currently lists 3 active projects from this developer. These active listings span 1 city.
How many towers and floors does Anukampa Sky Lounges have?
Anukampa Sky Lounges currently records 698 building/tower(s). Verify the latest sanctioned and RERA plans for the exact tower structure.
Can I schedule a site visit for Anukampa Sky Lounges?
Yes. Use the enquiry, call or WhatsApp options on this page to request a site visit for Anukampa Sky Lounges. Property Megamart can coordinate the visit subject to site and sales-office availability.
What should I verify before booking a home in Anukampa Sky Lounges?
Before booking, verify the latest RERA information, sanctioned plans, exact unit area, floor plan, price and cost sheet, taxes and charges, parking, payment schedule, possession timeline and current inventory for the unit you are considering.
What are the USP of Anukampa Sky Lounges?
Anukampa Sky Lounges offers high-quality construction with premium fittings, state-of-the-art amenities, and is developed by a reputed builder with a proven track record.
Project nearby
Projects near Sanganer
Explore other active projects in the same locality.
Ready to Move
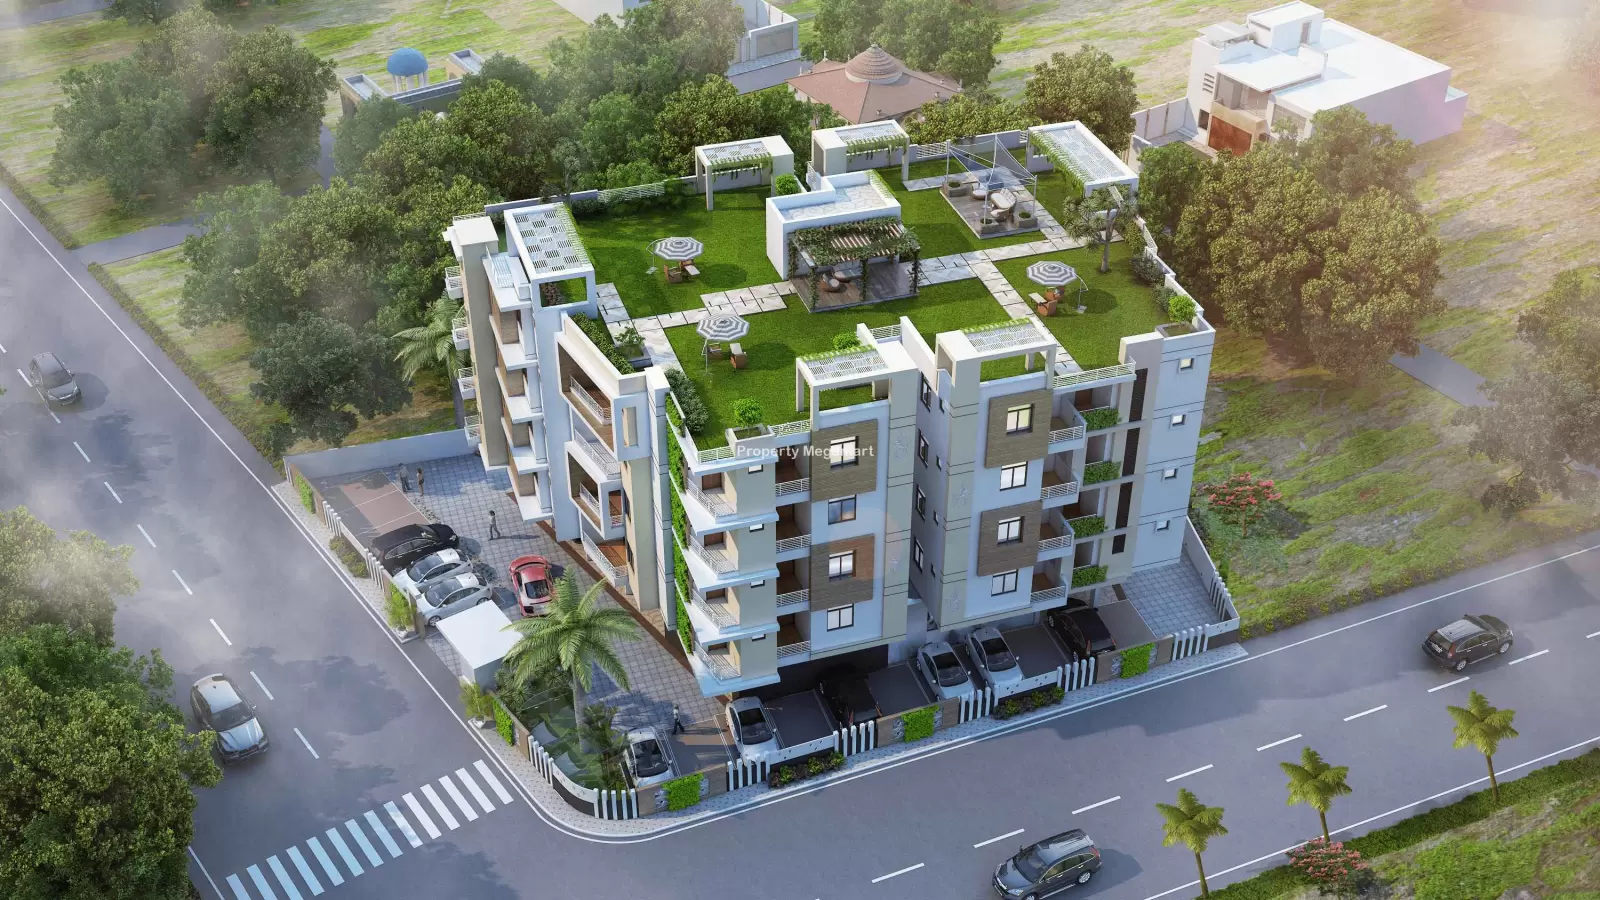
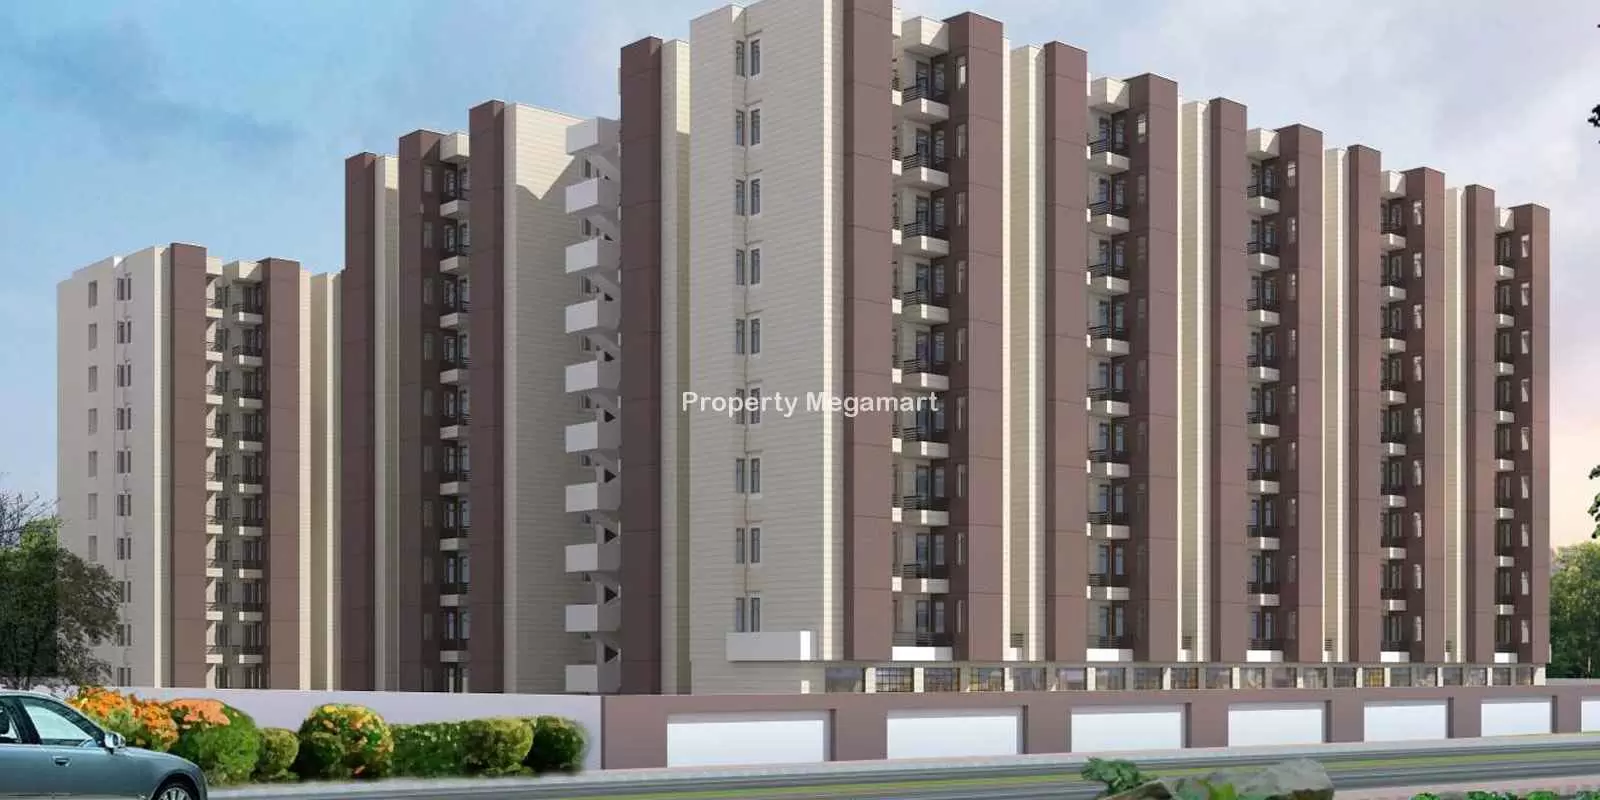
Hamsa Sudarshan Enclave
Sanganer, Jaipur
By Hamsa Builders Developers
1 BHK2 BHK3 BHK
Price on request
Under Construction
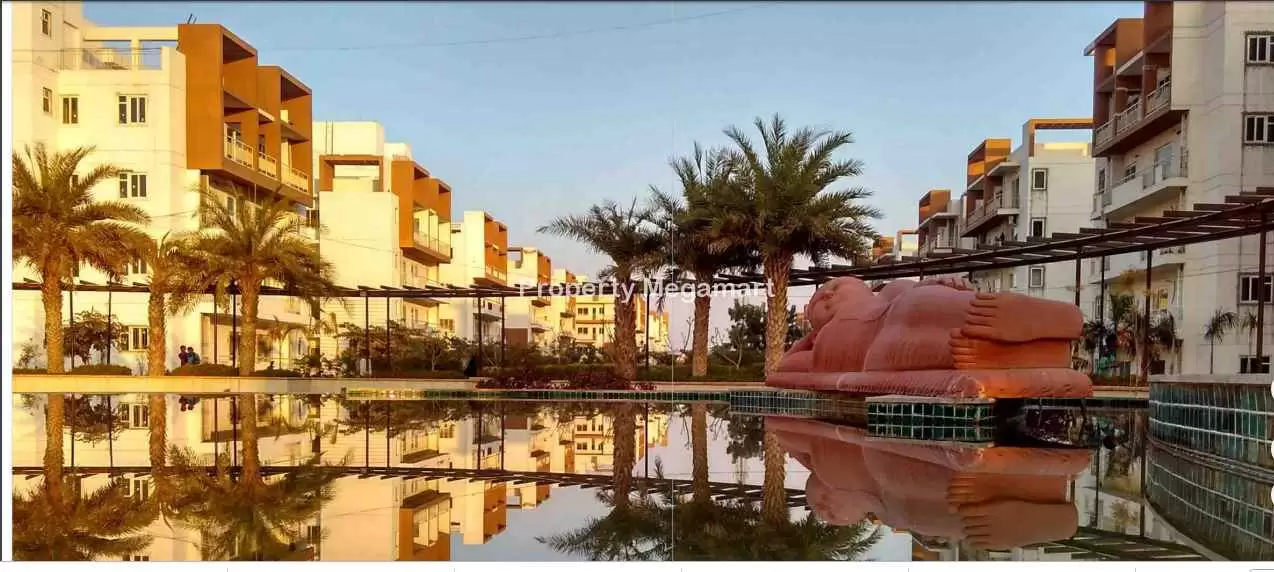
Manglam Aananda Phase II
Sanganer, Jaipur
By Mangalam Group
2 BHK3 BHK
₹30.76 Lakh – ₹54.04 Lakh
More by this developer
More projects by Anukampa Group
Explore other active projects from the same developer.

Ready to Move
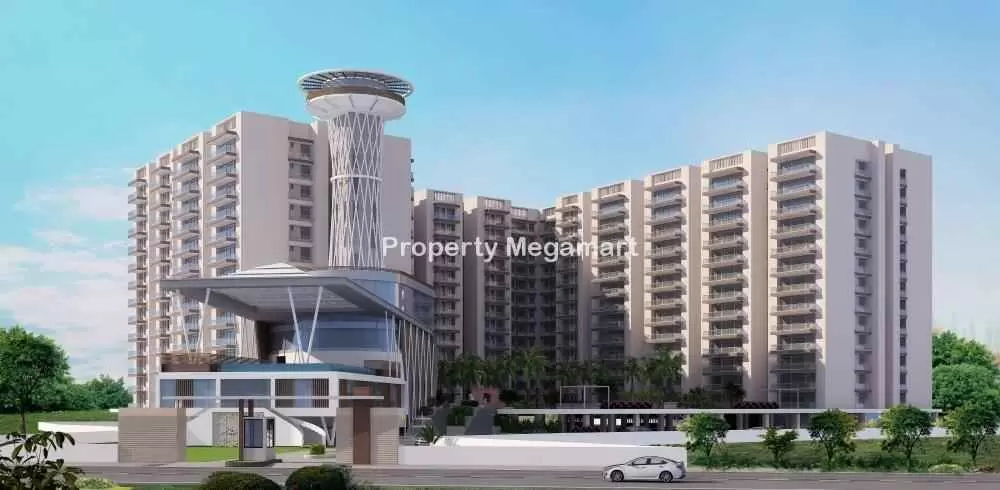
Anukampa Platina Terraces
MANSAROVAR, Jaipur
By Anukampa Group
2 BHK3 BHK
₹43.64 Lakh – ₹61.35 Lakh