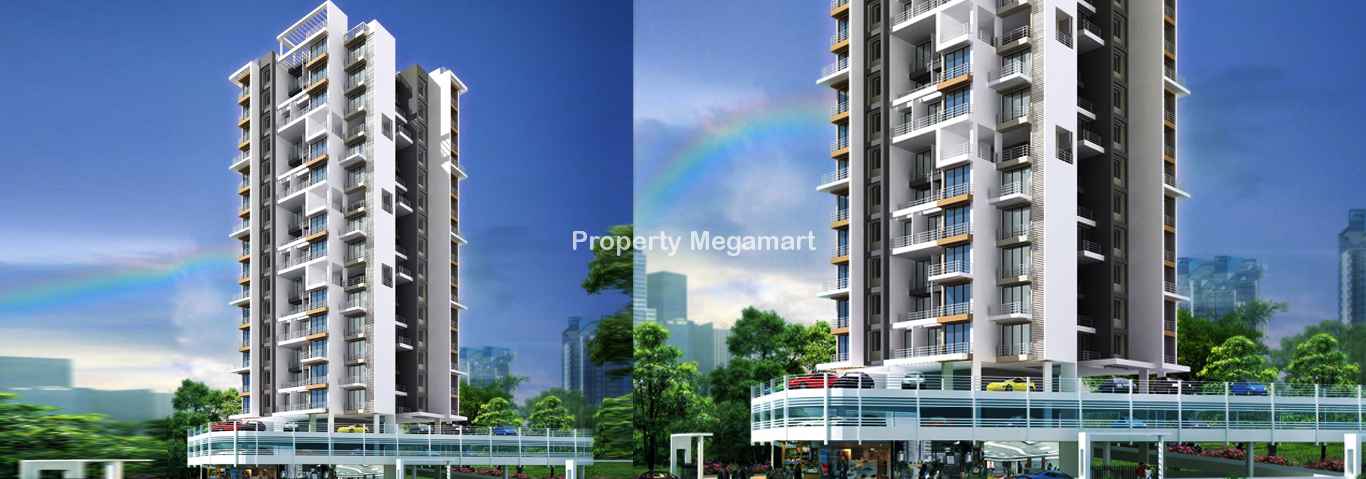
Ready to MoveRERA registered
Tricity Skyline
in SANPADA, Navi Mumbai
2 BHK
PriceOn request
PossessionJul 2016
RERAA51700005279
Prices and availability may change. Request the latest details before making a decision.
✓ Shortlist & compare
✓ Site-visit coordination
✓ Latest price & availability
Configurations2 BHK
UpdatedJul 2026
Project overview
About Tricity Skyline
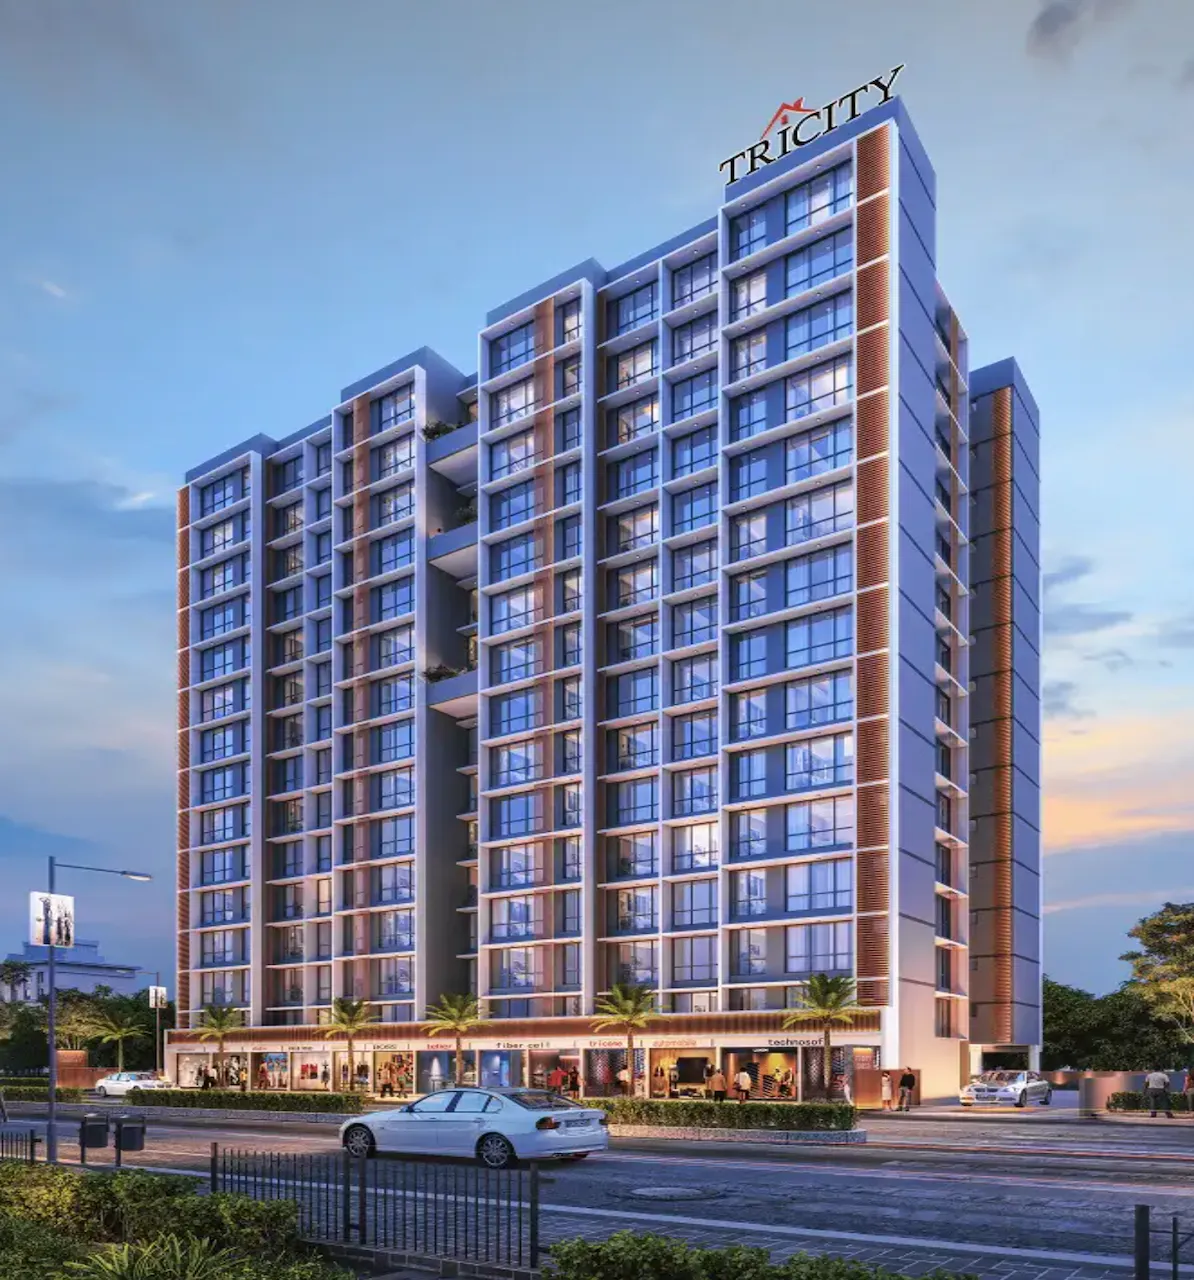
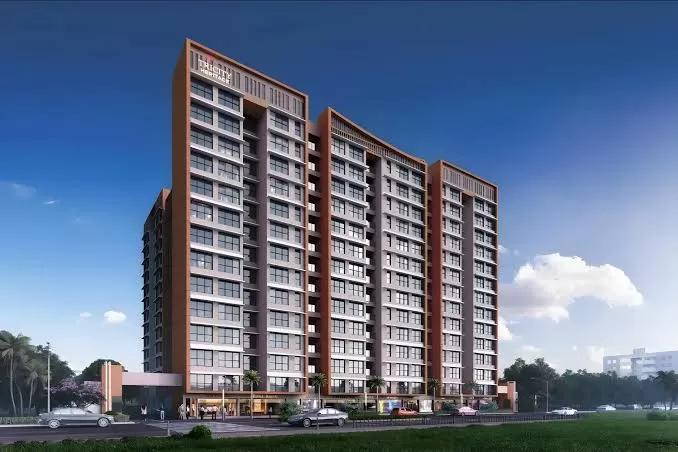
Tricity Skyline by Tricity Group is a premium residential development located in the lush and well-connected . Tricity Skyline is spread across acres. Tricity Skyline features 0 magnificent towers that rise floors high, offering spacious and thoughtfully designed 2 BHK residences. Each home at Tricity Skyline SANPADA is crafted to provide a fine balance of comfort, elegance, and modern lifestyle for discerning homebuyers seeking the perfect urban retreat.
Tricity Skyline offers an exclusive living experience with a range of lifestyle-enhancing amenities such as Gymnasium,Power Backup,Intercom,Landscape Garden,Club House,Security,Parking. Every detail of Tricity Skyline reflects Tricity Group’s commitment to superior design, construction quality, and a sustainable environment. Homes are designed to ensure ample sunlight, cross ventilation, and panoramic views.
Strategically located in , Tricity Skyline enjoys excellent connectivity to key parts of SANPADA. It is well connected to top schools, hospitals, shopping complexes, and entertainment hubs.
Tricity Group, a name synonymous with excellence and trust, has consistently delivered iconic real estate landmarks. With Tricity Skyline, the developer continues its legacy of crafting lifestyle-driven homes combining innovation, functionality, and long-term value.
- Spread across acres in
- 0 high-rise towers with floors
- Spacious 2 BHK luxury residences
- Premium amenities including Gymnasium,Power Backup,Intercom,Landscape Garden,Club House,Security,Parking
- RERA Registered: A51700005279
- Excellent connectivity
Tricity Skyline SANPADA is where modern luxury meets nature’s calm — a perfect blend for refined living.
Price & configuration
Tricity Skyline configurations
Review the configuration details currently available for this project.
| Configuration | Area | Price | Floor plan |
|---|---|---|---|
| 2 BHK | 1011 sq.ft. | Price on request | View plan ↗ |
| 2 BHK | 1086 sq.ft. | Price on request | View plan ↗ |
Property Megamart assistance
Need help evaluating Tricity Skyline?
Use Property Megamart to request current availability and pricing, compare this project with suitable alternatives and coordinate a site visit before you decide.
Amenities
Tricity Skyline amenities
 Gymnasium
 Power Backup
 Intercom
 Landscape Garden
Club House
Landscape Garden
Club House
 Security
 Parking
Location
Tricity Skyline location
SANPADA, Navi Mumbai
Sanpada is a node in the Navi Mumbai city. It is residential road and it is developed and maintained by CIDCO. Sanpada has developed at a speedy rate. It is an upmarket residential as well as residential township in Navi Mumbai.
Sanpada will become the next ideal hub of residential hub with mall and major amnesties establishing in close vicinity to Vashi. In some year real estate prices in Sanpada have risen, due in part to the creation of new business, and due to more business moving or expanding into Sanpada from Mumbai.
Sanpada Railway Station, which lies on the harbour line of the Mumbai Suburban Railway network, is one of the main railway stations in Navi Mumbai. Vashi Railway Station, another important railway station, is located very close to Sanpada.Chhatrapati Shivaji Terminus (CST), which is the main railway station of Mumbai, is 27 km away from Sanpada, while Chhatrapati Shivaji International Airport is 24 km away.
Explore nearby essentials
Open these map searches to check the latest route and distance from the project.
Developer
About Tricity Group
<p>The journey of a million miles starts with a few steps. However the first baby steps do determine the direction, pace and achievement of goals. Customer satisfaction, Value for money, High business ethics and above all, Security of customers life time saving, are some of the values we cherished and have nurtured since our inception. With the inception of our group in 1962, we started our first venture in logistics and very quickly moved onto a fullfledged all India Company. There was no stopping us then. From logistics to the travel industry onto 10 warehousing, construction and luxury bus body manufacturing. Our interest are varied but focus is only one -- Customer Satisfaction. </p>
<p>Since more than 10 years Rekhi group has endeavored to turn each human aspiration into fulfillment, through this corporate motto of creating a better experience in every aspect of life across all its ventures and to create better communities. We have a rich experience of several years in Real Estate, in India. This experience has obviously proved a vital ingredient in our success. We are known for applying ourselves diligently to each project, right from conception to completion. Our commitment to customer satisfaction is reflected in the uncompromising quality and punctuality ensured through the application of advanced techniques of construction and management.</p>
Regulatory information
Tricity Skyline RERA details
RERA registration numberA51700005279
Use the registration number to verify the latest regulatory information on the relevant official RERA portal.
 RERA QR reference
Project FAQ
Frequently asked questions about Tricity Skyline
Get direct, data-driven answers on location, available configurations, configuration-wise area and price ranges, possession, RERA, amenities, floor plans, documents, developer details and site visits.
Where is Tricity Skyline located?
Tricity Skyline is located in SANPADA, Navi Mumbai.
What is the current status of Tricity Skyline?
Tricity Skyline is currently listed as Ready to Move on Property Megamart. Check the latest developer and RERA updates before booking because construction status can change over time.
What configurations are available in Tricity Skyline?
Tricity Skyline currently has 2 BHK configuration recorded. Unit availability can vary by tower, floor and current inventory.
What is the built-up area range of 2 BHK in Tricity Skyline?
The recorded built-up area for 2 BHK in Tricity Skyline ranges from 1011 sq. ft. to 1086 sq. ft. across the listed variants. Floor-plan information is also recorded for this configuration. Final unit availability and area should be reconfirmed before booking.
What is the price range of 2 BHK in Tricity Skyline?
The currently recorded price range for 2 BHK in Tricity Skyline is ₹1.01 Cr – ₹1.09 Cr. The final payable amount can vary by unit, floor, view, parking, taxes, charges, offers and inventory; request the latest cost sheet before booking.
What is the current price range of Tricity Skyline?
The currently recorded overall price range for Tricity Skyline is ₹1.01 Cr – ₹1.09 Cr. Final pricing can vary by configuration, unit, floor, view, parking, taxes, charges, offers and current inventory.
When is possession expected for Tricity Skyline?
The possession timeline currently recorded for Tricity Skyline is Jul 2016. Buyers should verify the latest developer schedule and the applicable RERA record before making a booking decision.
Is Tricity Skyline RERA registered? What is the RERA number?
Tricity Skyline is listed with RERA registration number A51700005279. A RERA reference or official state RERA portal link is available on this page so the latest regulatory information can be independently verified.
What amenities are available at Tricity Skyline?
Tricity Skyline currently lists 7 amenities. Key amenities include Gymnasium, Power Backup, Intercom, Landscape Garden, Club House, Security and Parking. Final amenity specifications and access should be verified from the latest project documents.
Are floor plans available for Tricity Skyline?
Yes. Floor-plan information is recorded for one or more configurations of Tricity Skyline. Open the available plan from the configuration section or send an enquiry for the latest tower- and unit-specific plan set.
Can I request the brochure and cost sheet for Tricity Skyline?
Yes. Submit the project enquiry or contact Property Megamart by WhatsApp or phone to request the latest available brochure, cost sheet and inventory details for Tricity Skyline.
Who is the developer of Tricity Skyline?
Tricity Skyline is developed by Tricity Group. Property Megamart currently lists 19 active projects from this developer. These active listings span 2 cities.
Can I schedule a site visit for Tricity Skyline?
Yes. Use the enquiry, call or WhatsApp options on this page to request a site visit for Tricity Skyline. Property Megamart can coordinate the visit subject to site and sales-office availability.
What should I verify before booking a home in Tricity Skyline?
Before booking, verify the latest RERA information, sanctioned plans, exact unit area, floor plan, price and cost sheet, taxes and charges, parking, payment schedule, possession timeline and current inventory for the unit you are considering.
What are the USP of Tricity Skyline?
Tricity Skyline offers high-quality construction with premium fittings, state-of-the-art amenities, and is developed by a reputed builder with a proven track record.
Project nearby
Projects near SANPADA
Explore other active projects in the same locality.

New Launch
Vinay Realtors Vedanta Heights
SANPADA, Navi Mumbai
By Vinay Realtors
2 BHK3 BHK
₹1.35 Cr – ₹1.89 Cr

Ready to Move
Nivasti Avisaa
SANPADA, Navi Mumbai
By Nivasti Builders & Developers
2 BHK3 BHK4 BHK
Price on request
More by this developer
More projects by Tricity Group
Explore other active projects from the same developer.