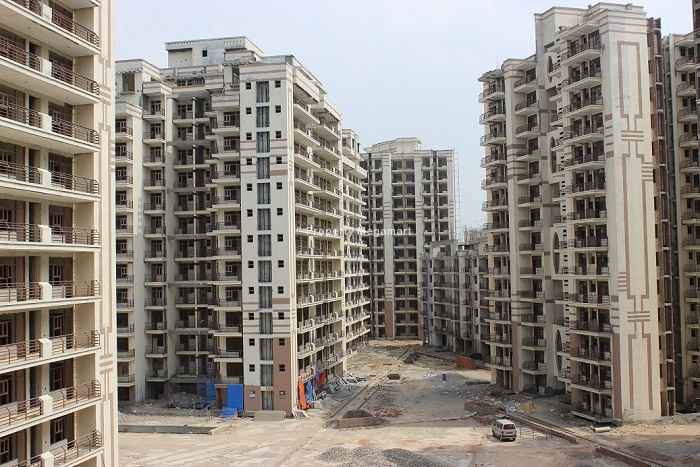
Ready to MoveRERA registered
Maxheights Metro View
2 BHK3 BHK
PriceOn request
PossessionOn request
RERANot Available
Prices and availability may change. Request the latest details before making a decision.
✓ Shortlist & compare
✓ Site-visit coordination
✓ Latest price & availability
Configurations2 BHK, 3 BHK
UpdatedDec 2025
Project overview
About Maxheights Metro View
Maxheights Metro View is one of the modern residential project situated at Sectror 62, Sonipat. Maxheights Metro View offers 2 and 3 BHK spacious luxurious apartments including all the necessary amenities. Maxheights Metro View is made in the way to provide a comfortable living for residents. Maxheights Metro View is based on modern architecture that feels you of having luxurious life style. All rooms are well designed with internal amenities those are wooden flooring in Master Bed room, Decorative main door, continuous water and power supply, and external amenities those are rain water harvesting, security services, and many more with all the luxurious lifestyle. Sector 62, Sonipat attracted many home seekers, as it has a slew of international standard complexes, which have retail, commercial, and entertainment facilities within those integrated townships in the vicinity. Apart from this many hospitals, educational institutes, recreational centers and resorts are brimming here. SEZ, the Rai Industrial Area, a Proposed Cyber City, extended Metro, and Rapid Rail Transit System (RRTS) are the other developments in the vicinity. Indira Gandhi International Airport is easily accessible via Ring Road, Outer Ring or Grand Trunk Road from this area.
Price & configuration
Maxheights Metro View configurations
Review the configuration details currently available for this project.
| Configuration | Area | Price | Floor plan |
|---|---|---|---|
| 2 BHK | 1150 sq.ft. | Price on request | View plan ↗ |
| 3 BHK | 1425 sq.ft. | Price on request | View plan ↗ |
Property Megamart assistance
Need help evaluating Maxheights Metro View?
Use Property Megamart to request current availability and pricing, compare this project with suitable alternatives and coordinate a site visit before you decide.
Amenities
Maxheights Metro View amenities
 Gymnasium
 Power Backup
 Swimming Pool
 Intercom
 Landscape Garden
 Children Play Area
 Multipurpose Room
Club House
Lift
Garden
Multipurpose Room
Club House
Lift
Garden
 Fire Prevention
 Security
Location
Maxheights Metro View location
Sector 62, Sonipat.
Sector 62, Sonipat is an emerging area with improving infrastructure and upcoming fast connectivity. The locality is well connected to the neighboring regions via the Grand Trunk Road. The locale has attracted many home seekers, as it has a slew of international standard complexes, which have retail, commercial, and entertainment facilities within those integrated townships in the vicinity. Apart from this many hospitals, educational institutes, recreational centers and resorts are brimming here. SEZ, the Rai Industrial Area, a Proposed Cyber City, extended Metro, and Rapid Rail Transit System (RRTS) are the other developments in the vicinity.
Explore nearby essentials
Open these map searches to check the latest route and distance from the project.
Developer
About Maxheights Infrastructure
<p>Maxheights Infrastructure Ltd. is one of the leading infrastructure companies in Delhi & NCR since 1981. At Maxheights we prefer to differ in our whole approach towards real estate development. While others may pride in boasting what they have designed, we simply rejoice in the way people enjoy being in our constructed spaces, be it for work or for living purposes. A fine bunch of young, passionate professionals, having a fair share of exposure in engineering, architecture, construction, marketing, finance and other key management disciplines, we at Maxheights Infrastructure are filled with ideas to shape the face of a new vibrant India.</p>
Regulatory information
Maxheights Metro View RERA details
RERA registration numberNot Available
Use the registration number to verify the latest regulatory information on the relevant official RERA portal.
 RERA QR reference
Project FAQ
Frequently asked questions about Maxheights Metro View
Get direct, data-driven answers on location, available configurations, configuration-wise area and price ranges, possession, RERA, amenities, floor plans, documents, developer details and site visits.
Where is Maxheights Metro View located?
Maxheights Metro View is located in SECTOR 62, Sonipat. The project address currently recorded on Property Megamart is Sector 62, Sonipat..
What is the current status of Maxheights Metro View?
Maxheights Metro View is currently listed as Ready to Move on Property Megamart. Check the latest developer and RERA updates before booking because construction status can change over time.
What configurations are available in Maxheights Metro View?
Maxheights Metro View currently has 2 BHK and 3 BHK configurations recorded. Unit availability can vary by tower, floor and current inventory.
What is the built-up area of 2 BHK in Maxheights Metro View?
The recorded built-up area for 2 BHK in Maxheights Metro View is 1150 sq. ft. Floor-plan information is also recorded for this configuration. Final unit availability and area should be reconfirmed before booking.
What is the built-up area of 3 BHK in Maxheights Metro View?
The recorded built-up area for 3 BHK in Maxheights Metro View is 1425 sq. ft. Floor-plan information is also recorded for this configuration. Final unit availability and area should be reconfirmed before booking.
What is the recorded price of 2 BHK in Maxheights Metro View?
The currently recorded price for 2 BHK in Maxheights Metro View is ₹39.1 Lakh. The final payable amount can vary by unit, floor, view, parking, taxes, charges, offers and inventory; request the latest cost sheet before booking.
What is the recorded price of 3 BHK in Maxheights Metro View?
The currently recorded price for 3 BHK in Maxheights Metro View is ₹48.45 Lakh. The final payable amount can vary by unit, floor, view, parking, taxes, charges, offers and inventory; request the latest cost sheet before booking.
What is the current price range of Maxheights Metro View?
The currently recorded overall price range for Maxheights Metro View is ₹39.1 Lakh – ₹48.45 Lakh. Final pricing can vary by configuration, unit, floor, view, parking, taxes, charges, offers and current inventory.
Is Maxheights Metro View RERA registered? What is the RERA number?
Maxheights Metro View is listed with RERA registration number Not Available. A RERA reference or official state RERA portal link is available on this page so the latest regulatory information can be independently verified.
What amenities are available at Maxheights Metro View?
Maxheights Metro View currently lists 12 amenities. Key amenities include Gymnasium, Power Backup, Swimming Pool, Intercom, Landscape Garden, Children Play Area, Multipurpose Room, Club House, Lift, Garden, Fire Prevention and Security. Final amenity specifications and access should be verified from the latest project documents.
Are floor plans available for Maxheights Metro View?
Yes. Floor-plan information is recorded for one or more configurations of Maxheights Metro View. Open the available plan from the configuration section or send an enquiry for the latest tower- and unit-specific plan set.
Can I request the brochure and cost sheet for Maxheights Metro View?
Yes. Submit the project enquiry or contact Property Megamart by WhatsApp or phone to request the latest available brochure, cost sheet and inventory details for Maxheights Metro View.
Who is the developer of Maxheights Metro View?
Maxheights Metro View is developed by Maxheights Infrastructure. Property Megamart currently lists 1 active project from this developer. These active listings span 1 city.
Can I schedule a site visit for Maxheights Metro View?
Yes. Use the enquiry, call or WhatsApp options on this page to request a site visit for Maxheights Metro View. Property Megamart can coordinate the visit subject to site and sales-office availability.
What should I verify before booking a home in Maxheights Metro View?
Before booking, verify the latest RERA information, sanctioned plans, exact unit area, floor plan, price and cost sheet, taxes and charges, parking, payment schedule, possession timeline and current inventory for the unit you are considering.
When is possession for Maxheights Metro View?
The possession schedule for Maxheights Metro View will be as per RERA timelines.
What are the USP of Maxheights Metro View?
Maxheights Metro View offers high-quality construction with premium fittings, state-of-the-art amenities, and is developed by a reputed builder with a proven track record.