 1 / 2
Ready to MoveRERA registered
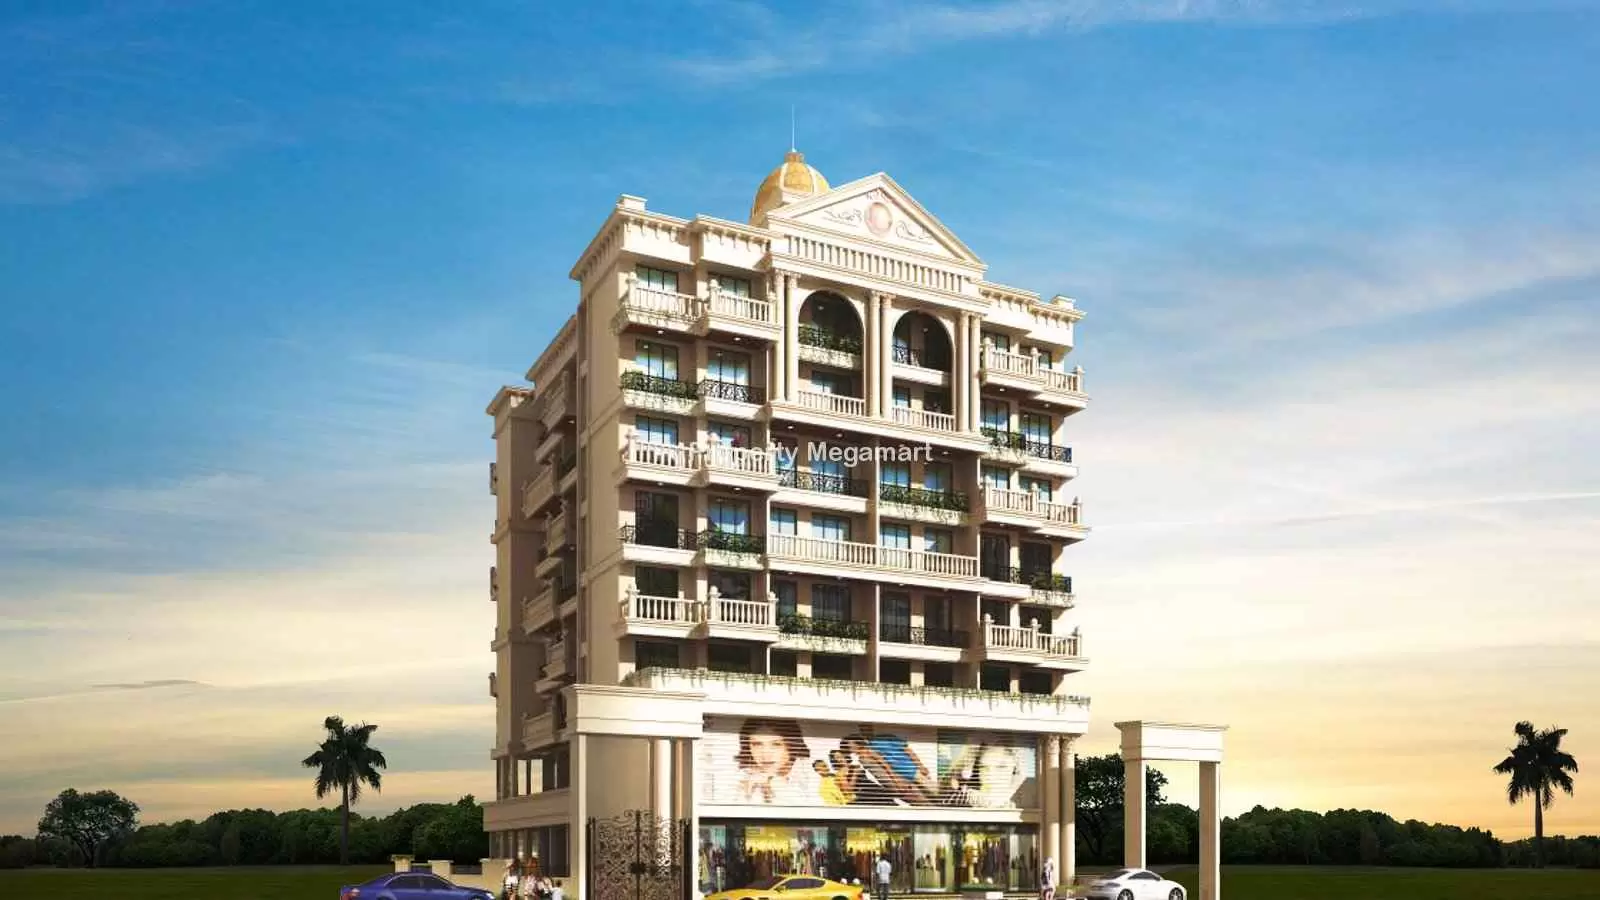
Sai pushpam
in ULWE, Navi Mumbai
2 BHK3 BHK
PricePrice on request
PossessionNov 2015
RERAP52000006841
Prices and availability may change. Request the latest details before making a decision.
✓ Shortlist & compare
✓ Site-visit coordination
✓ Latest price & availability
Configurations2 BHK, 3 BHK
Buildings / towers1
Storeys7
UpdatedAug 2026
Project overview
About Sai pushpam
Sai pushpam by Kaamdhenu Builders is a premium residential development located in the lush and well-connected . Sai pushpam is spread across acres. Sai pushpam features 0 magnificent towers that rise floors high, offering spacious and thoughtfully designed 2 BHK 3 BHK residences. Each home at Sai pushpam ULWE is crafted to provide a fine balance of comfort, elegance, and modern lifestyle for discerning homebuyers seeking the perfect urban retreat.
Sai pushpam offers an exclusive living experience with a range of lifestyle-enhancing amenities such as Intercom,Children Play Area,Multipurpose Room,Club House. Every detail of Sai pushpam reflects Kaamdhenu Builders’s commitment to superior design, construction quality, and a sustainable environment. Homes are designed to ensure ample sunlight, cross ventilation, and panoramic views.
Strategically located in , Sai pushpam enjoys excellent connectivity to key parts of ULWE. It is well connected to top schools, hospitals, shopping complexes, and entertainment hubs.
Kaamdhenu Builders, a name synonymous with excellence and trust, has consistently delivered iconic real estate landmarks. With Sai pushpam, the developer continues its legacy of crafting lifestyle-driven homes combining innovation, functionality, and long-term value.
- Spread across acres in
- 0 high-rise towers with floors
- Spacious 2 BHK 3 BHK luxury residences
- Premium amenities including Intercom,Children Play Area,Multipurpose Room,Club House
- RERA Registered: P52000006841
- Excellent connectivity
Sai pushpam ULWE is where modern luxury meets nature’s calm — a perfect blend for refined living.
Price & configuration
Sai pushpam configurations
Review available configuration, area and price information for this project.
| Configuration | Area | Area type | Price | Floor plan |
|---|---|---|---|---|
| 2 BHK | 1085 sq.ft. | Builtup | ₹67.81 Lakh | View plan ↗ |
| 3 BHK | 1385 sq.ft. | Builtup | ₹86.56 Lakh | View plan ↗ |
Property Megamart assistance
Need help evaluating Sai pushpam?
Use Property Megamart to request current availability and pricing, compare this project with suitable alternatives and coordinate a site visit before you decide.
Project gallery
Sai pushpam images
Amenities
Sai pushpam amenities
 Intercom
 Children Play Area
 Multipurpose Room
Club House
 Lift
 Security
Parking
Location
Sai pushpam location
Plot No. 161, Sector 2, Ulwe, Navi Mumbai - 410206
 Ulwe is the most developing and shining node of Navi Mumbai. It is located in Raigad district. Ulwe is one of the nodes in South Navi Mumbai situated to the south of the proposed Navi Mumbai International Airport. It is developed and maintained by CIDCO.
Ulwe is going to be a major successful planned place to live after Vashi. It has attracted many people to buy property. Ulwe consists of 25 sectors and is located in the Raigad district which itself is one of the most thriving real estate markets in Maharashtra. Ulwe is going to be a major successful planned place to live after Vashi. It has attracted lots of people to buy property. Ulwe offers seamless connectivity to Palm Beach Road (12.8 km), Mumbai-Pune Express Highway, CBD Belapur, Vashi and Mumbai-Goa Highway. It is about 35 kilometers from Mumbai via the Sion-Panvel Expressway.Ulweis expected to benefit immensely by the upcoming Seawood-Uran suburban rail network which will connect it to the prominent corporate hubs through a mass rapid transport system.The metro project of Navi Mumbai connects Ulwe prominently. Almost 20 projects were ready for possession by the end of 2013 in Ulwe.
Top developers like Oasis, Lakhanis, Swaraj Group and Galaxy Group have launched their projects in the area. Notable projects include Oasis Glory Oasis Pride Oasis Lakhani Exotica and Orchid Bliss. In last few years, Ulwe has seen drastic increase in property rates due to the geographical location and proximity to the international airport and Seawoods-Urban railway line. The average property price in Ulwe is Rs. 4,899 per sq. ft., highest property price is Rs 4,931 per sq. ft. and the lowest property price is Rs 4,867 per sq. ft
Chatrapati Shivaji High School, Almighty Academy, New English School, Delhi Public School, Vidya Prasarak School are the reputed schools in Ulwe.
Explore nearby essentials
Open these map searches to check the latest route and distance from the project.
Developer
About Kaamdhenu Builders
<p>Since inception of Kaamdhenu in 1955 by Late Shri. Anantram R. Sabhlok, we have had a fondness for 'Perfection' which has earned us a distinct reputation as one of the leading developers of Navi Mumbai. It is our driving passion as a brand to grow, succeed and become pre-eminent in every field of business in which we engage.</p>
<p>After earning tremendous success in construction of roads, dams and being one of the leading contractors of CIDCO, Kaamdhenu Builders was launched under the eminent leadership of Satish A. Sabhlok in the year 1985. Kaamdhenu Builders has constructed more than 2 million Sq. Ft. of prime properties with over 70 projects in and around Navi Mumbai from Airoli to Panvel.Puneet S. Sabhlok, is the Managing Partner & holds Bachelor's degree in management studies. He joined hands with his father in the year 2004. His vision, team leading skills and foresight, navigate Kaamdhenu towards great success with continuous innovation in construction.Mrs. Ajitha Saji Nair is the General Manager and an Accounts professional by qualification; she forms an integral part of the company and is the energy behind the day to day management. She has contributed largely to the success of Kaamdhenu Builders with her keen focus in Accounts & Marketing.Mr. Mudasir Gaziyani is the Project Manager, who stands as the strong pillar of the company. He has come from the grass roots of the construction industry and has his keen focus in Construction & Sales.</p>
Regulatory information
Sai pushpam RERA details
RERA registration numberP52000006841
Use the registration number to verify the latest regulatory information on the relevant official RERA portal.
 RERA QR reference
Project FAQ
Frequently asked questions about Sai pushpam
Detailed answers covering location, configurations, pricing, possession, RERA, amenities, developer and site-visit information available for this project.
Where is Sai pushpam located?
Sai pushpam is located in ULWE, Navi Mumbai. The project address currently recorded on Property Megamart is Plot No. 161, Sector 2, Ulwe, Navi Mumbai - 410206.
What is the current status of Sai pushpam?
Sai pushpam is currently listed as Ready to Move on Property Megamart. Check the latest developer and RERA updates before booking because construction status can change over time.
What configurations are available in Sai pushpam?
Sai pushpam currently has 2 BHK and 3 BHK configurations recorded. Unit availability can vary by tower, floor and current inventory.
What is the built-up area of 2 BHK in Sai pushpam?
The recorded built-up area for 2 BHK in Sai pushpam is 1085 sq. ft. Floor-plan information is also recorded for this configuration. Final unit availability and area should be reconfirmed before booking.
What is the built-up area of 3 BHK in Sai pushpam?
The recorded built-up area for 3 BHK in Sai pushpam is 1385 sq. ft. Floor-plan information is also recorded for this configuration. Final unit availability and area should be reconfirmed before booking.
What is the recorded price of 2 BHK in Sai pushpam?
The currently recorded price for 2 BHK in Sai pushpam is ₹67.81 Lakh. The final payable amount can vary by unit, floor, view, parking, taxes, charges, offers and inventory; request the latest cost sheet before booking.
What is the recorded price of 3 BHK in Sai pushpam?
The currently recorded price for 3 BHK in Sai pushpam is ₹86.56 Lakh. The final payable amount can vary by unit, floor, view, parking, taxes, charges, offers and inventory; request the latest cost sheet before booking.
What is the current price range of Sai pushpam?
The currently recorded overall price range for Sai pushpam is ₹67.81 Lakh – ₹86.56 Lakh. Final pricing can vary by configuration, unit, floor, view, parking, taxes, charges, offers and current inventory.
When is possession expected for Sai pushpam?
The possession timeline currently recorded for Sai pushpam is Nov 2015. Buyers should verify the latest developer schedule and the applicable RERA record before making a booking decision.
Is Sai pushpam RERA registered? What is the RERA number?
Sai pushpam is listed with RERA registration number P52000006841. A RERA reference or official state RERA portal link is available on this page so the latest regulatory information can be independently verified.
What amenities are available at Sai pushpam?
Sai pushpam currently lists 7 amenities. Key amenities include Intercom, Children Play Area, Multipurpose Room, Club House, Lift, Security and Parking. Final amenity specifications and access should be verified from the latest project documents.
Are floor plans available for Sai pushpam?
Yes. Floor-plan information is recorded for one or more configurations of Sai pushpam. Open the available plan from the configuration section or send an enquiry for the latest tower- and unit-specific plan set.
Can I request the brochure and cost sheet for Sai pushpam?
Yes. Submit the project enquiry or contact Property Megamart by WhatsApp or phone to request the latest available brochure, cost sheet and inventory details for Sai pushpam.
Who is the developer of Sai pushpam?
Sai pushpam is developed by Kaamdhenu Builders. Property Megamart currently lists 2 active projects from this developer. These active listings span 1 city.
How many towers and floors does Sai pushpam have?
Sai pushpam currently records 1 building/tower(s) and 7 storeys/floors as currently recorded. Verify the latest sanctioned and RERA plans for the exact tower structure.
Can I schedule a site visit for Sai pushpam?
Yes. Use the enquiry, call or WhatsApp options on this page to request a site visit for Sai pushpam. Property Megamart can coordinate the visit subject to site and sales-office availability.
What should I verify before booking a home in Sai pushpam?
Before booking, verify the latest RERA information, sanctioned plans, exact unit area, floor plan, price and cost sheet, taxes and charges, parking, payment schedule, possession timeline and current inventory for the unit you are considering.
What are the USP of Sai pushpam?
Sai pushpam offers high-quality construction with premium fittings, state-of-the-art amenities, and is developed by a reputed builder with a proven track record.
Project nearby
Projects near ULWE
Explore other active projects in the same locality.

Ready to Move
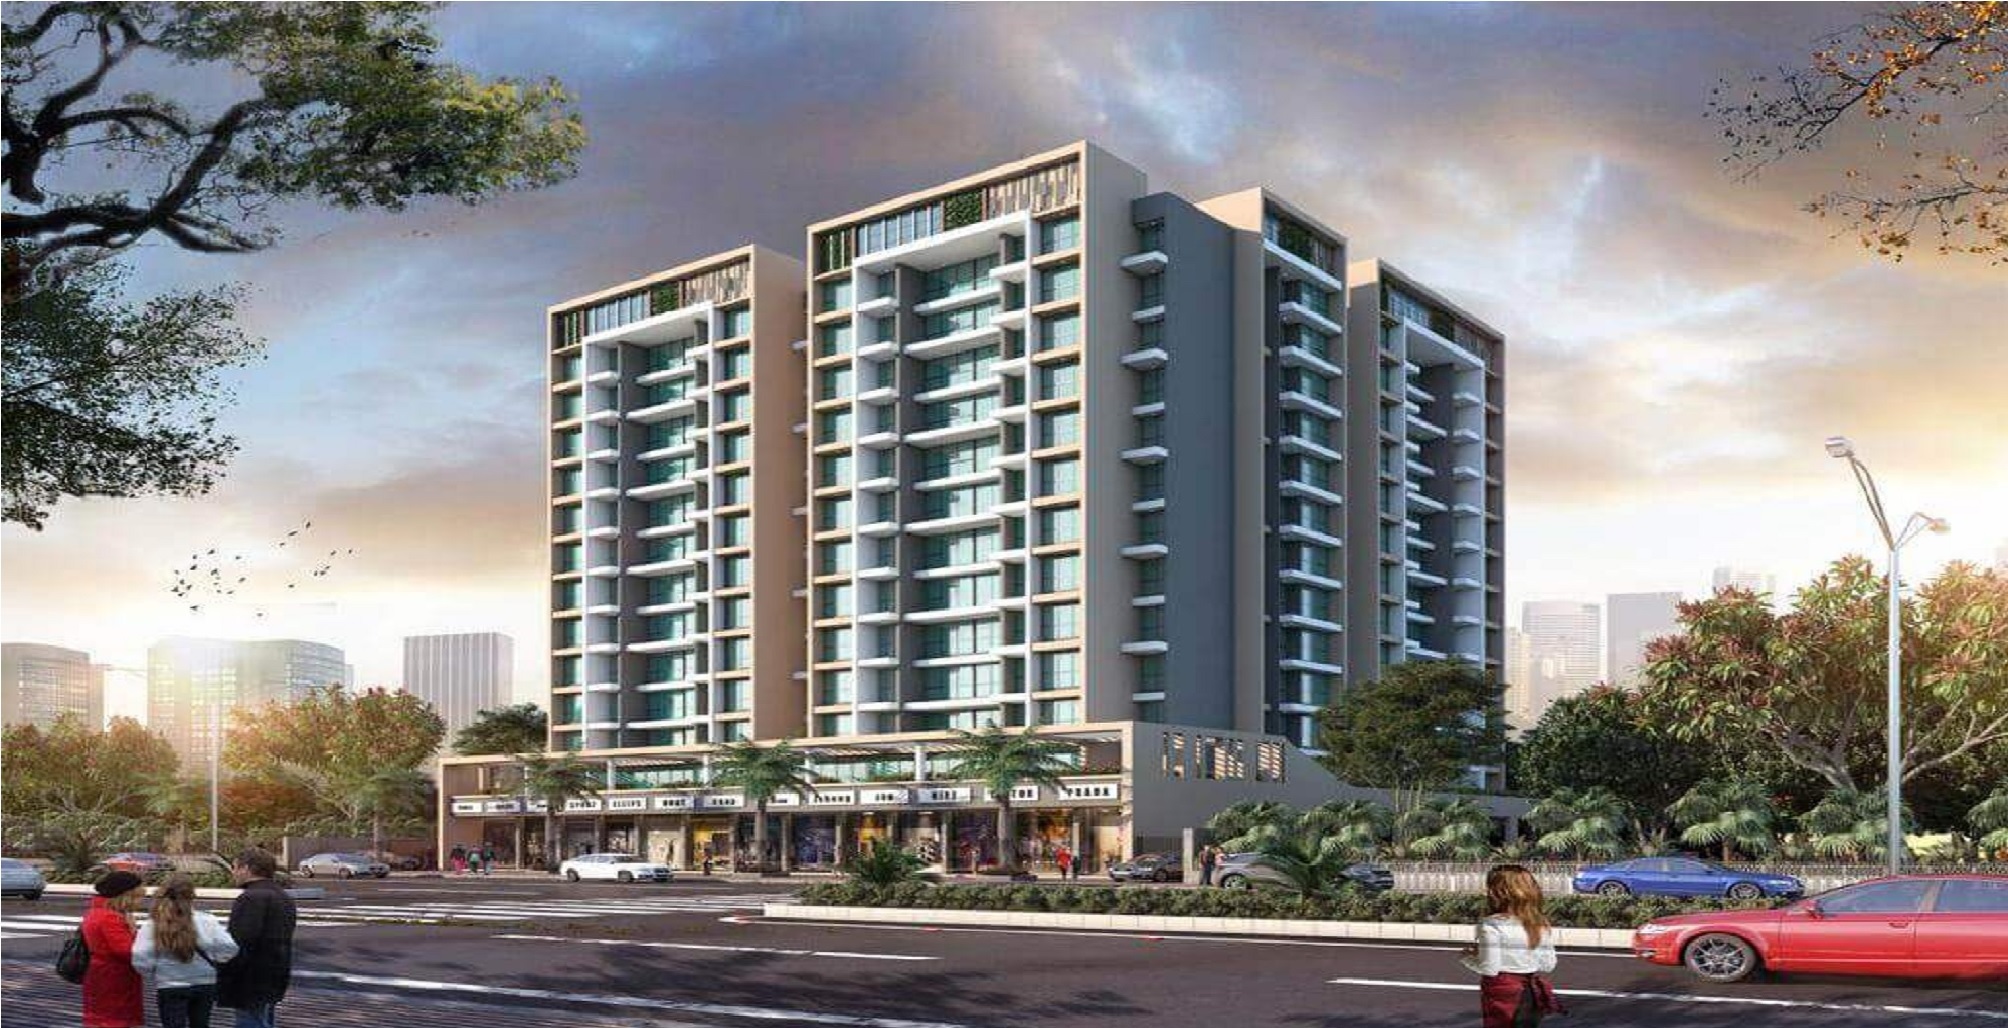
Sukhkarta Apartment
ULWE, Navi Mumbai
By Devta Vision Developers LLP
1 BHK2 BHK
₹45 Lakh – ₹65 Lakh
Ready to Move
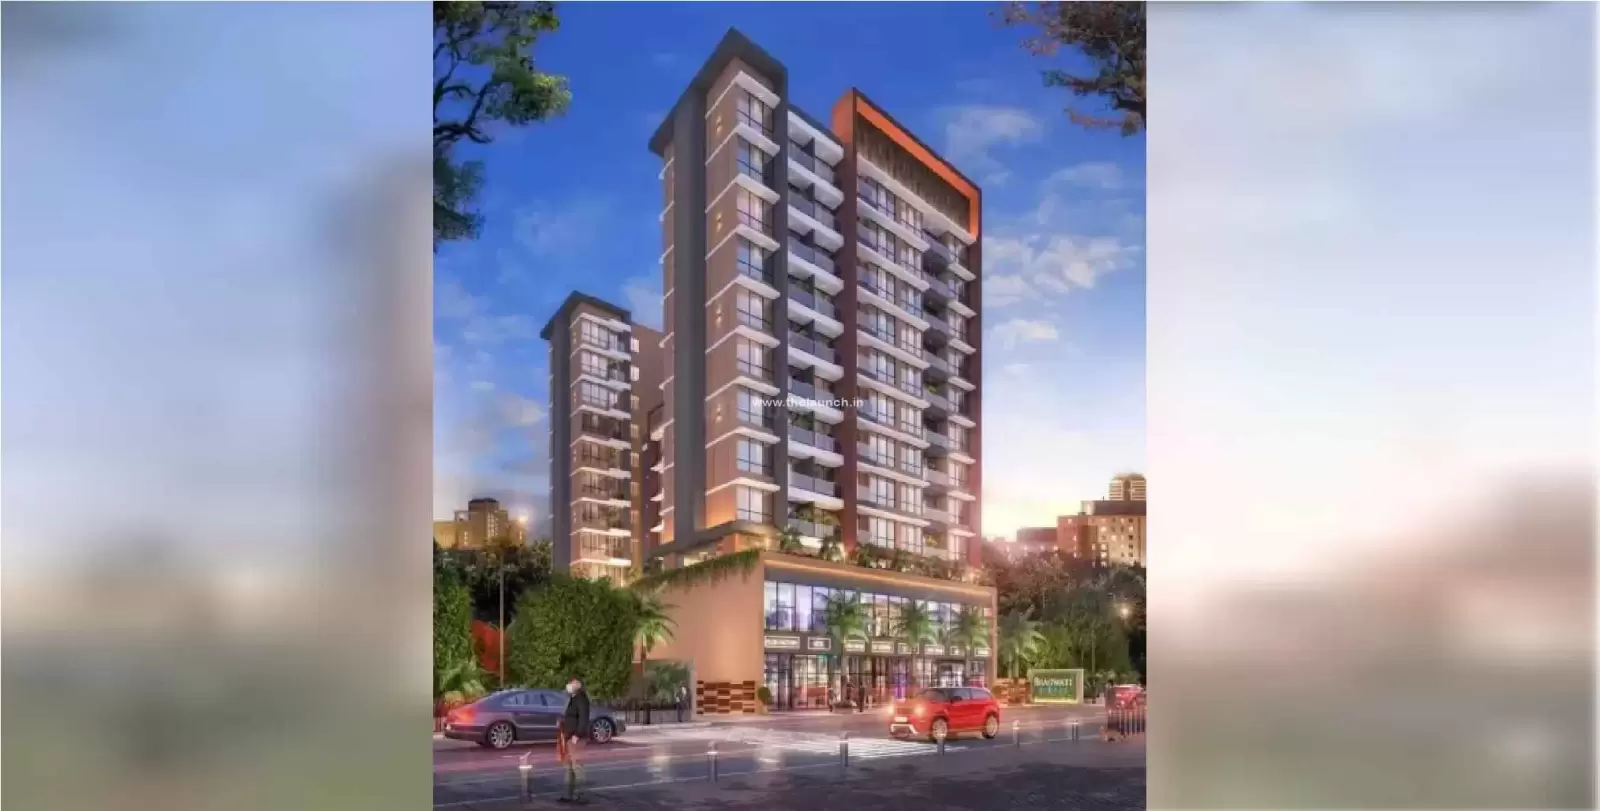
Lakhani Prestige
ULWE, Navi Mumbai
By Lakhani Builder
1 BHK2 BHK
₹45.9 Lakh – ₹79.4 Lakh
More by this developer
More projects by Kaamdhenu Builders
Explore other active projects from the same developer.
