Ready to MoveRERA registered
Sakthi Towers
3 BHK4 BHK
PriceOn request
PossessionOn request
RERANot Available
Prices and availability may change. Request the latest details before making a decision.
✓ Shortlist & compare
✓ Site-visit coordination
✓ Latest price & availability
Configurations3 BHK, 4 BHK
Buildings / towers30
UpdatedDec 2025
Project overview
About Sakthi Towers
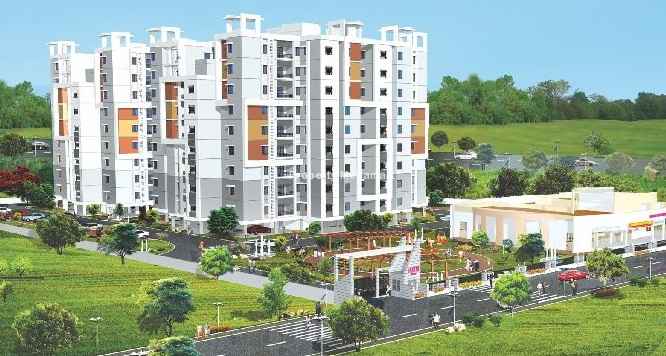
Sakthi Towers Uppilipalayam is modern residential project developed by Sakthi Elegant Towers located in the heart of the city Uppilipalayam, Coimbatore. Sakthi Towers Uppilipalayam is a project where greenery and modern co exist in the perfect harmony. Sakthi Towers Uppilipalayam offers well designed 3 and 4 BHK spacious luxurious apartments including all the necessary amenities. Sakthi Towers Uppilipalayam is based on modern architecture that feels you of having luxurious life style. All rooms Sakthi Towers Uppilipalayam well designed with internal amenities those are wooden flooring in Master Bed room, Decorative main door, continuous water and power supply, and external amenities those are rain water harvesting, Grand Entrance Lobby, security services, Generator backup for common areas and many more with all the luxurious lifestyle. Uppilipalayam is a booming locality of Coimbatore in Tamil Nadu. It is aptly connected region that enjoys good connectivity through roadways that pass through the region. The major road routes include Link Road, Kamaraj Road, Masakalipalayam Road and Bajanal Kovil Street. The most important link is The Trichy Road. There are many affiliated educational institutions around the region like KSG College, National Model School, National Model Higher Secondary School and many others that are in easy reach. There are numerous health facilities too present in the area to tend to the medical needs of local such as The VGM Hospital, Naveen Hospital and NG Hospital. There are also many landmarks present in the area that add to the uniqueness of the area like GV Residency Water Tank.
Price & configuration
Sakthi Towers configurations
Review the configuration details currently available for this project.
| Configuration | Area | Price | Floor plan |
|---|---|---|---|
| 3 BHK | 1900 sq.ft. | Price on request | View plan ↗ |
| 4 BHK | 2410 sq.ft. | Price on request | View plan ↗ |
Property Megamart assistance
Need help evaluating Sakthi Towers?
Use Property Megamart to request current availability and pricing, compare this project with suitable alternatives and coordinate a site visit before you decide.
Amenities
Sakthi Towers amenities
 Gymnasium
 Power Backup
 Swimming Pool
 Intercom
 Landscape Garden
 Children Play Area
 Multipurpose Room
Club House
Lift
Garden
Multipurpose Room
Club House
Lift
Garden
 Fire Prevention
 Security
Parking
CCTV
Security
Parking
CCTV
Location
Sakthi Towers location
Uppilipalayam, Coimbatore
Uppilipalayam is a booming locality of Coimbatore in Tamil Nadu. It is aptly connected region that enjoys good connectivity through roadways that pass through the region. The major road routes include Link Road, Kamaraj Road, Masakalipalayam Road and Bajanal Kovil Street. The most important link is The Trichy Road. There are many affiliated educational institutions around the region like KSG College, National Model School, National Model Higher Secondary School and many others that are in easy reach. There are numerous health facilities too present in the area to tend to the medical needs of local such as The VGM Hospital, Naveen Hospital and NG Hospital. There are also many landmarks present in the area that add to the uniqueness of the area like GV Residency Water Tank.
Explore nearby essentials
Open these map searches to check the latest route and distance from the project.
Developer
About Sakthi Elegant Towers
<p>Mr P Rajendran dreamed of building perfect homes in and around Chennai and he lay the foundation for his future by the incorporation his company Sakthi Towers on 1990. After pursuing his ME in Chennai, he went ahead and worked in Tamil Nadu Public Works Department and he was known for phenomenal capacity in design and execution. We have constructed more tha<span style="color:#000000">n 10 luxurious apartments in and around Chennai and Coimbatore. H</span>aving reigned in architecturally developed cities, we are constantly brainstorming on futuristic landscapes that can the wow element to your home. Sakthi Towers – Flats near Avinashi road in Coimbatore.</p>
Regulatory information
Sakthi Towers RERA details
RERA registration numberNot Available
Use the registration number to verify the latest regulatory information on the relevant official RERA portal.
 RERA QR reference
Project FAQ
Frequently asked questions about Sakthi Towers
Get direct, data-driven answers on location, available configurations, configuration-wise area and price ranges, possession, RERA, amenities, floor plans, documents, developer details and site visits.
Where is Sakthi Towers located?
Sakthi Towers is located in UPPILIPALAYAM, Coimbatore. The project address currently recorded on Property Megamart is Uppilipalayam, Coimbatore.
What is the current status of Sakthi Towers?
Sakthi Towers is currently listed as Ready to Move on Property Megamart. Check the latest developer and RERA updates before booking because construction status can change over time.
What configurations are available in Sakthi Towers?
Sakthi Towers currently has 3 BHK and 4 BHK configurations recorded. Unit availability can vary by tower, floor and current inventory.
What is the built-up area of 3 BHK in Sakthi Towers?
The recorded built-up area for 3 BHK in Sakthi Towers is 1900 sq. ft. Floor-plan information is also recorded for this configuration. Final unit availability and area should be reconfirmed before booking.
What is the built-up area of 4 BHK in Sakthi Towers?
The recorded built-up area for 4 BHK in Sakthi Towers is 2410 sq. ft. Floor-plan information is also recorded for this configuration. Final unit availability and area should be reconfirmed before booking.
What is the recorded price of 3 BHK in Sakthi Towers?
The currently recorded price for 3 BHK in Sakthi Towers is ₹89.3 Lakh. The final payable amount can vary by unit, floor, view, parking, taxes, charges, offers and inventory; request the latest cost sheet before booking.
What is the recorded price of 4 BHK in Sakthi Towers?
The currently recorded price for 4 BHK in Sakthi Towers is ₹1.13 Cr. The final payable amount can vary by unit, floor, view, parking, taxes, charges, offers and inventory; request the latest cost sheet before booking.
What is the current price range of Sakthi Towers?
The currently recorded overall price range for Sakthi Towers is ₹89.3 Lakh – ₹1.13 Cr. Final pricing can vary by configuration, unit, floor, view, parking, taxes, charges, offers and current inventory.
Is Sakthi Towers RERA registered? What is the RERA number?
Sakthi Towers is listed with RERA registration number Not Available. A RERA reference or official state RERA portal link is available on this page so the latest regulatory information can be independently verified.
What amenities are available at Sakthi Towers?
Sakthi Towers currently lists 14 amenities. Key amenities include Gymnasium, Power Backup, Swimming Pool, Intercom, Landscape Garden, Children Play Area, Multipurpose Room, Club House, Lift, Garden, Fire Prevention and Security, with additional amenities also recorded. Final amenity specifications and access should be verified from the latest project documents.
Are floor plans available for Sakthi Towers?
Yes. Floor-plan information is recorded for one or more configurations of Sakthi Towers. Open the available plan from the configuration section or send an enquiry for the latest tower- and unit-specific plan set.
Can I request the brochure and cost sheet for Sakthi Towers?
Yes. Submit the project enquiry or contact Property Megamart by WhatsApp or phone to request the latest available brochure, cost sheet and inventory details for Sakthi Towers.
Who is the developer of Sakthi Towers?
Sakthi Towers is developed by Sakthi Elegant Towers. Property Megamart currently lists 1 active project from this developer. These active listings span 1 city.
How many towers and floors does Sakthi Towers have?
Sakthi Towers currently records 30 building/tower(s). Verify the latest sanctioned and RERA plans for the exact tower structure.
Can I schedule a site visit for Sakthi Towers?
Yes. Use the enquiry, call or WhatsApp options on this page to request a site visit for Sakthi Towers. Property Megamart can coordinate the visit subject to site and sales-office availability.
What should I verify before booking a home in Sakthi Towers?
Before booking, verify the latest RERA information, sanctioned plans, exact unit area, floor plan, price and cost sheet, taxes and charges, parking, payment schedule, possession timeline and current inventory for the unit you are considering.
When is possession for Sakthi Towers?
The possession schedule for Sakthi Towers will be as per RERA timelines.
What are the USP of Sakthi Towers?
Sakthi Towers offers high-quality construction with premium fittings, state-of-the-art amenities, and is developed by a reputed builder with a proven track record.