Under ConstructionRERA registered
Bhandary Heights
2 BHK3 BHK
PriceOn request
PossessionOn request
RERAP51800056404
Prices and availability may change. Request the latest details before making a decision.
✓ Shortlist & compare
✓ Site-visit coordination
✓ Latest price & availability
Configurations2 BHK, 3 BHK
Land / plot area1.00 Acres
Buildings / towers148
UpdatedDec 2025
Project overview
About Bhandary Heights
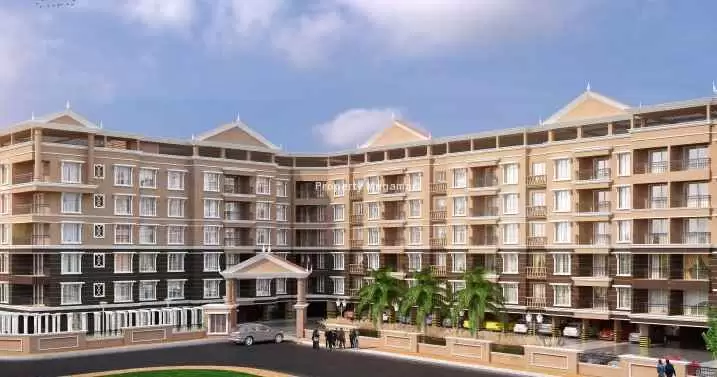
Bhandary Heights is one of the famous residential cum commercial project developed Bhandary developers based in Urwa, Mangalore. Bhandary Heights Urwa is based on Modern architecture and offers all well designed 2 and 3 BHK apartments with world class facility. Bhandary Heights Urwa is based on modern architecture that feels you of having luxurious life style. Bhandary Heights offers internal amenities that are Wooden flooring in Master Bedroom, Vitrified flooring in Other Bedrooms & Kitchen, Decorative Main Door, Concealed Electrical Wiring and Concealed Plumbing. External Amenities that are Children Play Area, Security, Landscaped Gardens and Many More. Transport facility is good with several bus stops in the neighborhood that has a reasonable frequency of buses plying to and from. Bhandary Heights Urwa has a good public infrastructure that makes for a robust living. Several companies like Magnum Intergrafiks Private Limited, Estuate Software Private, Mangalore Petrogas Shipping Agencies and Consultants Pte Limited are in the close vicinity. There are several schools, colleges, hospitals, shopping centers, entertainment places and banks in close proximity. Manipal College of Nursing, BIG Cinemas, Big Bazaar, Bharat Mall and other amenities exist nearby that make living wholesome.
Price & configuration
Bhandary Heights configurations
Review the configuration details currently available for this project.
| Configuration | Area | Price | Floor plan |
|---|---|---|---|
| 2 BHK | 1075 sq.ft. | Price on request | View plan ↗ |
| 2 BHK | 1080 sq.ft. | Price on request | View plan ↗ |
| 2 BHK | 1090 sq.ft. | Price on request | View plan ↗ |
| 2 BHK | 1130 sq.ft. | Price on request | View plan ↗ |
| 2 BHK | 1180 sq.ft. | Price on request | View plan ↗ |
| 3 BHK | 1680 sq.ft. | Price on request | View plan ↗ |
| 3 BHK | 1750 sq.ft. | Price on request | View plan ↗ |
Property Megamart assistance
Need help evaluating Bhandary Heights?
Use Property Megamart to request current availability and pricing, compare this project with suitable alternatives and coordinate a site visit before you decide.
Amenities
Bhandary Heights amenities
 Gymnasium
 Power Backup
 Swimming Pool
 Landscape Garden
 Children Play Area
 Multipurpose Room
 Club House
Lift
Garden
Club House
Lift
Garden
 Fire Prevention
 Security
Parking
Shopping
CCTV
Security
Parking
Shopping
CCTV
Location
Bhandary Heights location
URWA, Mangalore
Urwa is a residential locality within the city limits of Mangalore, in the state of Karnataka in India. Urwa is famous for the Mariyamma Temple, which is popularly known as Urwa Marigudi, and also several renowned educational institutions.
Explore nearby essentials
Open these map searches to check the latest route and distance from the project.
Developer
About Bhandary Builders
<p>Bhandary Builders is committed to building affordable housing in desirable areas, ensuring that people in Mangalore have the opportunity to live their dream in a sought-after location with great amenity, great liveability and most importantly, at a price that is affordable. At Bhandary Builders, we believe the great Mangalorean dream of families owning their own home should never be beyond reach. Bhandary Builders follows stringent processes in order to deliver development projects from concept to completion. Our entire team works seamlessly to bring the best outcome. Founded in 1999, Bhandary Builders has grown to be one of the leading Mangalorean property group. Bhandary Builders is a versatile property group with activities covering property development and constructions.</p>
Regulatory information
Bhandary Heights RERA details
RERA registration numberP51800056404
Use the registration number to verify the latest regulatory information on the relevant official RERA portal.
 RERA QR reference
Project FAQ
Frequently asked questions about Bhandary Heights
Get direct, data-driven answers on location, available configurations, configuration-wise area and price ranges, possession, RERA, amenities, floor plans, documents, developer details and site visits.
Where is Bhandary Heights located?
Bhandary Heights is located in URWA, Mangalore.
What is the current status of Bhandary Heights?
Bhandary Heights is currently listed as Under Construction on Property Megamart. Check the latest developer and RERA updates before booking because construction status can change over time.
What configurations are available in Bhandary Heights?
Bhandary Heights currently has 2 BHK and 3 BHK configurations recorded. Unit availability can vary by tower, floor and current inventory.
What is the built-up area range of 2 BHK in Bhandary Heights?
The recorded built-up area for 2 BHK in Bhandary Heights ranges from 1075 sq. ft. to 1180 sq. ft. across the listed variants. Floor-plan information is also recorded for this configuration. Final unit availability and area should be reconfirmed before booking.
What is the built-up area range of 3 BHK in Bhandary Heights?
The recorded built-up area for 3 BHK in Bhandary Heights ranges from 1680 sq. ft. to 1750 sq. ft. across the listed variants. Floor-plan information is also recorded for this configuration. Final unit availability and area should be reconfirmed before booking.
What is the price range of 2 BHK in Bhandary Heights?
The currently recorded price range for 2 BHK in Bhandary Heights is ₹69.99 Lakh – ₹78 Lakh. The final payable amount can vary by unit, floor, view, parking, taxes, charges, offers and inventory; request the latest cost sheet before booking.
What is the price range of 3 BHK in Bhandary Heights?
The currently recorded price range for 3 BHK in Bhandary Heights is ₹1.1 Cr – ₹1.2 Cr. The final payable amount can vary by unit, floor, view, parking, taxes, charges, offers and inventory; request the latest cost sheet before booking.
What is the current price range of Bhandary Heights?
The currently recorded overall price range for Bhandary Heights is ₹69.99 Lakh – ₹1.2 Cr. Final pricing can vary by configuration, unit, floor, view, parking, taxes, charges, offers and current inventory.
When is possession expected for Bhandary Heights?
The possession timeline currently recorded for Bhandary Heights is Jun 2018. Buyers should verify the latest developer schedule and the applicable RERA record before making a booking decision.
Is Bhandary Heights RERA registered? What is the RERA number?
Bhandary Heights is listed with RERA registration number P51800056404. A RERA reference or official state RERA portal link is available on this page so the latest regulatory information can be independently verified.
What amenities are available at Bhandary Heights?
Bhandary Heights currently lists 14 amenities. Key amenities include Gymnasium, Power Backup, Swimming Pool, Landscape Garden, Children Play Area, Multipurpose Room, Club House, Lift, Garden, Fire Prevention, Security and Parking, with additional amenities also recorded. Final amenity specifications and access should be verified from the latest project documents.
Are floor plans available for Bhandary Heights?
Yes. Floor-plan information is recorded for one or more configurations of Bhandary Heights. Open the available plan from the configuration section or send an enquiry for the latest tower- and unit-specific plan set.
Can I request the brochure and cost sheet for Bhandary Heights?
Yes. Submit the project enquiry or contact Property Megamart by WhatsApp or phone to request the latest available brochure, cost sheet and inventory details for Bhandary Heights.
Who is the developer of Bhandary Heights?
Bhandary Heights is developed by Bhandary Builders. Property Megamart currently lists 1 active project from this developer. These active listings span 1 city.
How many towers and floors does Bhandary Heights have?
Bhandary Heights currently records 148 building/tower(s). Verify the latest sanctioned and RERA plans for the exact tower structure.
What is the land or plot area of Bhandary Heights?
The land / plot area currently recorded for Bhandary Heights is 1.00 Acres. Verify the latest sanctioned and RERA documents for the official project land details.
Can I schedule a site visit for Bhandary Heights?
Yes. Use the enquiry, call or WhatsApp options on this page to request a site visit for Bhandary Heights. Property Megamart can coordinate the visit subject to site and sales-office availability.
What should I verify before booking a home in Bhandary Heights?
Before booking, verify the latest RERA information, sanctioned plans, exact unit area, floor plan, price and cost sheet, taxes and charges, parking, payment schedule, possession timeline and current inventory for the unit you are considering.
What are the USP of Bhandary Heights?
Bhandary Heights offers high-quality construction with premium fittings, state-of-the-art amenities, and is developed by a reputed builder with a proven track record.
Project nearby
Projects near URWA
Explore other active projects in the same locality.
Ready to Move
Land Trades Solitaire
URWA, Mangalore
By Land Trades Builders & Developers
2 BHK3 BHK4 BHK
₹60.08 Lakh – ₹1.01 Cr