 1 / 2
1 / 2
New LaunchRERA registered
Omkar Bhandup Project
By Omkar Group
2 BHK3 BHK1.5 BHK
PriceOn request
PossessionOn request
RERAP51800053036
Prices and availability may change. Request the latest details before making a decision.
✓ Shortlist & compare
✓ Site-visit coordination
✓ Latest price & availability
Configurations2 BHK, 3 BHK, 1.5 BHK
UpdatedDec 2025
Project overview
About Omkar Bhandup Project
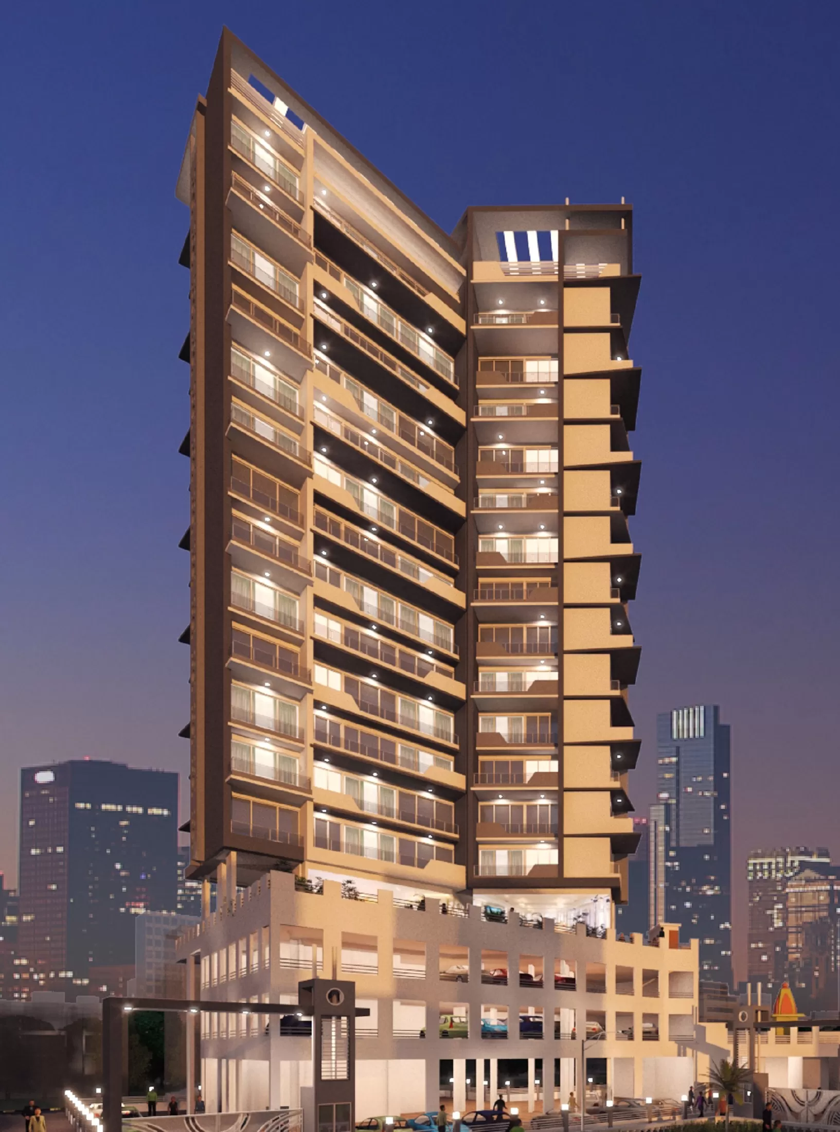
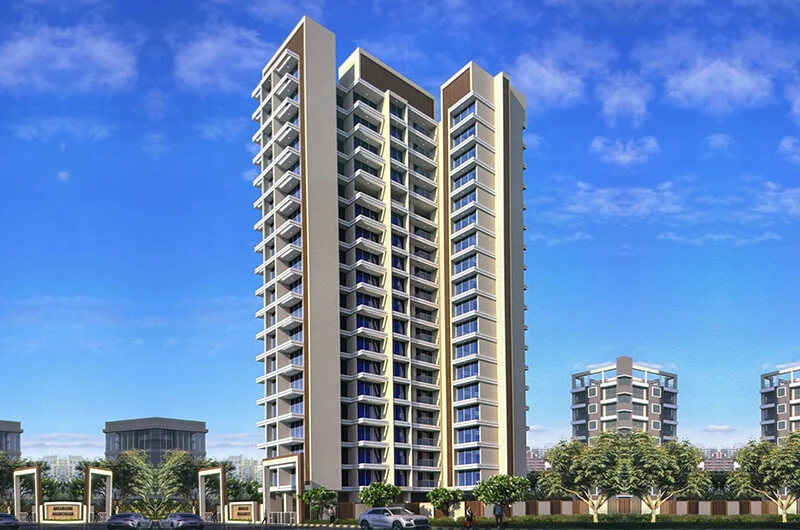
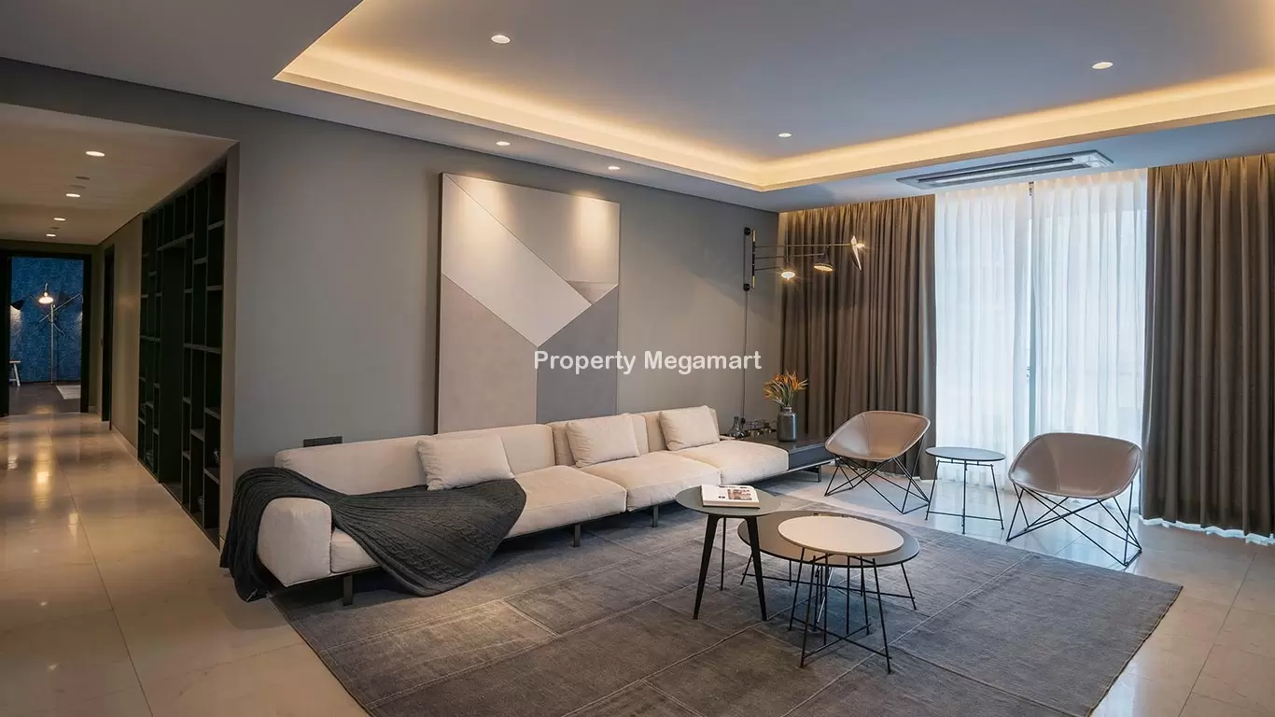
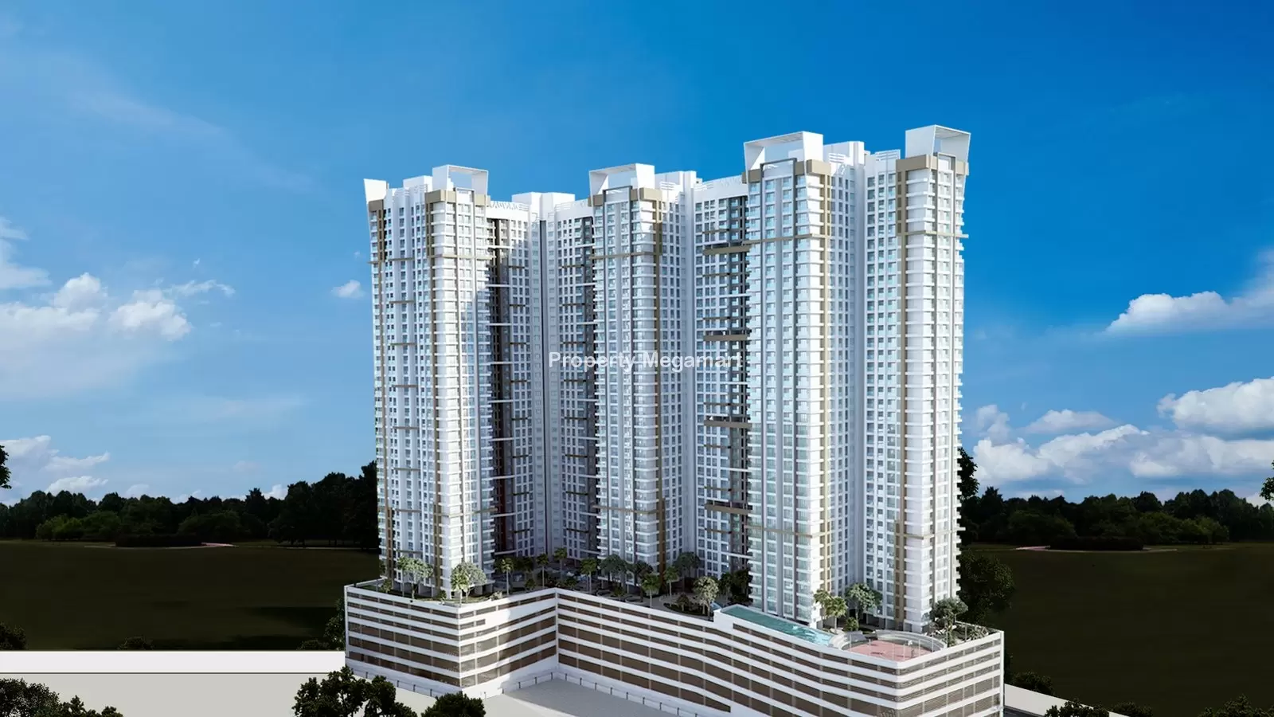
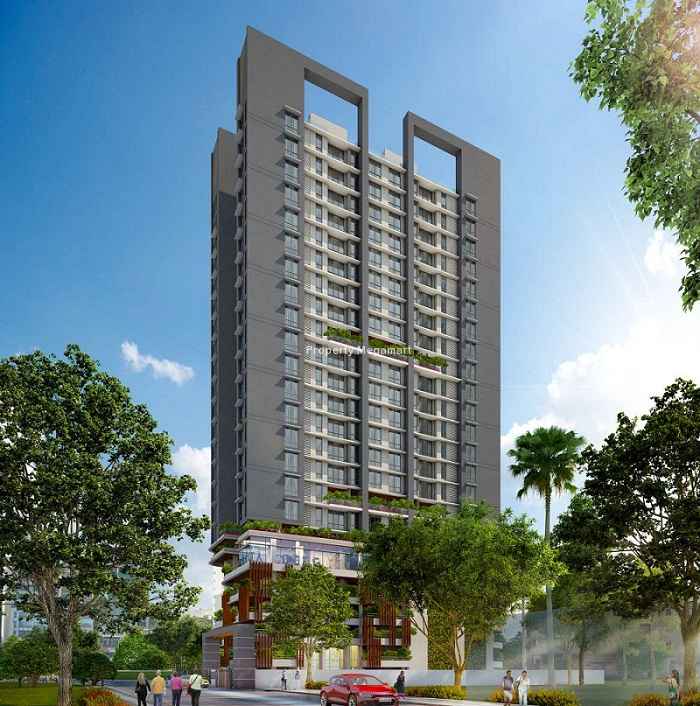
Indulge yourself in a world of unparalleled luxurious, a world where life captures and entralls you with a whirlwing of rich spaces and infinite possibilities. For such is the allure of Omkar Bhandup Project, a signature landmark of exquisitely designed three 18 storeyed towers - an ultra modern utopia designed to deliver happiness in every way. Rising elegantly in the midst of the lively hub of Bhandup stands the new symbol of class
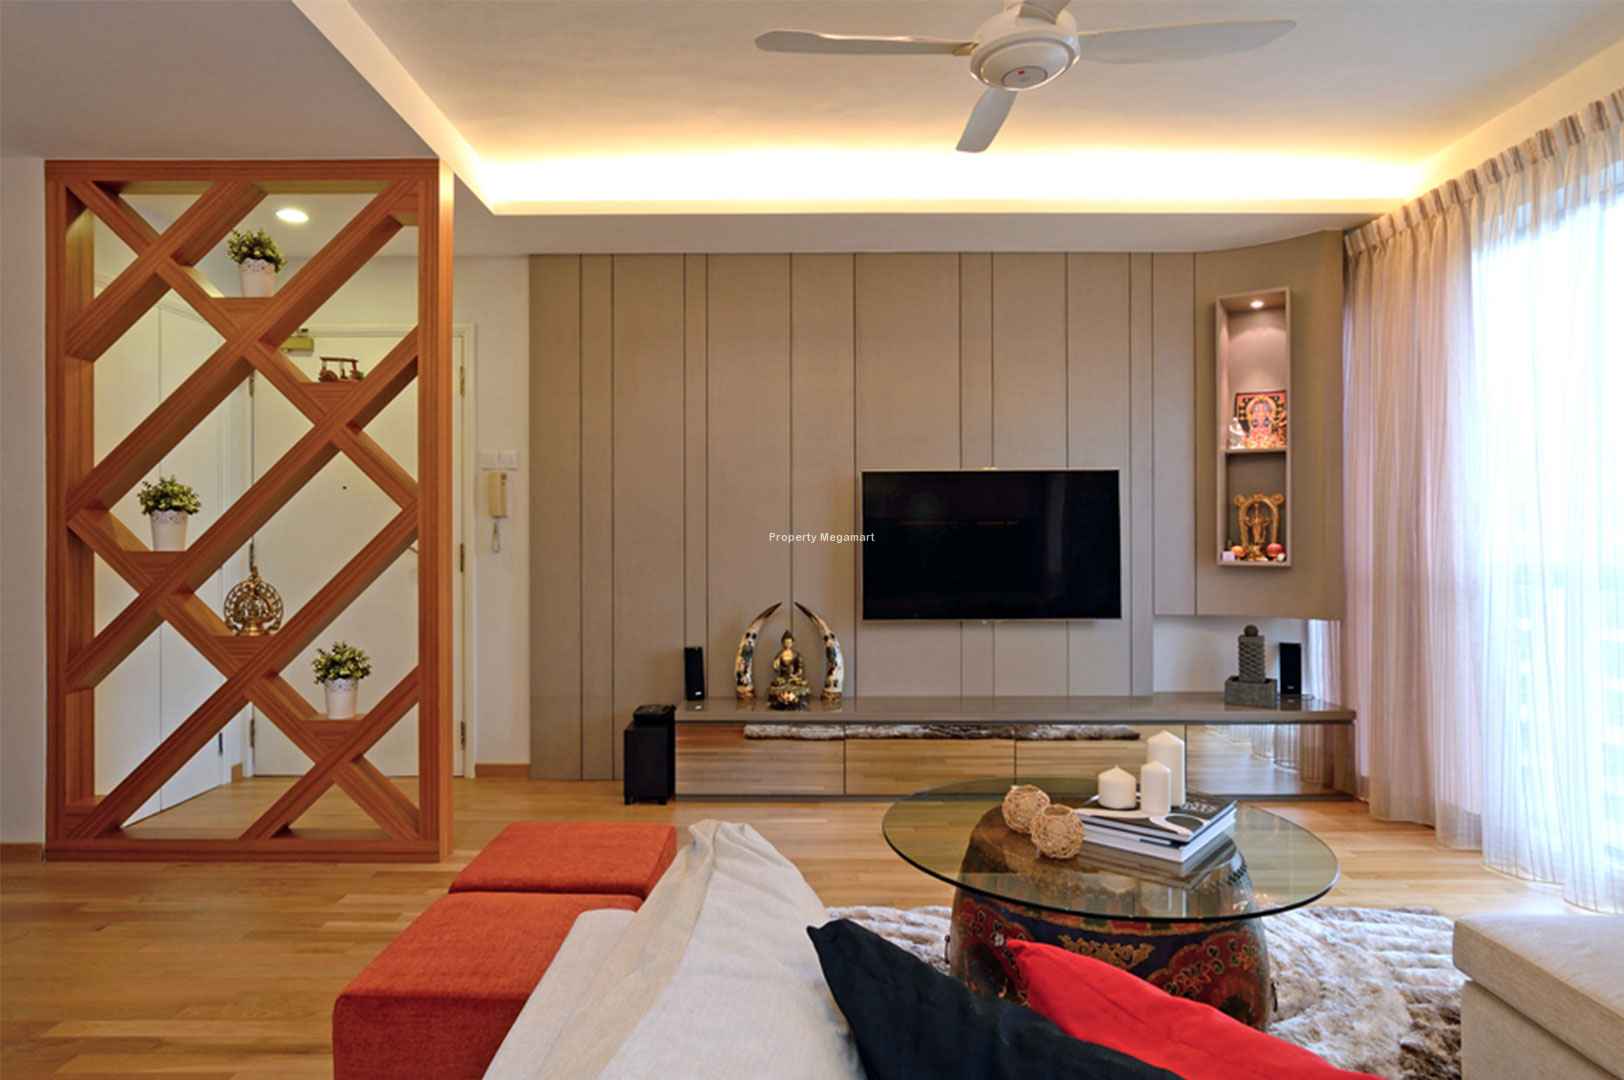
A hallowed offfering to the privileged few...a promise to those who desire to live life to its fullest. A majestic edifice of 1.5, 2 and 3 BHK homes that bestows you with spell binding panoramic views, elegant living and conforts which remind you this is where you truly belong. Stylishly designed rich spaces spell elegance and luxury, and confluence with comtemporary amenities to enhance your lifestyle and entice you into a state of blissful splendor.
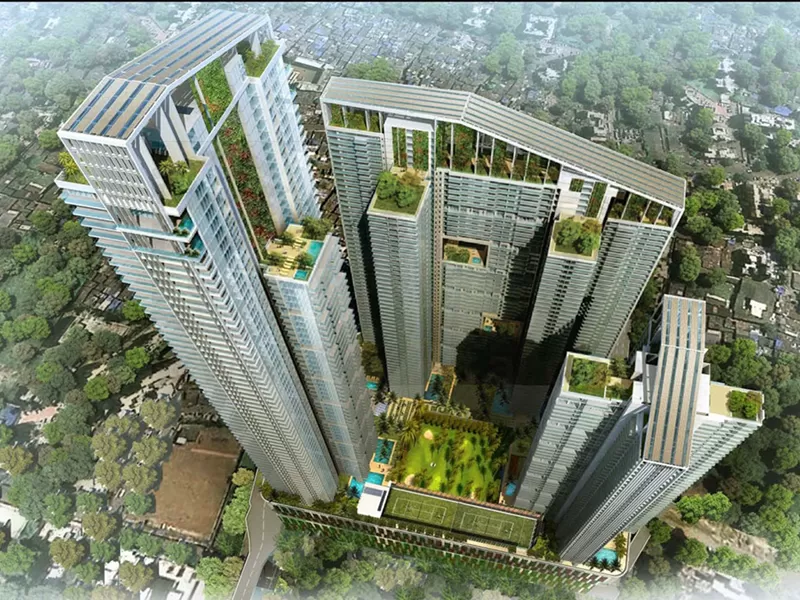
Omkar Bhandup project West comes with the world class amenities that makes you and your family full of comfort such as Designer Entrance, Hi-Speed Elevators, Intercom, Security, Senior Citizen Area, Jogging Tracks, Children Play Area, Landscaped Garden, Rain water harvesting,Car Park, badminton court,swimming pool, kids swimming pool, Security, Gym,Energy Efficient Electrical Fixtures and many more
Price & configuration
Omkar Bhandup Project configurations
Review the configuration details currently available for this project.
| Configuration | Area | Area type | Floor plan |
|---|---|---|---|
| 2 BHK | 499 sq.ft. | — | Request plan |
| 3 BHK | 499 sq.ft. | — | Request plan |
| 1.5 BHK | 499 sq.ft. | — | Request plan |
Property Megamart assistance
Need help evaluating Omkar Bhandup Project?
Use Property Megamart to request current availability and pricing, compare this project with suitable alternatives and coordinate a site visit before you decide.
Project gallery
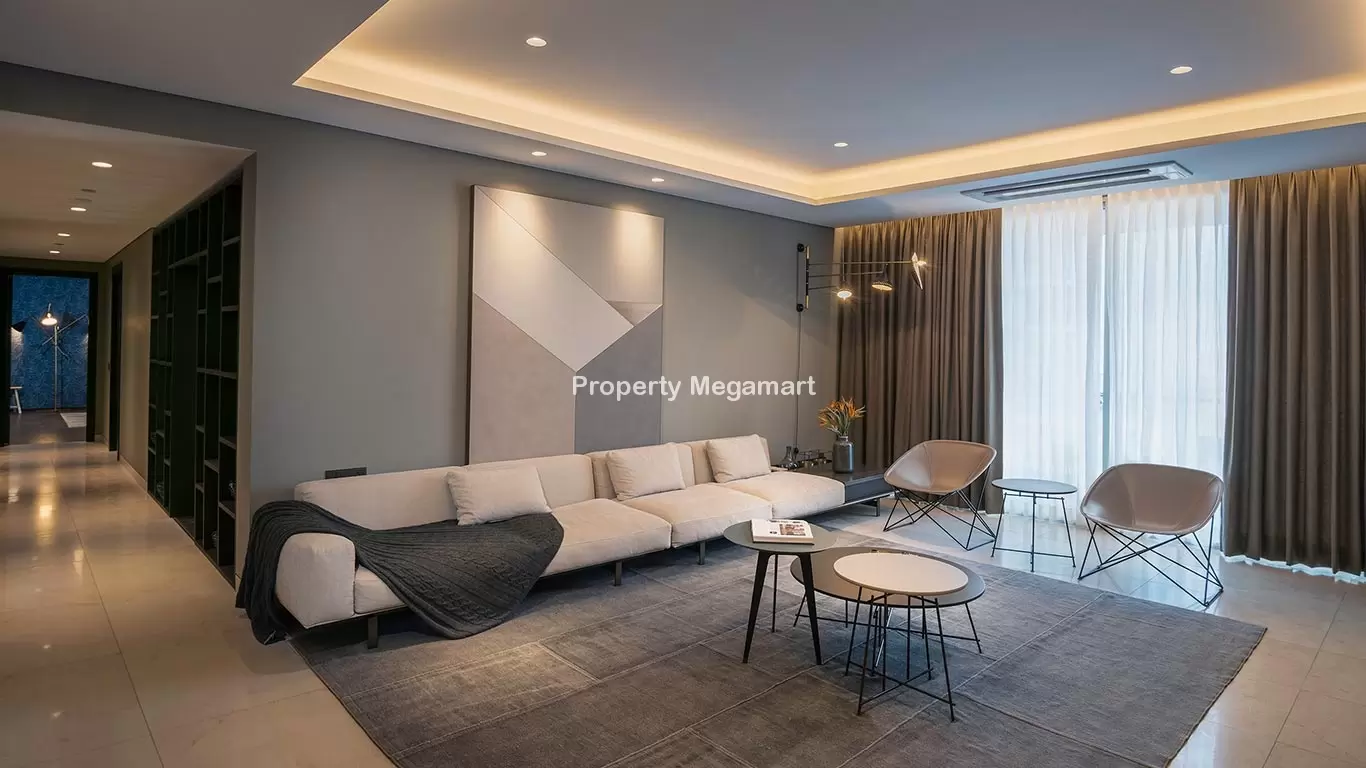
Omkar Bhandup Project images
Amenities
Omkar Bhandup Project amenities
 Gymnasium
 Swimming Pool
 Children Play Area
 Club House
 Lift
Lift
 Garden
 Security
Location
Omkar Bhandup Project location
bhandup ,mumbai
    In Mumbai, Bhandup West is one of the popular localities in suburb Central Mumbai.The word Bhandup is derived from the name Bhandupeshwar, which is one of the names of Lord Shiva.
Powai, Matunga, Mulund East, Kanjurmarg, Bhandup East, Vikhroli, Mulund West, Kurla and Ghatkopar East are located close to Bhandup West.
Top 10 builders in Bhandup West are Kamla, Marathon, Kalpataru, Neumec, HDIL, Neptune, Lodha, Damji Shamji Shah Group, Aaditya Realtors and Ashford with better facilities & affordable prices. Some of the key projects offering properties in this locality are Marleshwar Society by Shraddha Landmark, Heights by Beauty Group, Landmark by Beauty Group, Sai Ashish by Bhardwaj, Sadguru by Gharkul, Mbryo by Marathon, Samriddhi by Sunshine Group, Crosswinds by Varasiddhi, Anand Mangal by Samarth Krupa and Advent by Rite. The property in Bhandup West are build in areas ranging 431 sq ft to 3,975 sq ft. with bedroom configurations of 1 BHK, 2 BHK, 3 BHK and 4 BHK. The prices in the Bhandup West have risen by 7% in past 23 months at average price of 11,540 per SqFt.
Bhandup West has many well known schools and Hospitals. Key Schools close to Bhandup West are NES Sunbeam School, NES Primary School, NES High School, Pawar Public School, VIDYANAND ACADAMY, G S Shetty International School, Bright High School, I. D. U. B. S. Junior College, Kumari Kasturi Vidhyalaya, Sri Ram College, Brahman Vidyalaya, Shivai Vidya Mandir, Jijamata Vidhya Mandir, Ramanand Arya DAV College, ST Pius High School, IES Secondary School, St. Xaviers High School, St Xaviers High School and Junior College, St. Francis Xaviers High School, Saraswati Vidyalaya, Dr. Datta Samant Vidyalaya, Dnyandeep Vidya Mandir, Smt Vidyaben D Gardi High School, purandare high school, Sheth Motibhai Pachan Rashtriya School, Lokmanya Tilak English High School, S S Vaze, Smt H M Gala English School, Thakkar Vidyalaya, MCVC College, Friends Co operative Education Society English Medium School, Vani Vidyalaya School and Kendriya Vidyalaya Bhandup. Key hospitals to this locality are SANJEEVANI HOSPITAL, Gaurav Maternity and Surgical Hospital, Vardhaman Hospital, Krishna Nursing Home, Dr. Malwankars Romeen Nursing Home, Dr Vivek Jadhav Ear Nose Throat Care Center, SHREE EYE CARE CENTRE, Badwaik Maternity & General Hospital, Srushti Hospital and ICU, Srushti Authatic Hospital, Dr. Thakurs Ear,Nose and Throat Hospital, Mahek Nursing Home, Chandan Hospital, S S Hospital, Chandan Charitable Hospital, Bhatia Hospital, Central Health Home, Shrenik Hospital And Maternity House, Dr.Hegde skin clinic, Shaily Nursing Home, Dr Seema Patil & Bhatia Ruby Hospital, NuLife Hospital, Mridul Hospital, Fortis Mulund, Aarogyam Cancer Hospital, Ankur Hospital, Aniket Hospital, Naval Hospital, Surya Eye Institute, Surya Eye Institute and Research Centre, Hira Mongi Navneet Hospital, Aditi Hospital, Pragati Hospital, Shettys Endoscopic Surgical Centre and Malini Hospital. Property starting at 12 Lacs are available in Bhandup West on Proptiger. You can find 6 upcoming, 3 new launches 31 under construction projects in Bhandup West from different builders. Bhandup West in Mumbai have an average rating of 9 based on user inputs. Sai Ashish by Bhardwaj is available at lowest rate of Rs. 1,937 per sq ft in Bhandup West, whereas Sparkle by Skyline is available at highest rate of Rs. 20,572 per sq ft.
Explore nearby essentials
Open these map searches to check the latest route and distance from the project.
Developer
About Omkar Group
<p>Since its inception in 2003, Omkar Realtors & Developers has created opulent spaces that have epitomized the pinnacle of luxury. Backed by a strong legacy that spans over five decades, Omkar is managed by second generation entrepreneurs who have carved a niche for themselves in the world of real estate. The board combines a seasoned team of professionals with expertise in real estate, infrastructure, steel manufacturing, oil exploration, shipping and construction. Combining the core values of integrity, inclusion, equality and excellence with a steadfast financial perspective and revolutionary vision, Omkar has gained enormous admiration from all the stakeholders in the world of real estate. Omkar has already delivered projects spanning over 4 million sq. ft. area across residential & commercial sectors. The company is currently developing over 20 million sq. ft. area in Mumbai.The future projects in pipeline include development of another 20 million sq. ft. area. At Omkar, every individual strives to achieve operational excellence to create a paradigm shift in consumer expectations from real estate developers. The company believes that product and design innovation is a seamless process that creates a roadmap for excellence.</p>
Regulatory information
Omkar Bhandup Project RERA details
RERA registration numberP51800053036
Use the registration number to verify the latest regulatory information on the relevant official RERA portal.
 RERA QR reference
Project FAQ
Frequently asked questions about Omkar Bhandup Project
Detailed answers covering location, configurations, pricing, possession, RERA, amenities, developer and site-visit information available for this project.
When is possession for Omkar Bhandup Project?
The possession schedule for Omkar Bhandup Project will be as per RERA timelines.
Who is the developer of Omkar Bhandup Project?
Omkar Bhandup Project is developed by Omkar Group, a reputed real estate brand.
What are the key amenities available in Omkar Bhandup Project?
Omkar Bhandup Project has Gymnasium,Swimming Pool,Children Play Area,Club House,Lift,Garden,Security.
What is the maximum loan amount available for Omkar Bhandup Project?
For Omkar Bhandup Project, home loan approval is available up to 90 percent of the property cost, subject to bank eligibility.
What is the booking token amount for Omkar Bhandup Project?
You can book Omkar Bhandup Project by paying a nominal token amount. For more details, call 9768162133.
What is the booking process of Omkar Bhandup Project?
For more details and booking process call 9768162133
What is the token amount required to book Omkar Bhandup Project?
You can book Omkar Bhandup Project by paying a nominal token amount. For more details, call 9768162133.
Where is Omkar Bhandup Project located?
Omkar Bhandup Project is located in Bhandup, Mumbai. The listed project address is bhandup ,mumbai.
What configurations are available in Omkar Bhandup Project?
Omkar Bhandup Project currently lists 2 BHK, 3 BHK, 1.5 BHK configurations. Availability can vary by tower, floor and inventory release.
What details are available for 2 BHK in Omkar Bhandup Project?
Area options recorded: 499 sq. ft. Final availability and any undisclosed details should be reconfirmed before booking.
What details are available for 3 BHK in Omkar Bhandup Project?
Area options recorded: 499 sq. ft. Final availability and any undisclosed details should be reconfirmed before booking.
What details are available for 1.5 BHK in Omkar Bhandup Project?
Area options recorded: 499 sq. ft. Final availability and any undisclosed details should be reconfirmed before booking.
When is possession expected for Omkar Bhandup Project?
The currently listed possession timeline for Omkar Bhandup Project is May 2019. Buyers should verify the latest RERA and developer schedule before making a purchase decision.
Is Omkar Bhandup Project RERA registered and what is its RERA number?
The RERA registration number listed for Omkar Bhandup Project is P51800053036. The project page provides a link to the available RERA reference or official state RERA portal for independent verification.
What amenities are available at Omkar Bhandup Project?
Omkar Bhandup Project currently lists 7 amenities. Key amenities include Gymnasium, Swimming Pool, Children Play Area, Club House, Lift, Garden, Security. Amenity access and final specifications should be verified from the latest project documents.
Can I schedule a site visit for Omkar Bhandup Project?
Yes. Use the enquiry, call or WhatsApp options on this page to request a site visit. The team can coordinate the visit subject to site and sales-office availability.
Project nearby
Projects near Bhandup
Explore other active projects in the same locality.
Ready to Move
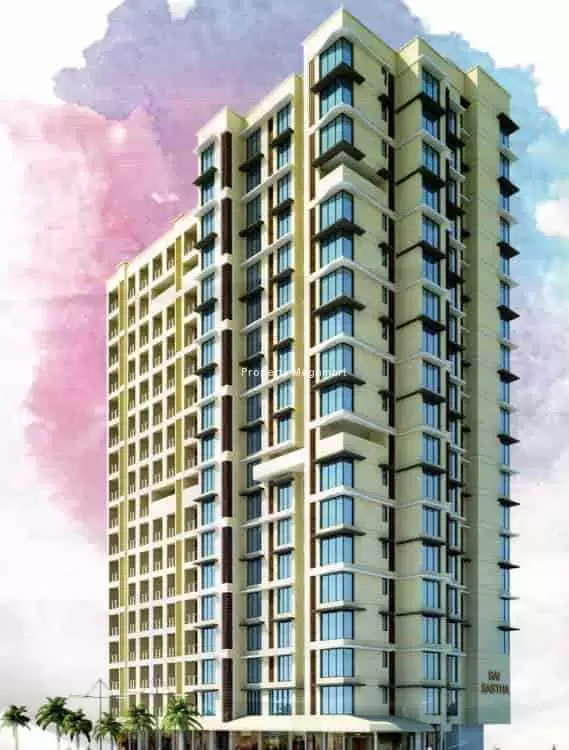
Sai Sastha Crystal
Bhandup, Mumbai
By Sai Sastha Developers
1 BHK2 BHK
₹65.69 Lakh – ₹1.03 Cr
Ready to Move
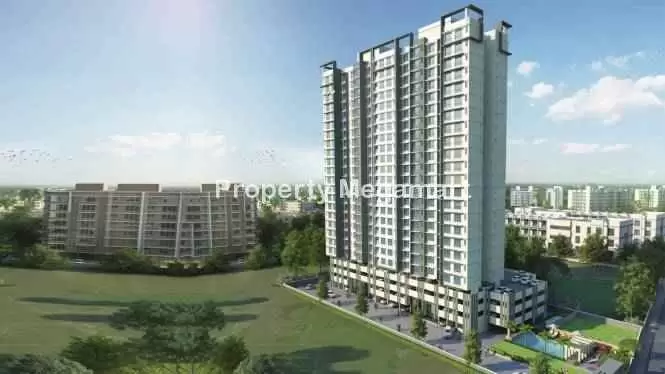
Ecopark Eco Winds
Bhandup, Mumbai
By Ecohomes Group
1 BHK2 BHK3 BHK
₹95 Lakh – ₹1.11 Cr
Ready to Move
Ceear Realty Primo
Bhandup, Mumbai
By Ceear Realty
1 BHK2 BHK3 BHK
₹91.6 Lakh – ₹1.3 Cr
More by this developer
More projects by Omkar Group
Explore other active projects from the same developer.