UpcomingRERA registered
Veena Celestia
2 BHK3 BHK
Price₹2.76 Cr – ₹4.36 Cr
PossessionDec 2026
RERAPM1180002600530
Prices and availability may change. Request the latest details before making a decision.
✓ Shortlist & compare
✓ Site-visit coordination
✓ Latest price & availability
Configurations2 BHK, 3 BHK
Land / plot area2
Buildings / towers2
Storeys31
UpdatedSep 2026
Project overview
About Veena Celestia
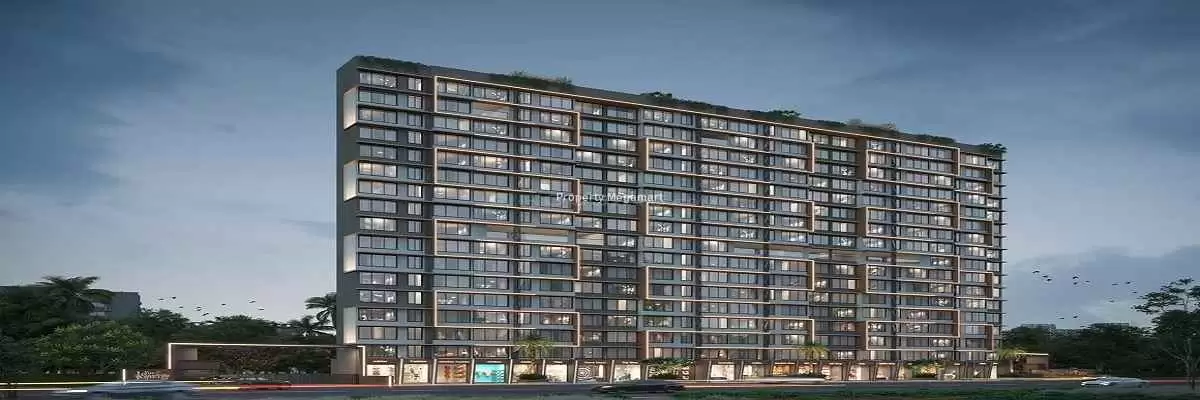
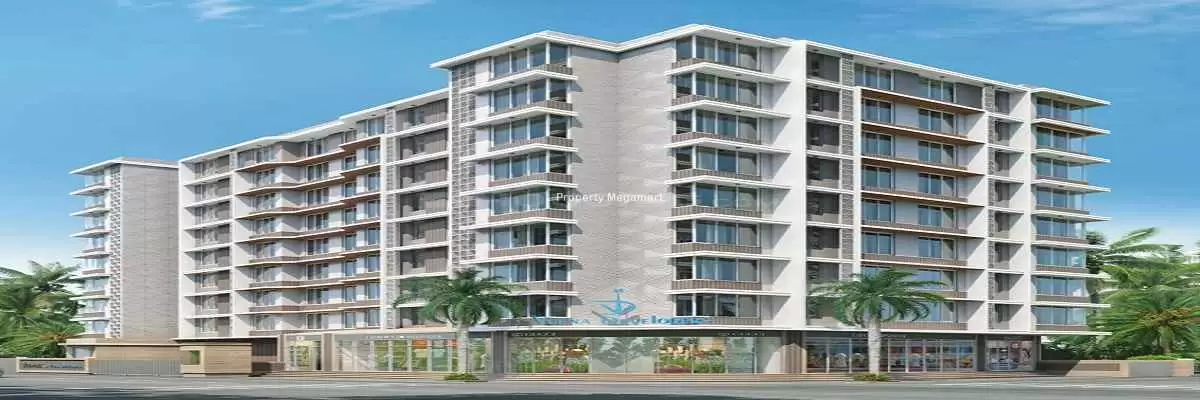
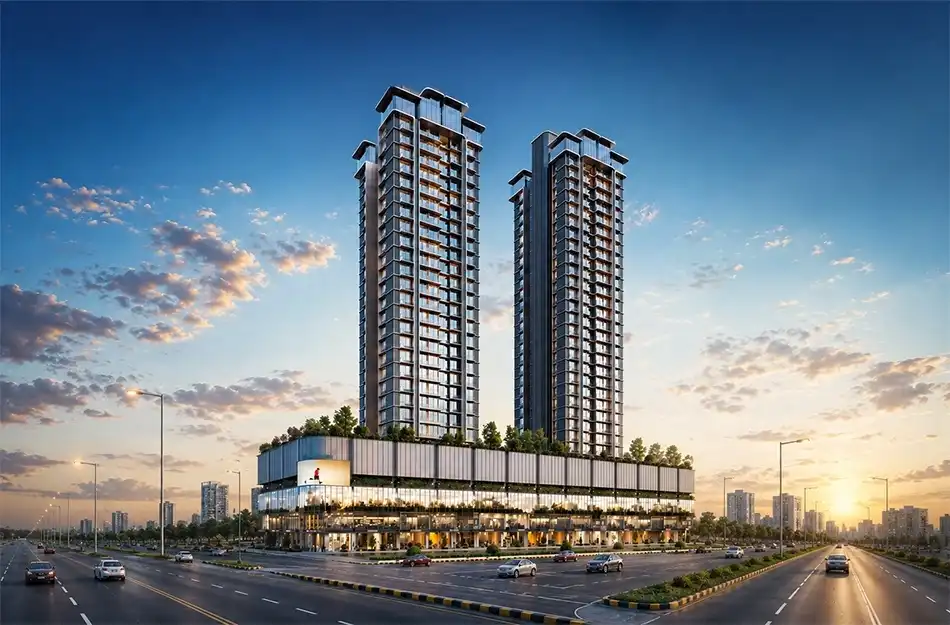

Veena Celestia Borivali by Veena Developers is a premium residential project located on Chandavarkar Lane in Borivali West, Mumbai. Spread across approximately 2 acres, the development features 2 high-rise towers rising 31 floors, offering thoughtfully designed 2 BHK and 3 BHK residences for modern urban living.
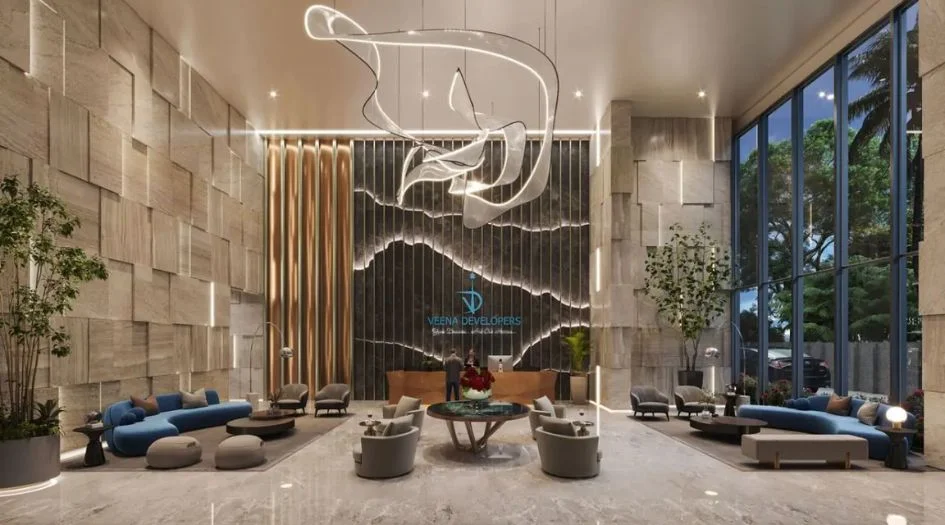
Designed for homebuyers seeking comfort, convenience and a refined lifestyle, Veena Celestia combines contemporary architecture with thoughtfully planned residential spaces. The project offers a range of lifestyle-focused amenities designed to enhance everyday living and provide residents with opportunities for relaxation, recreation and social interaction.
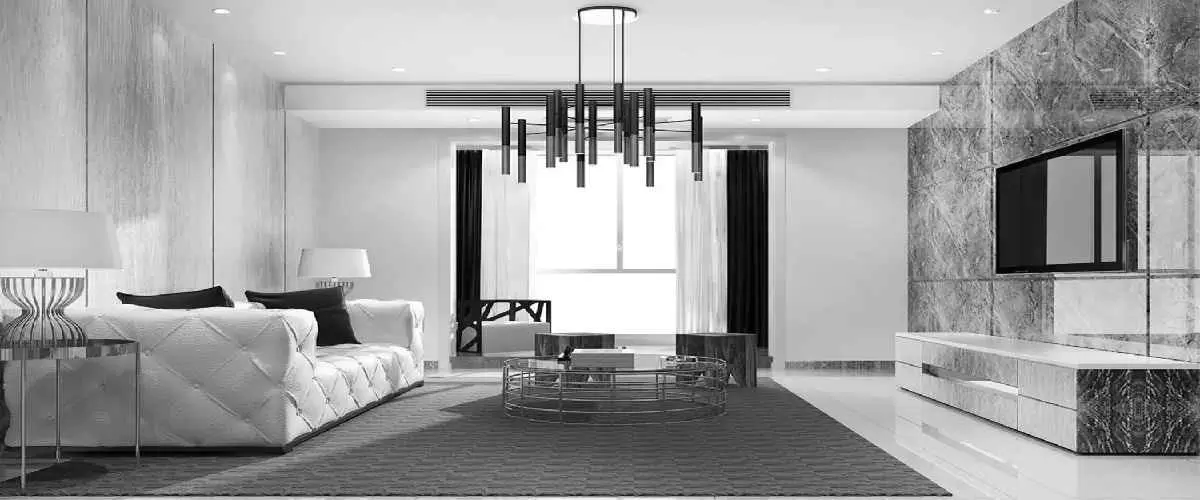
The 2 BHK and 3 BHK homes in Borivali West are planned to offer a comfortable balance of space, functionality and modern design. With its premium residential environment and convenient location, the project is suitable for families looking for well-connected homes in one of Mumbai's established suburban locations.
Prime Location in Borivali West
Located on Chandavarkar Lane, Borivali West, the project enjoys convenient access to important parts of Borivali and surrounding Mumbai areas. Residents can benefit from connectivity to schools, hospitals, shopping destinations, entertainment hubs and other everyday conveniences.
The location makes these luxury apartments in Borivali West an attractive option for homebuyers who want to enjoy the advantages of established social infrastructure while staying connected to major city destinations.
Premium Lifestyle & Amenities
The development offers a selection of lifestyle amenities designed to support an active and comfortable lifestyle. From recreational spaces to areas for relaxation and community interaction, the amenities are planned to complement the needs of modern families.
Every aspect of the project reflects Veena Developers' focus on quality, functionality and contemporary residential design, creating an environment where residents can enjoy a comfortable and sophisticated lifestyle.
Project highlights
- Exclusive Uber-Luxury Residences
- 2, 3 & 4 BHK Premium Homes
- Only 5 residences per floor
- Designer lobby | High-speed exclusive elevators
- Premium construction & grand lifestyle amenities
Price & configuration
Veena Celestia configurations
Review the configuration details currently available for this project.
| Configuration | Area | Price | Floor plan |
|---|---|---|---|
| 2 BHK | 675 sq.ft. | ₹2.76 Cr | Request plan |
| 2 BHK | 775 sq.ft. | ₹3.17 Cr | Request plan |
| 3 BHK | 909 sq.ft. | ₹3.72 Cr | Request plan |
| 3 BHK | 1065 sq.ft. | ₹4.36 Cr | Request plan |
Property Megamart assistance
Need help evaluating Veena Celestia?
Use Property Megamart to request current availability and pricing, compare this project with suitable alternatives and coordinate a site visit before you decide.
Amenities
Veena Celestia amenities
 Gymnasium
 Landscape Garden
 Children Play Area
 Multipurpose Room
 Club House
 Lift
Garden
Lift
Garden
 Fire Prevention
 Security
Parking
CCTV
Jogging Track
Security
Parking
CCTV
Jogging Track
 Indoor Games
Location
Veena Celestia location
Chandavarkar Lane, Borivali West
Borivali is a suburban area located in the north-west section of Mumbai . Its one of the major suburbs of Mumbai. Social amenities include hospitals, schools, colleges, cafes, restaurants, parks and shopping malls. Borivali is famed as the "Suburb of gardens" â
Explore nearby essentials
Open these map searches to check the latest route and distance from the project.
Developer
About Veena Developers
Since its inception in 1990, Veena Developers have successfully delivered Residential, Corporate and Industrial Spaces with the essence of modernisation. Our persistent aim is to offer high-quality construction while also providing amenities for the convenience of our customers and their luxurious lifestyles.
We at Veena Developers have always believed that Integrity, Honesty and Trust are the pillars of our strength and we always strive to establish a long-term connection with our clients, one based on a solid foundation of trust. Our highly competent team of professionals perceive it as a mission to consistently work with a customer-centric approach. We want our customers to feel comfortable and secure as we assist them in realising their goal of having a dream home that is not only a mark of their wealth but also a reflection of their lifestyle.
With Leadership of more than 30 years in the Real Estate industry, we believe that it is only the beginning for Veena Developers and that we have many more decades to demonstrate our endeavour to provide a hassle-free customer experience in the Sector.
Regulatory information
Veena Celestia RERA details
RERA registration numberPM1180002600530
Use the registration number to verify the latest regulatory information on the relevant official RERA portal.
 RERA QR reference
Project FAQ
Frequently asked questions about Veena Celestia
Get direct, data-driven answers on location, available configurations, configuration-wise area and price ranges, possession, RERA, amenities, floor plans, documents, developer details and site visits.
Where is Veena Celestia located?
Veena Celestia is located in Borivali, Mumbai. The project address currently recorded on Property Megamart is Chandavarkar Lane, Borivali West.
What is the current status of Veena Celestia?
Veena Celestia is currently listed as Upcoming on Property Megamart. Check the latest developer and RERA updates before booking because construction status can change over time.
What configurations are available in Veena Celestia?
Veena Celestia currently has 2 BHK and 3 BHK configurations recorded. Unit availability can vary by tower, floor and current inventory.
What is the carpet area range of 2 BHK in Veena Celestia?
The recorded carpet area for 2 BHK in Veena Celestia ranges from 675 sq. ft. to 775 sq. ft. across the listed variants. Final unit availability and area should be reconfirmed before booking.
What is the carpet area range of 3 BHK in Veena Celestia?
The recorded carpet area for 3 BHK in Veena Celestia ranges from 909 sq. ft. to 1065 sq. ft. across the listed variants. Final unit availability and area should be reconfirmed before booking.
What is the price range of 2 BHK in Veena Celestia?
The currently recorded price range for 2 BHK in Veena Celestia is ₹2.76 Cr – ₹3.17 Cr. The final payable amount can vary by unit, floor, view, parking, taxes, charges, offers and inventory; request the latest cost sheet before booking.
What is the price range of 3 BHK in Veena Celestia?
The currently recorded price range for 3 BHK in Veena Celestia is ₹3.72 Cr – ₹4.36 Cr. The final payable amount can vary by unit, floor, view, parking, taxes, charges, offers and inventory; request the latest cost sheet before booking.
What is the current price range of Veena Celestia?
The currently recorded overall price range for Veena Celestia is ₹2.76 Cr – ₹4.36 Cr. Final pricing can vary by configuration, unit, floor, view, parking, taxes, charges, offers and current inventory.
When is possession expected for Veena Celestia?
The possession timeline currently recorded for Veena Celestia is Dec 2026. Buyers should verify the latest developer schedule and the applicable RERA record before making a booking decision.
Is Veena Celestia RERA registered? What is the RERA number?
Veena Celestia is listed with RERA registration number PM1180002600530. A RERA reference or official state RERA portal link is available on this page so the latest regulatory information can be independently verified.
What amenities are available at Veena Celestia?
Veena Celestia currently lists 13 amenities. Key amenities include Gymnasium, Landscape Garden, Children Play Area, Multipurpose Room, Club House, Lift, Garden, Fire Prevention, Security, Parking, CCTV and Jogging Track, with additional amenities also recorded. Final amenity specifications and access should be verified from the latest project documents.
What are the key highlights of Veena Celestia?
Key project highlights currently recorded for Veena Celestia include Exclusive Uber-Luxury Residences, 2, 3 & 4 BHK Premium Homes, Only 5 residences per floor, Designer lobby | High-speed exclusive elevators and Premium construction & grand lifestyle amenities. Please verify specifications against the latest project documents before booking.
Can I request the floor plan of Veena Celestia?
Yes. Use the project enquiry form, call or WhatsApp option to request the latest available floor plans for Veena Celestia.
Can I request the brochure and cost sheet for Veena Celestia?
Yes. Submit the project enquiry or contact Property Megamart by WhatsApp or phone to request the latest available brochure, cost sheet and inventory details for Veena Celestia.
Who is the developer of Veena Celestia?
Veena Celestia is developed by Veena Developers. Property Megamart currently lists 7 active projects from this developer. These active listings span 1 city.
How many towers and floors does Veena Celestia have?
Veena Celestia currently records 2 building/tower(s) and 31 storeys/floors as currently recorded. Verify the latest sanctioned and RERA plans for the exact tower structure.
What is the land or plot area of Veena Celestia?
The land / plot area currently recorded for Veena Celestia is 2. Verify the latest sanctioned and RERA documents for the official project land details.
Can I schedule a site visit for Veena Celestia?
Yes. Use the enquiry, call or WhatsApp options on this page to request a site visit for Veena Celestia. Property Megamart can coordinate the visit subject to site and sales-office availability.
What should I verify before booking a home in Veena Celestia?
Before booking, verify the latest RERA information, sanctioned plans, exact unit area, floor plan, price and cost sheet, taxes and charges, parking, payment schedule, possession timeline and current inventory for the unit you are considering.
Project nearby
Projects near Borivali
Explore other active projects in the same locality.
Ready to Move
Dhanshree Garden View
Borivali, Mumbai
By Dhanshree Developers
2 BHK3 BHK
Price on request
More by this developer
More projects by Veena Developers
Explore other active projects from the same developer.