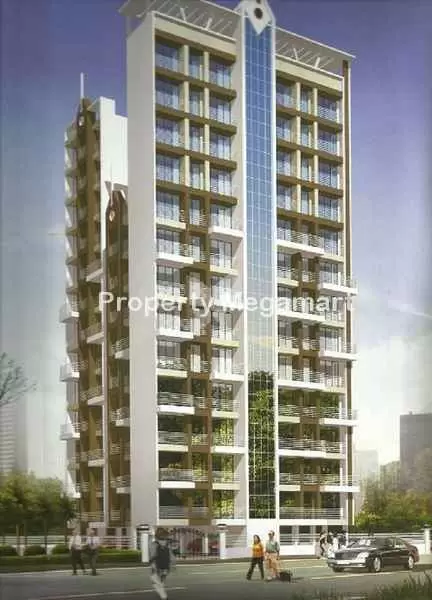
 1 / 2
1 / 2
Ready to MoveRERA registered
Shree Balaji Skyline Heights
By Shree Balaji Associate Group
1 BHK2 BHK
PriceOn request
PossessionOn request
RERANot available
Prices and availability may change. Request the latest details before making a decision.
✓ Shortlist & compare
✓ Site-visit coordination
✓ Latest price & availability
Configurations1 BHK, 2 BHK
Land / plot area
Buildings / towers61
UpdatedDec 2025
Project overview
About Shree Balaji Skyline Heights
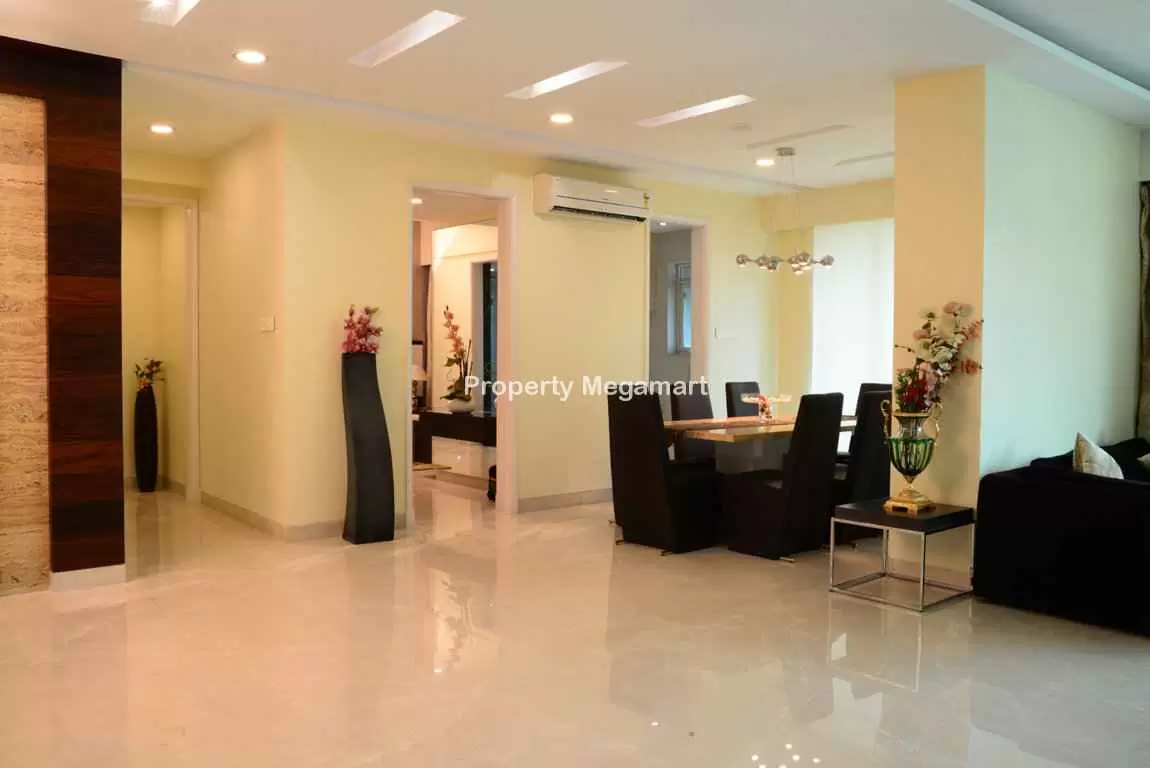
Welcome to a world where nature and the modern world co-exist in perfect harmony. Shree Balaji Skyline Heights is one of the popular residential Project developed by Shree Balaji Developers, situated at Karanjade, Panvel, Navi Mumbai. Shree Balaji Skyline Heights project offers well-designed 1 and 2 BHK apartments that are well equipped with all the amenities. Each apartment is well designed to address the needs of a quality contemporary lifestyle Shree Balaji Skyline Heights is made in the way to provide a comfortable living for residents Shree Balaji Skyline Heights based on modern architecture that feels you of having luxurious life style. The internal amenities offered including wooden flooring in Master Bed room, Decorative main door, continuous water and power supply, and external amenities those are rain water harvesting, Grand Entrance Lobby, Security Services, Generator backup for common areas including Lifts and Car parks a power backup provision, an elevator and a car parking area. This residential area is well-connected to other parts of the city via road, rail and public transport. A number of reputed educational institutions, hospitals, bank and ATM branches can be found in the vicinity. Many IT and ITES parks are situated in the few minutes range of project. The big highways and roadway ensure you to reach at home in the evening after office time. Since New Panvel is a planned township, it appears extremely organised and has all basic amenities. There are a number of schools, colleges, and hospitals around for the residents, and a Reliance SEZ is also expected to come up soon. There is a lot of infrastructure development being planned, as New Panvel Properties is being promoted as the next big mega city. Panvel , Navi Mumbai , Uran , Ambernath are the nearby Cities to Karanjade. It is near to arabian sea There is a chance of humidity in the weather Demographics of Karanjade Marathi is the Local Language here.
Price & configuration
Shree Balaji Skyline Heights configurations
Review the configuration details currently available for this project.
| Configuration | Area | Price | Floor plan |
|---|---|---|---|
| 1 BHK | 620 sq.ft. | Price on request | View plan ↗ |
| 2 BHK | 1050 sq.ft. | Price on request | View plan ↗ |
Property Megamart assistance
Need help evaluating Shree Balaji Skyline Heights?
Use Property Megamart to request current availability and pricing, compare this project with suitable alternatives and coordinate a site visit before you decide.
Project gallery
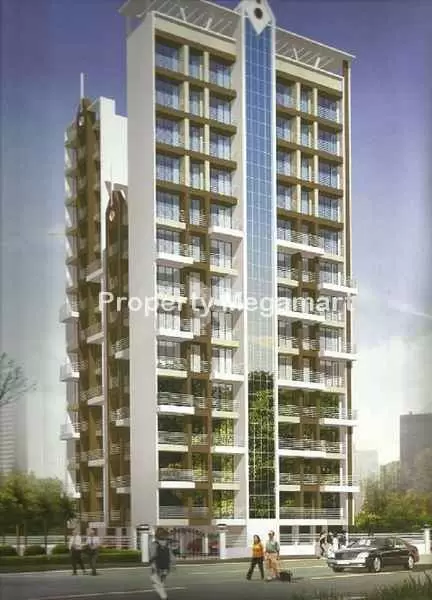
Shree Balaji Skyline Heights images
Amenities
Shree Balaji Skyline Heights amenities
 Gymnasium
 Cafeteria
 Power Backup
 Swimming Pool
 Intercom
 Landscape Garden
 Children Play Area
Club House
Lift
Garden
Children Play Area
Club House
Lift
Garden
 Fire Prevention
 Security
 Parking
Location
Shree Balaji Skyline Heights location
No. 28, Sec No. 5A, Near Samaj Mandir, Off Uran Road,, Karanjade
Karanjade is located in Raigad district of Maharashtra state,India.It is small and well planed Residential of Navi Mumbai .It is bounded by the Kalundre Rive on one side and by the JNPT Road on the other side. The construction and maintenance are under CIDCO.
Central Railway Station and the Chhatrapati Shivaji International Airport are located at a distance of 47.6 kilometers and 43.4 kilometers, respectively.
Nagar Parishad Market and D Mart are some of the malls located close to Karanjade.
lai College of Art, Commerce and Science, B.P. Marine Academy and S P more Engineering College, New English School, Little Angels Eco School, Jumping Jacks Toy Library are the schools and colleges in the karanjede. Some reputed hospital are Purohit Hospital, Nikam Parimar, Gandhi Hospital, Life Line Hospital, Dr Nadkarni`s Hospital and Ameya Mother.
Explore nearby essentials
Open these map searches to check the latest route and distance from the project.
Developer
About Shree Balaji Associate Group
<p>This is our corporate philosophy which drives us towards bringing you the finest property solutions. Since Year 2004 "SHRI BALAJI GROUP" has been associated with upmarket properties in Mumbai. We have expanded our horizons through our unique Associate model. While representing the best of homes and offices (Ownership and lease), we also have the privilege and responsibility of catering to an esteemed clientele. Their continued patronage is proof of our commitment to excellence in customer service. We aim to build an organization which provides global levels of service with local solutions.While that would mean challenging accepted norms in the real estate business, our work ethics and values already meet standards of excellence - a pleasant surprise to many.</p>
Regulatory information
Shree Balaji Skyline Heights RERA details
RERA registration numberNot available
Use the registration number to verify the latest regulatory information on the relevant official RERA portal.
 RERA QR reference
Project FAQ
Frequently asked questions about Shree Balaji Skyline Heights
Get direct, data-driven answers on location, available configurations, configuration-wise area and price ranges, possession, RERA, amenities, floor plans, documents, developer details and site visits.
Where is Shree Balaji Skyline Heights located?
Shree Balaji Skyline Heights is located in KARANJADE, Mumbai. The project address currently recorded on Property Megamart is No. 28, Sec No. 5A, Near Samaj Mandir, Off Uran Road,, Karanjade.
What is the current status of Shree Balaji Skyline Heights?
Shree Balaji Skyline Heights is currently listed as Ready to Move on Property Megamart. Check the latest developer and RERA updates before booking because construction status can change over time.
What configurations are available in Shree Balaji Skyline Heights?
Shree Balaji Skyline Heights currently has 1 BHK and 2 BHK configurations recorded. Unit availability can vary by tower, floor and current inventory.
What is the built-up area of 1 BHK in Shree Balaji Skyline Heights?
The recorded built-up area for 1 BHK in Shree Balaji Skyline Heights is 620 sq. ft. Floor-plan information is also recorded for this configuration. Final unit availability and area should be reconfirmed before booking.
What is the built-up area of 2 BHK in Shree Balaji Skyline Heights?
The recorded built-up area for 2 BHK in Shree Balaji Skyline Heights is 1050 sq. ft. Floor-plan information is also recorded for this configuration. Final unit availability and area should be reconfirmed before booking.
What is the recorded price of 1 BHK in Shree Balaji Skyline Heights?
The currently recorded price for 1 BHK in Shree Balaji Skyline Heights is ₹36 Lakh. The final payable amount can vary by unit, floor, view, parking, taxes, charges, offers and inventory; request the latest cost sheet before booking.
What is the recorded price of 2 BHK in Shree Balaji Skyline Heights?
The currently recorded price for 2 BHK in Shree Balaji Skyline Heights is ₹52.5 Lakh. The final payable amount can vary by unit, floor, view, parking, taxes, charges, offers and inventory; request the latest cost sheet before booking.
What is the current price range of Shree Balaji Skyline Heights?
The currently recorded overall price range for Shree Balaji Skyline Heights is ₹36 Lakh – ₹52.5 Lakh. Final pricing can vary by configuration, unit, floor, view, parking, taxes, charges, offers and current inventory.
Is Shree Balaji Skyline Heights RERA registered? What is the RERA number?
Shree Balaji Skyline Heights is listed with RERA registration number Not available. A RERA reference or official state RERA portal link is available on this page so the latest regulatory information can be independently verified.
What amenities are available at Shree Balaji Skyline Heights?
Shree Balaji Skyline Heights currently lists 13 amenities. Key amenities include Gymnasium, Cafeteria, Power Backup, Swimming Pool, Intercom, Landscape Garden, Children Play Area, Club House, Lift, Garden, Fire Prevention and Security, with additional amenities also recorded. Final amenity specifications and access should be verified from the latest project documents.
Are floor plans available for Shree Balaji Skyline Heights?
Yes. Floor-plan information is recorded for one or more configurations of Shree Balaji Skyline Heights. Open the available plan from the configuration section or send an enquiry for the latest tower- and unit-specific plan set.
Can I request the brochure and cost sheet for Shree Balaji Skyline Heights?
Yes. Submit the project enquiry or contact Property Megamart by WhatsApp or phone to request the latest available brochure, cost sheet and inventory details for Shree Balaji Skyline Heights.
Who is the developer of Shree Balaji Skyline Heights?
Shree Balaji Skyline Heights is developed by Shree Balaji Associate Group. Property Megamart currently lists 4 active projects from this developer. These active listings span 3 cities.
How many towers and floors does Shree Balaji Skyline Heights have?
Shree Balaji Skyline Heights currently records 61 building/tower(s). Verify the latest sanctioned and RERA plans for the exact tower structure.
Can I schedule a site visit for Shree Balaji Skyline Heights?
Yes. Use the enquiry, call or WhatsApp options on this page to request a site visit for Shree Balaji Skyline Heights. Property Megamart can coordinate the visit subject to site and sales-office availability.
What should I verify before booking a home in Shree Balaji Skyline Heights?
Before booking, verify the latest RERA information, sanctioned plans, exact unit area, floor plan, price and cost sheet, taxes and charges, parking, payment schedule, possession timeline and current inventory for the unit you are considering.
When is possession for Shree Balaji Skyline Heights?
The possession schedule for Shree Balaji Skyline Heights will be as per RERA timelines.
What are the USP of Shree Balaji Skyline Heights?
Shree Balaji Skyline Heights offers high-quality construction with premium fittings, state-of-the-art amenities, and is developed by a reputed builder with a proven track record.
Project nearby
Projects near KARANJADE
Explore other active projects in the same locality.
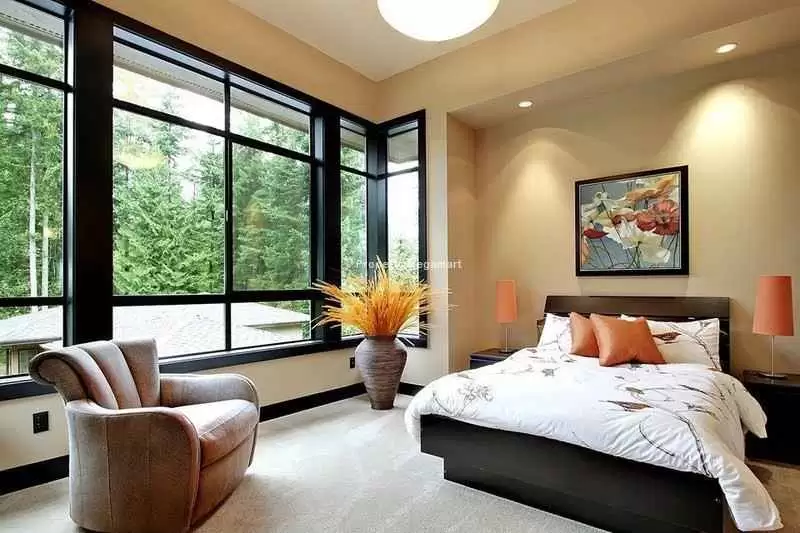
New Launch
Shivalik Tulip Apartment
KARANJADE, Mumbai
By Shivalik Builders and Developers
1 BHK1 RK
₹13.56 Lakh – ₹22.6 Lakh
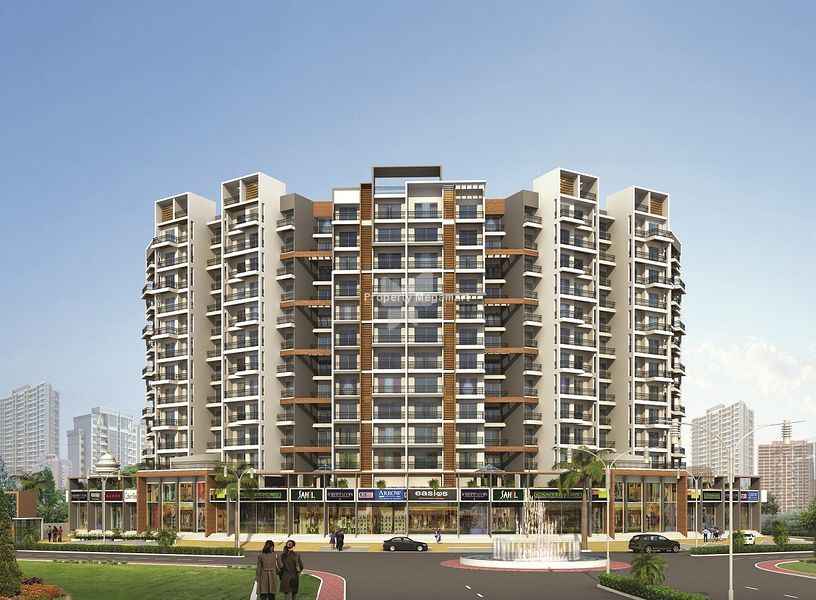
Ready to Move
Dudhe Vitevari Karanjade
KARANJADE, Mumbai
By Dudhe Group
1 BHK2 BHK3 BHK
Price on request
More by this developer
More projects by Shree Balaji Associate Group
Explore other active projects from the same developer.
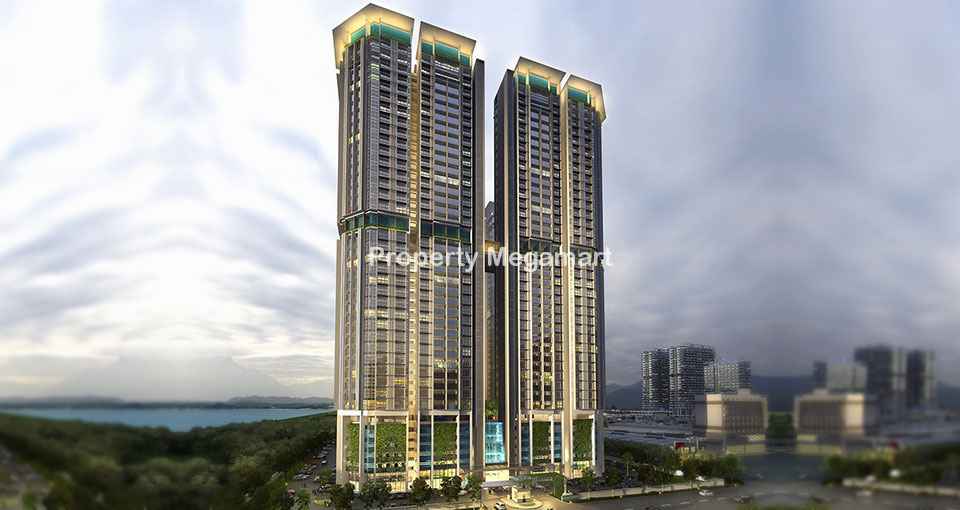
Project
Atlantis Residency
Thane, Thane
By Shree Balaji Associate Group
1 BHK2 BHK
₹78.13 Lakh – ₹1.24 Cr
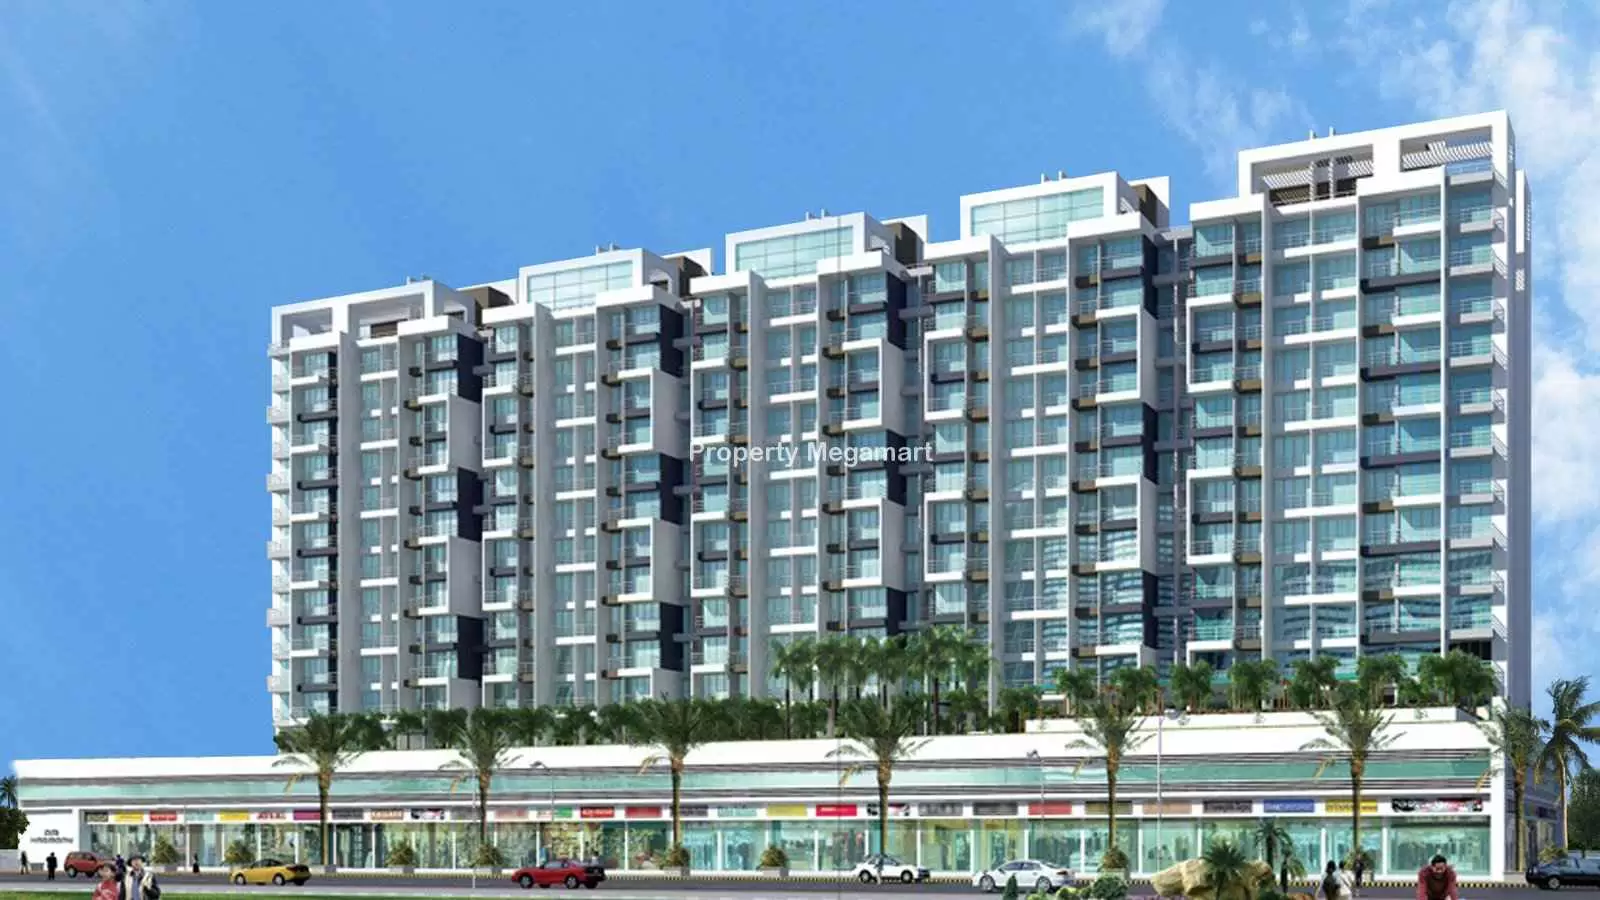
Under Construction
Om Harmony
KHARGHAR, Navi Mumbai
By Shree Balaji Associate Group
2 BHK3 BHK
Price on request
Under Construction
Shree Balaji Associate Trinity Heights
Thane, Thane
By Shree Balaji Associate Group
1 BHK2 BHK
₹49.88 Lakh – ₹70.13 Lakh