 1 / 2
1 / 2
Under ConstructionRERA registered
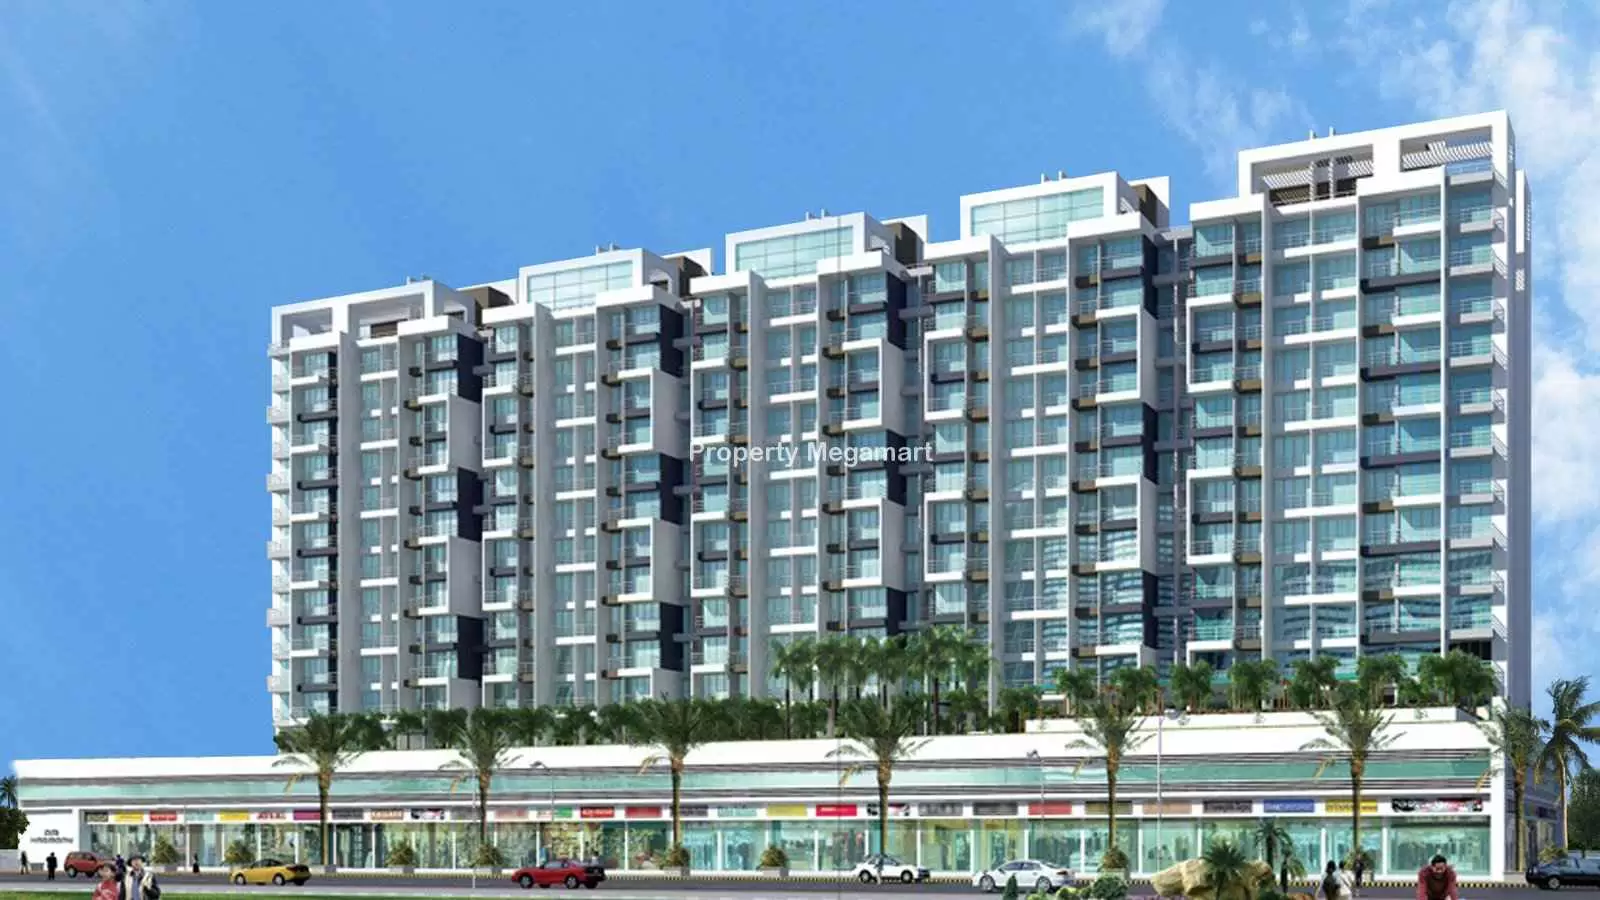
Om Harmony
in KHARGHAR, Navi Mumbai
By Shree Balaji Associate Group
2 BHK3 BHK
Price₹1 Cr – ₹2.02 Cr
PossessionOn request
RERAP51800028413
Prices and availability may change. Request the latest details before making a decision.
✓ Shortlist & compare
✓ Site-visit coordination
✓ Latest price & availability
Configurations2 BHK, 3 BHK
UpdatedDec 2025
Project overview
About Om Harmony
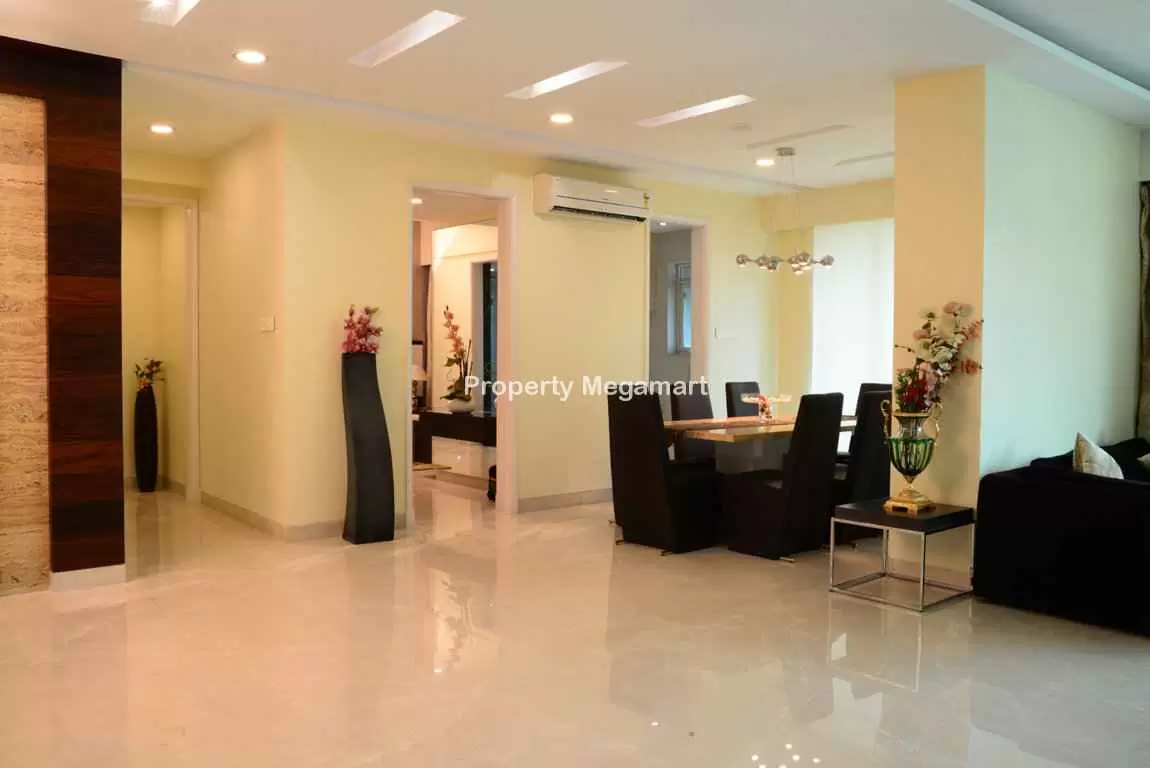
Shree Balaji Developer has launched Project,Om Harmony in Kharghar,Navi Mumbai.The building is well designed and located in a place that has a good surrounding, keeping in mind the requirement of our customers. The high rise is made up of all quality constructions. The interiors are lavishly designed and the outlook of the residence is classy which attracts you towards it. From the floor plan to the ceiling, the apartments are splendidly carved. The high rise is built with world class products which make life easier.The wide open areas allow soothing breeze to enter in peace and harmony in your homes and into your lives. The dwelling stands in the middle of the most beautiful ambiance and cool running breeze throughout the rooms make it a perfect comfort zone for residents to live in harmony and peace.
Om Harmony with 210 appartments is set to change the standards in modern day living.Om Harmony offers 2 BHK, 3 BHK,4 BHK, and 5 BHK appartments sizes between 1179 sq ft to 3000 sq ft in 1 cr to 1.01 cr.Om Harmony Inspired by the gothic designs, architecture and with a blend of newfound luxuries, your lifestyle is nothing but a perfect mix of classicism and modernity.Om Harmony is offers ample of amenities like Swimming pool, Gymnasium, Club House, Fitness Center, Power back-up facility, Security fire alarm, Rainwater harvesting system, Park, proper water supply and many more are available in the area.Om Harmony is complete  project.This project has been developed to cater a shelf of comforts and peace to all the aspirers of quality habitation. The developer has made certain that all the fixtures and furnishings in the homes at this project are of matchless quality and the layout facilitates pleasure for all,Bringing the best-in class facilities and the scenic views from flats together ,adds to the charm of living.A lot of attention has been paid for arriving at interiors that ooze luxury and attitude, at the same time maximizing functionality and there by optimizing the per square foot usage.
Price & configuration
Om Harmony configurations
Review the configuration details currently available for this project.
| Configuration | Area | Price | Floor plan |
|---|---|---|---|
| 2 BHK | 1179 sq.ft. | ₹1 Cr | View plan ↗ |
| 3 BHK | 2376 sq.ft. | ₹2.02 Cr | View plan ↗ |
Property Megamart assistance
Need help evaluating Om Harmony?
Use Property Megamart to request current availability and pricing, compare this project with suitable alternatives and coordinate a site visit before you decide.
Project gallery
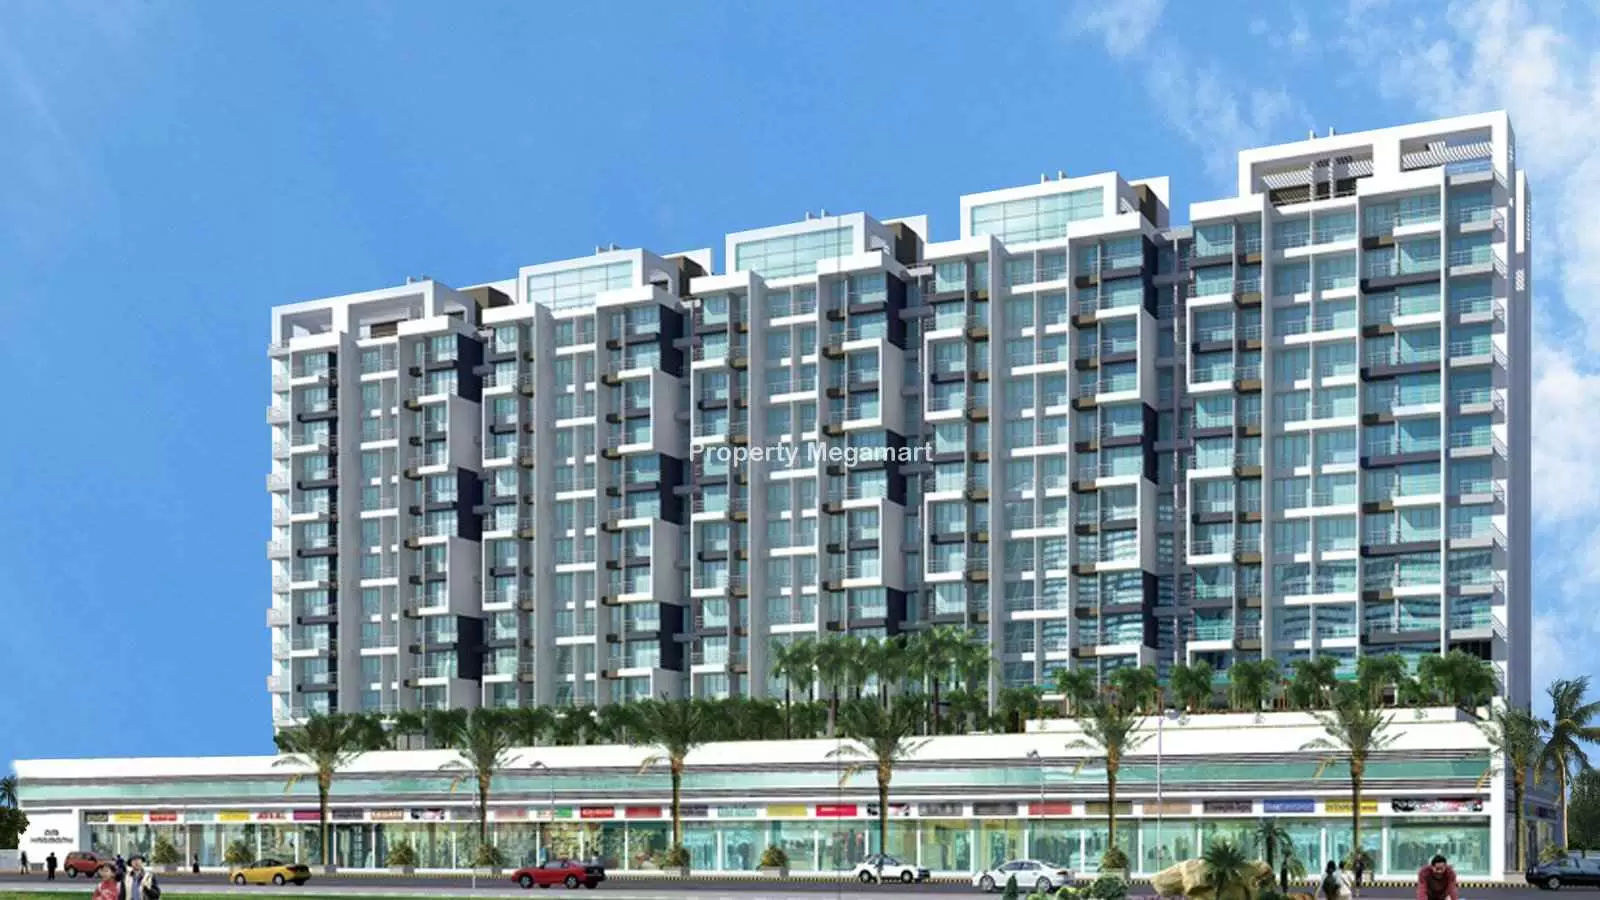
Om Harmony images
Amenities
Om Harmony amenities
 Gymnasium
 Swimming Pool
 Landscape Garden
 Children Play Area
 Security
Location
Om Harmony location
KHARGHAR, Navi Mumbai
Kharghar is located on the Sion Panvel Highway and it is one of the node of the city of Navi Mumbai. It is developed and maintained by CIDICO. Kharghar is said to be third most developed nodes of Navi Mumbai after Vashi and Nerul. It adjoins CBD Belapur and bounded by two major highways and the picturesque Kharghar Hills.
Kharghar is planned as a polycentric new town with a series of nodal concentrations along mass-transport corridors. When fully built, it is expected to have 14 such townships with a combined population holding capacity of four millions and one million jobs. Kharghar is one of these 14 nodes and is being developed by CIDCO for an estimated population of about 500,000.
Kharghar railway station lies on the Harbour lines and part of Mumbai suburban railway. It takes 65 minutes reach Chatrapati Shivaji Terminus (CST).
Explore nearby essentials
Open these map searches to check the latest route and distance from the project.
Developer
About Shree Balaji Associate Group
<p>This is our corporate philosophy which drives us towards bringing you the finest property solutions. Since Year 2004 "SHRI BALAJI GROUP" has been associated with upmarket properties in Mumbai. We have expanded our horizons through our unique Associate model. While representing the best of homes and offices (Ownership and lease), we also have the privilege and responsibility of catering to an esteemed clientele. Their continued patronage is proof of our commitment to excellence in customer service. We aim to build an organization which provides global levels of service with local solutions.While that would mean challenging accepted norms in the real estate business, our work ethics and values already meet standards of excellence - a pleasant surprise to many.</p>
Regulatory information
Om Harmony RERA details
RERA registration numberP51800028413
Use the registration number to verify the latest regulatory information on the relevant official RERA portal.
 RERA QR reference
Project FAQ
Frequently asked questions about Om Harmony
Get direct, data-driven answers on location, available configurations, configuration-wise area and price ranges, possession, RERA, amenities, floor plans, documents, developer details and site visits.
Where is Om Harmony located?
Om Harmony is located in KHARGHAR, Navi Mumbai.
What is the current status of Om Harmony?
Om Harmony is currently listed as Under Construction on Property Megamart. Check the latest developer and RERA updates before booking because construction status can change over time.
What configurations are available in Om Harmony?
Om Harmony currently has 2 BHK and 3 BHK configurations recorded. Unit availability can vary by tower, floor and current inventory.
What is the built-up area of 2 BHK in Om Harmony?
The recorded built-up area for 2 BHK in Om Harmony is 1179 sq. ft. Floor-plan information is also recorded for this configuration. Final unit availability and area should be reconfirmed before booking.
What is the built-up area of 3 BHK in Om Harmony?
The recorded built-up area for 3 BHK in Om Harmony is 2376 sq. ft. Floor-plan information is also recorded for this configuration. Final unit availability and area should be reconfirmed before booking.
What is the recorded price of 2 BHK in Om Harmony?
The currently recorded price for 2 BHK in Om Harmony is ₹1 Cr. The final payable amount can vary by unit, floor, view, parking, taxes, charges, offers and inventory; request the latest cost sheet before booking.
What is the recorded price of 3 BHK in Om Harmony?
The currently recorded price for 3 BHK in Om Harmony is ₹2.02 Cr. The final payable amount can vary by unit, floor, view, parking, taxes, charges, offers and inventory; request the latest cost sheet before booking.
What is the current price range of Om Harmony?
The currently recorded overall price range for Om Harmony is ₹1 Cr – ₹2.02 Cr. Final pricing can vary by configuration, unit, floor, view, parking, taxes, charges, offers and current inventory.
When is possession expected for Om Harmony?
The possession timeline currently recorded for Om Harmony is Dec 2015. Buyers should verify the latest developer schedule and the applicable RERA record before making a booking decision.
Is Om Harmony RERA registered? What is the RERA number?
Om Harmony is listed with RERA registration number P51800028413. A RERA reference or official state RERA portal link is available on this page so the latest regulatory information can be independently verified.
What amenities are available at Om Harmony?
Om Harmony currently lists 5 amenities. Key amenities include Gymnasium, Swimming Pool, Landscape Garden, Children Play Area and Security. Final amenity specifications and access should be verified from the latest project documents.
Are floor plans available for Om Harmony?
Yes. Floor-plan information is recorded for one or more configurations of Om Harmony. Open the available plan from the configuration section or send an enquiry for the latest tower- and unit-specific plan set.
Can I request the brochure and cost sheet for Om Harmony?
Yes. Submit the project enquiry or contact Property Megamart by WhatsApp or phone to request the latest available brochure, cost sheet and inventory details for Om Harmony.
Who is the developer of Om Harmony?
Om Harmony is developed by Shree Balaji Associate Group. Property Megamart currently lists 4 active projects from this developer. These active listings span 3 cities.
Can I schedule a site visit for Om Harmony?
Yes. Use the enquiry, call or WhatsApp options on this page to request a site visit for Om Harmony. Property Megamart can coordinate the visit subject to site and sales-office availability.
What should I verify before booking a home in Om Harmony?
Before booking, verify the latest RERA information, sanctioned plans, exact unit area, floor plan, price and cost sheet, taxes and charges, parking, payment schedule, possession timeline and current inventory for the unit you are considering.
What are the USP of Om Harmony?
Om Harmony offers high-quality construction with premium fittings, state-of-the-art amenities, and is developed by a reputed builder with a proven track record.
Project nearby
Projects near KHARGHAR
Explore other active projects in the same locality.
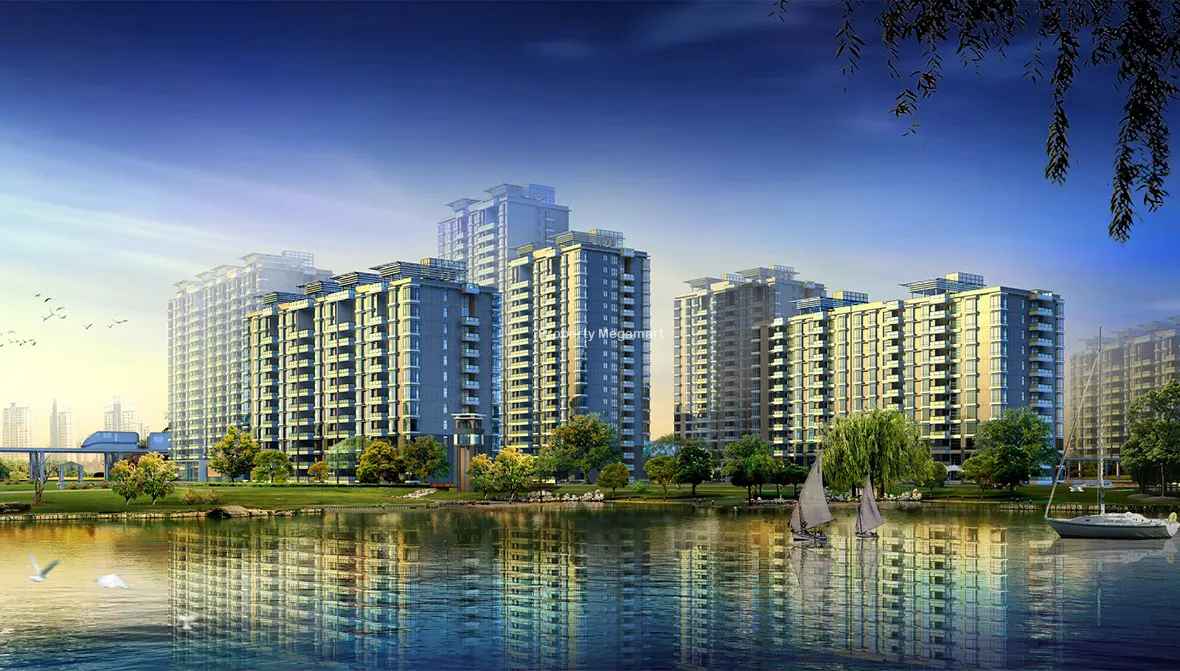
Upcoming
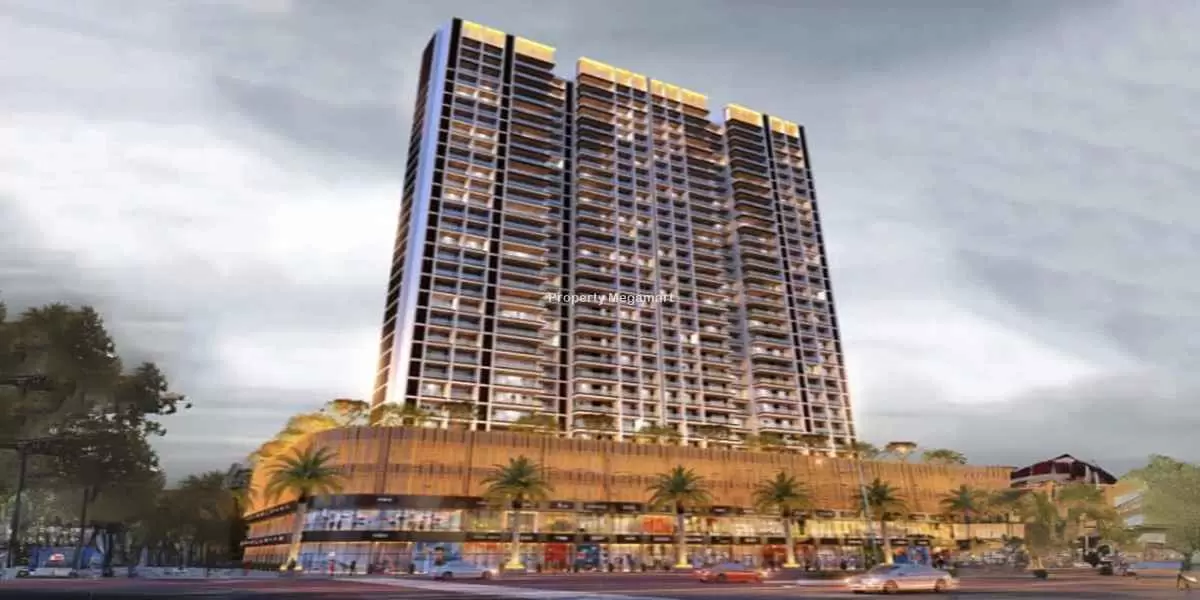
Gami Sector 5A Kharghar
KHARGHAR, Navi Mumbai
By Gami Group
2-BHK2.5-BHK3-BHK
Price on request
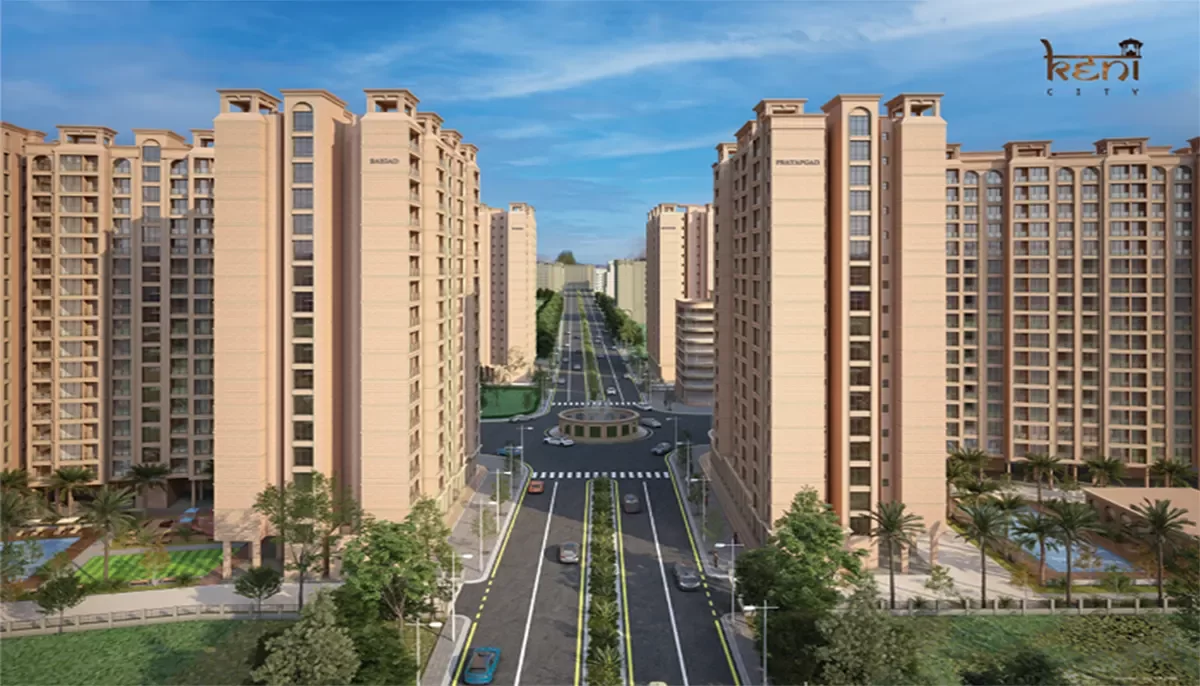
Upcoming
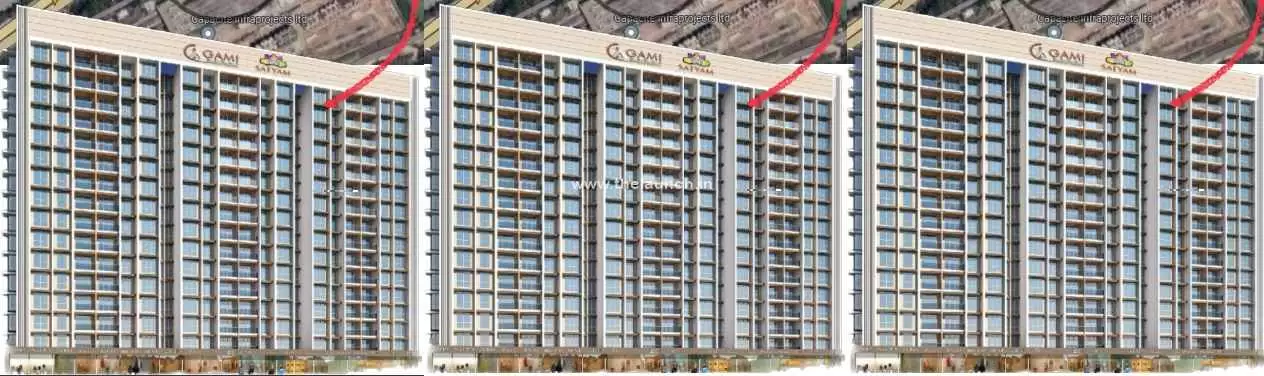
Keni City Upper Kharghar
KHARGHAR, Navi Mumbai
By Keni City Builders
1 BHK2 BHK
Price on request
More by this developer
More projects by Shree Balaji Associate Group
Explore other active projects from the same developer.
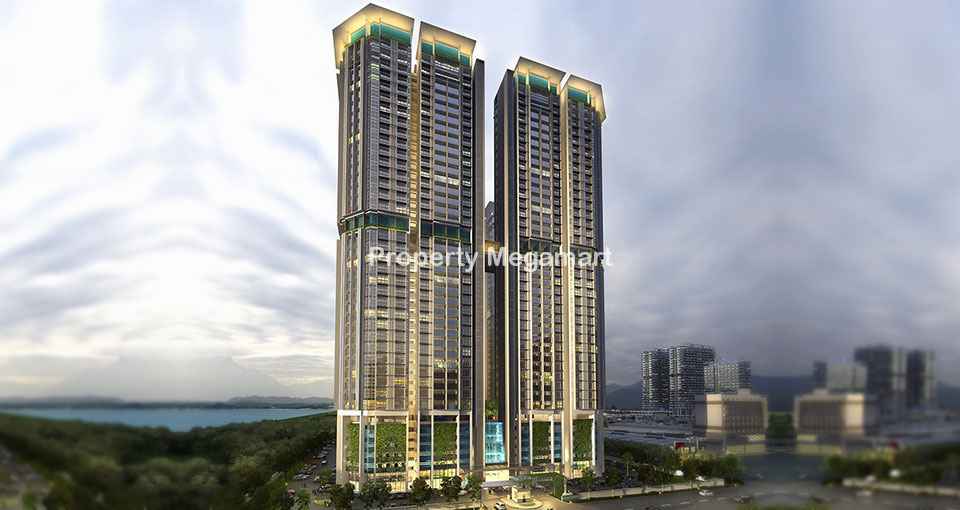
Project
Atlantis Residency
Thane, Thane
By Shree Balaji Associate Group
1 BHK2 BHK
₹78.13 Lakh – ₹1.24 Cr
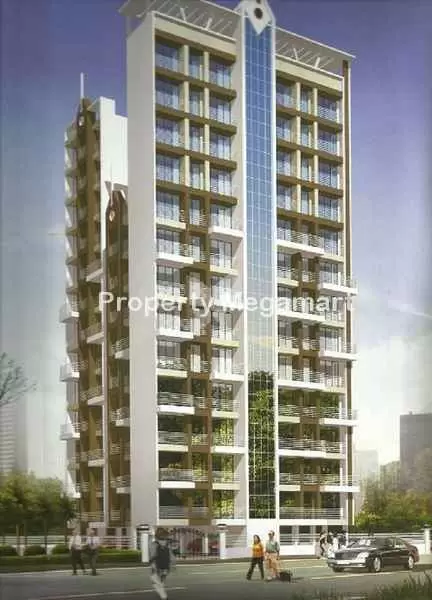
Ready to Move
Shree Balaji Skyline Heights
KARANJADE, Mumbai
By Shree Balaji Associate Group
1 BHK2 BHK
₹36 Lakh – ₹52.5 Lakh
Under Construction
Shree Balaji Associate Trinity Heights
Thane, Thane
By Shree Balaji Associate Group
1 BHK2 BHK
₹49.88 Lakh – ₹70.13 Lakh