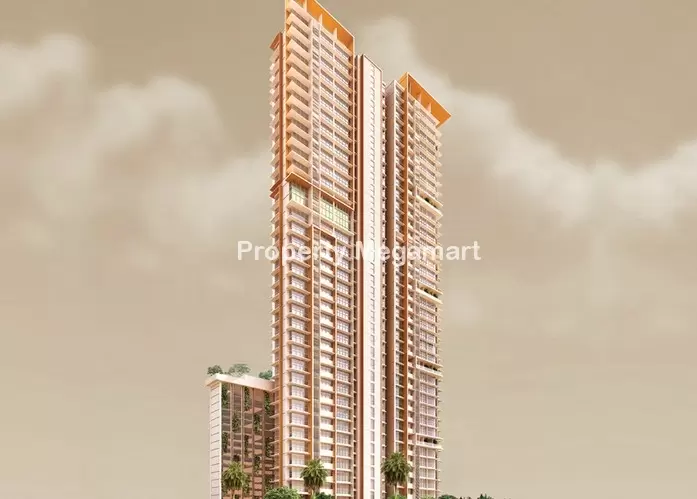
Ready to MoveRERA registered
Ahuja Linkpark
2 BHK3 BHK2.5 BHK
PricePrice on request
PossessionOct 2025
RERAP51800005832
Prices and availability may change. Request the latest details before making a decision.
✓ Shortlist & compare
✓ Site-visit coordination
✓ Latest price & availability
Configurations2 BHK, 3 BHK, 2.5 BHK
Buildings / towers1
Storeys49
UpdatedOct 2026
Project overview
About Ahuja Linkpark
Ahuja Linkpark by Ahuja Constructions is a premium residential development located in the lush and well-connected Malad, Mumbai. Ahuja Linkpark is spread across 1.14 Acres acres. Ahuja Linkpark features 1 magnificent towers that rise floors high, offering spacious and thoughtfully designed 2 BHK 2.5 BHK 3 BHK residences. Each home at Ahuja Linkpark MALAD is crafted to provide a fine balance of comfort, elegance, and modern lifestyle for discerning homebuyers seeking the perfect urban retreat.
Ahuja Linkpark offers an exclusive living experience with a range of lifestyle-enhancing amenities such as Gymnasium,Cafeteria,Swimming Pool,Landscape Garden,Children Play Area,Multipurpose Room,Lift,Garden,Fire Prevention,Security,Parking,Shopping,CCTV. Every detail of Ahuja Linkpark reflects Ahuja Constructions’s commitment to superior design, construction quality, and a sustainable environment. Homes are designed to ensure ample sunlight, cross ventilation, and panoramic views.
Strategically located in Malad, Mumbai, Ahuja Linkpark enjoys excellent connectivity to key parts of MALAD. It is well connected to top schools, hospitals, shopping complexes, and entertainment hubs.
Ahuja Constructions, a name synonymous with excellence and trust, has consistently delivered iconic real estate landmarks. With Ahuja Linkpark, the developer continues its legacy of crafting lifestyle-driven homes combining innovation, functionality, and long-term value.
- Spread across 1.14 Acres acres in Malad, Mumbai
- 1 high-rise towers with floors
- Spacious 2 BHK 2.5 BHK 3 BHK luxury residences
- Premium amenities including Gymnasium,Cafeteria,Swimming Pool,Landscape Garden,Children Play Area,Multipurpose Room,Lift,Garden,Fire Prevention,Security,Parking,Shopping,CCTV
- RERA Registered: P51800005832
- Excellent connectivity
Ahuja Linkpark MALAD is where modern luxury meets nature’s calm — a perfect blend for refined living.
Price & configuration
Ahuja Linkpark configurations
Review available configuration, area and price information for this project.
| Configuration | Area | Area type | Price | Floor plan |
|---|---|---|---|---|
| 2 BHK | 706 sq.ft. | Carpet | ₹40.48 Lakh | View plan ↗ |
| 3 BHK | 911 sq.ft. | Carpet | ₹52.25 Lakh | View plan ↗ |
| 2.5 BHK | 806 sq.ft. | Carpet | ₹46.23 Lakh | View plan ↗ |
Property Megamart assistance
Need help evaluating Ahuja Linkpark?
Use Property Megamart to request current availability and pricing, compare this project with suitable alternatives and coordinate a site visit before you decide.
Amenities
Ahuja Linkpark amenities
 Gymnasium
 Cafeteria
 Swimming Pool
 Landscape Garden
 Children Play Area
 Multipurpose Room
 Lift
Garden
 Fire Prevention
 Security
Parking
Shopping
CCTV
Location
Ahuja Linkpark location
Off Link Road / Ramchandra Lane, Kanchpada, Malad West, Mumbai – 400064 (Opposite Sai Palace Banquet
Malad is a suburb, situated 34 kilometers north of Mumbai. It is one of the well-developed areas of the city and comprises of a cosmopolitan population dominated by Sikh Families.
The suburb is divided into two parts Malad East and Malad West. Malad East is situated near Western and Govind Nagar, Mahindra Nagar and Pratap Nagar are some of the prominent housing colonies here.Malad East is well-connected with the key regions of Mumbai via road, rail and air. The main road of Malad west side is the Marve Road which starts from S.V road and ends at the Madh Island Lands End. Malad Railway Station is the nearest railway station which is 2.8 kilometer away and the Chhatrapati Shivaji International Airport is at 11 minutes drive.Malad East is a lively neighborhood of Mumbai with a good social infrastructure. Mangesh Vidya Mandir, Vidya Mandir, St. Francis School, JDT High School, St George High School, St. Joseph High School and Alhira English School are some of the good schools in the area.
puted hospitals in Malad East include Hayat Hospital, Kripa Hospital, Dr. A.G. Mansoori Charitable Trust, Municipal Hospital, St. Mary S Maternity & Surgical General Hospital and St. Mary Hospital.Mumbai is famous for malls which can be easily found around the city but the prominent shopping arena in Malad East is the DSouza market (Orlem market).
Explore nearby essentials
Open these map searches to check the latest route and distance from the project.
Developer
About Ahuja Constructions
<p>For over three decades, we at the Ahuja Constructions have proudly been punctuating the Mumbai skyline with our homes. Leveraging our formidable experience, expertise and technology, we are introducing the urban resident to the art of extra ordinary living.While our projects go by different names, the one thing that remains consistent is the name on the marquee and the promise of a lifestyle that comes with it. Every space created over the years has involved meticulous planning and careful detailing.</p>
<p>Passionately seeking to adapt a distinctive approach, to everything we do, has made us what we are today. Till date, we have developed 43 projects amounting to 2.53 million sq ft and around 2,760 units spanning the belts of Bandra to Borivali, Chembur to Mulund and Navi Mumbai.Going forward, the projects that are in the offering in various locations of Mumbai Metropolitan Regoin like Worli, Bandra, Khar, Lokhandwala (ext.), Malad and Ambernath, total upto approximately 3.07 million sq.ft translating to an additional 4850 units. This would be further augmented to ensure a pipeline of 10 million sq.ft at any given point in time.</p>
<p>Our diverse portfolio of projects encompasses Greenfield, Society Redevelopment, Joint Venture as well as SRA developments, catering to the Super Luxury, Luxury and MIG segments.</p>
Regulatory information
Ahuja Linkpark RERA details
RERA registration numberP51800005832
Use the registration number to verify the latest regulatory information on the relevant official RERA portal.
 RERA QR reference
Project FAQ
Frequently asked questions about Ahuja Linkpark
Detailed answers covering location, configurations, pricing, possession, RERA, amenities, developer and site-visit information available for this project.
Where is Ahuja Linkpark located?
Ahuja Linkpark is located in MALAD, Mumbai. The project address currently recorded on Property Megamart is Off Link Road / Ramchandra Lane, Kanchpada, Malad West, Mumbai – 400064 (Opposite Sai Palace Banquet.
What is the current status of Ahuja Linkpark?
Ahuja Linkpark is currently listed as Ready to Move on Property Megamart. Check the latest developer and RERA updates before booking because construction status can change over time.
What configurations are available in Ahuja Linkpark?
Ahuja Linkpark currently has 2 BHK, 3 BHK and 2.5 BHK configurations recorded. Unit availability can vary by tower, floor and current inventory.
What is the carpet area of 2 BHK in Ahuja Linkpark?
The recorded carpet area for 2 BHK in Ahuja Linkpark is 706 sq. ft. Floor-plan information is also recorded for this configuration. Final unit availability and area should be reconfirmed before booking.
What is the carpet area of 3 BHK in Ahuja Linkpark?
The recorded carpet area for 3 BHK in Ahuja Linkpark is 911 sq. ft. Floor-plan information is also recorded for this configuration. Final unit availability and area should be reconfirmed before booking.
What is the carpet area of 2.5 BHK in Ahuja Linkpark?
The recorded carpet area for 2.5 BHK in Ahuja Linkpark is 806 sq. ft. Floor-plan information is also recorded for this configuration. Final unit availability and area should be reconfirmed before booking.
What is the recorded price of 2 BHK in Ahuja Linkpark?
The currently recorded price for 2 BHK in Ahuja Linkpark is ₹40.48 Lakh. The final payable amount can vary by unit, floor, view, parking, taxes, charges, offers and inventory; request the latest cost sheet before booking.
What is the recorded price of 3 BHK in Ahuja Linkpark?
The currently recorded price for 3 BHK in Ahuja Linkpark is ₹52.25 Lakh. The final payable amount can vary by unit, floor, view, parking, taxes, charges, offers and inventory; request the latest cost sheet before booking.
What is the recorded price of 2.5 BHK in Ahuja Linkpark?
The currently recorded price for 2.5 BHK in Ahuja Linkpark is ₹46.23 Lakh. The final payable amount can vary by unit, floor, view, parking, taxes, charges, offers and inventory; request the latest cost sheet before booking.
What is the current price range of Ahuja Linkpark?
The currently recorded overall price range for Ahuja Linkpark is ₹40.48 Lakh – ₹52.25 Lakh. Final pricing can vary by configuration, unit, floor, view, parking, taxes, charges, offers and current inventory.
When is possession expected for Ahuja Linkpark?
The possession timeline currently recorded for Ahuja Linkpark is Oct 2025. Buyers should verify the latest developer schedule and the applicable RERA record before making a booking decision.
Is Ahuja Linkpark RERA registered? What is the RERA number?
Ahuja Linkpark is listed with RERA registration number P51800005832. A RERA reference or official state RERA portal link is available on this page so the latest regulatory information can be independently verified.
What amenities are available at Ahuja Linkpark?
Ahuja Linkpark currently lists 13 amenities. Key amenities include Gymnasium, Cafeteria, Swimming Pool, Landscape Garden, Children Play Area, Multipurpose Room, Lift, Garden, Fire Prevention, Security, Parking and Shopping, with additional amenities also recorded. Final amenity specifications and access should be verified from the latest project documents.
Are floor plans available for Ahuja Linkpark?
Yes. Floor-plan information is recorded for one or more configurations of Ahuja Linkpark. Open the available plan from the configuration section or send an enquiry for the latest tower- and unit-specific plan set.
Can I request the brochure and cost sheet for Ahuja Linkpark?
Yes. Submit the project enquiry or contact Property Megamart by WhatsApp or phone to request the latest available brochure, cost sheet and inventory details for Ahuja Linkpark.
Who is the developer of Ahuja Linkpark?
Ahuja Linkpark is developed by Ahuja Constructions. Property Megamart currently lists 10 active projects from this developer. These active listings span 2 cities.
How many towers and floors does Ahuja Linkpark have?
Ahuja Linkpark currently records 1 building/tower(s) and 49 storeys/floors as currently recorded. Verify the latest sanctioned and RERA plans for the exact tower structure.
Can I schedule a site visit for Ahuja Linkpark?
Yes. Use the enquiry, call or WhatsApp options on this page to request a site visit for Ahuja Linkpark. Property Megamart can coordinate the visit subject to site and sales-office availability.
What should I verify before booking a home in Ahuja Linkpark?
Before booking, verify the latest RERA information, sanctioned plans, exact unit area, floor plan, price and cost sheet, taxes and charges, parking, payment schedule, possession timeline and current inventory for the unit you are considering.
What are the USP of Ahuja Linkpark?
Ahuja Linkpark offers high-quality construction with premium fittings, state-of-the-art amenities, and is developed by a reputed builder with a proven track record.
Project nearby
Projects near MALAD
Explore other active projects in the same locality.


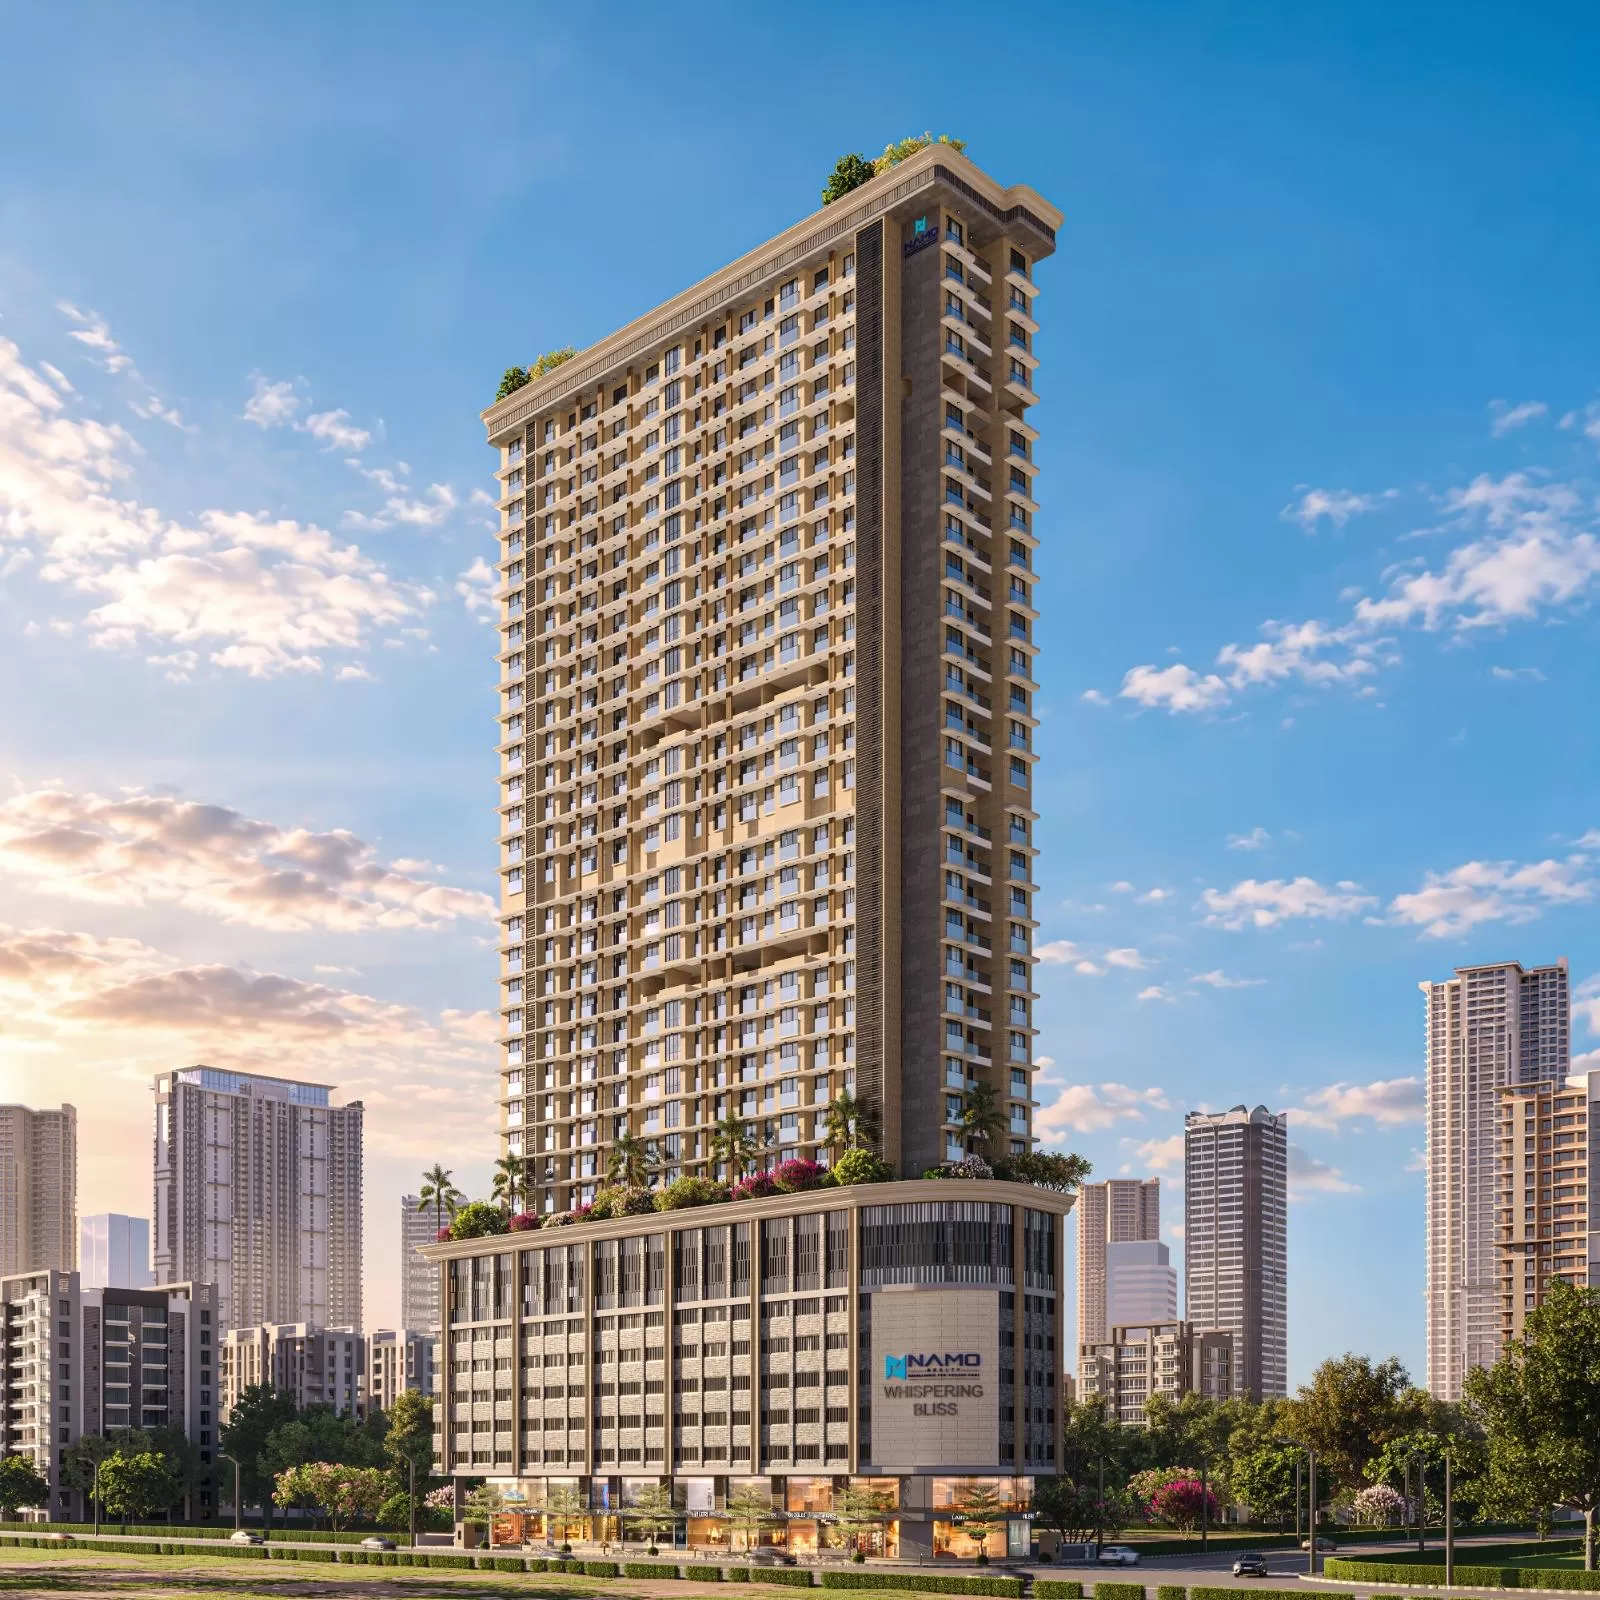
Upcoming
NAMO WHISPERING BLISS
MALAD, Mumbai
By Parvati Madhav Realty LLP
2 BHK3 BHK
₹1.91 Cr – ₹3.42 Cr
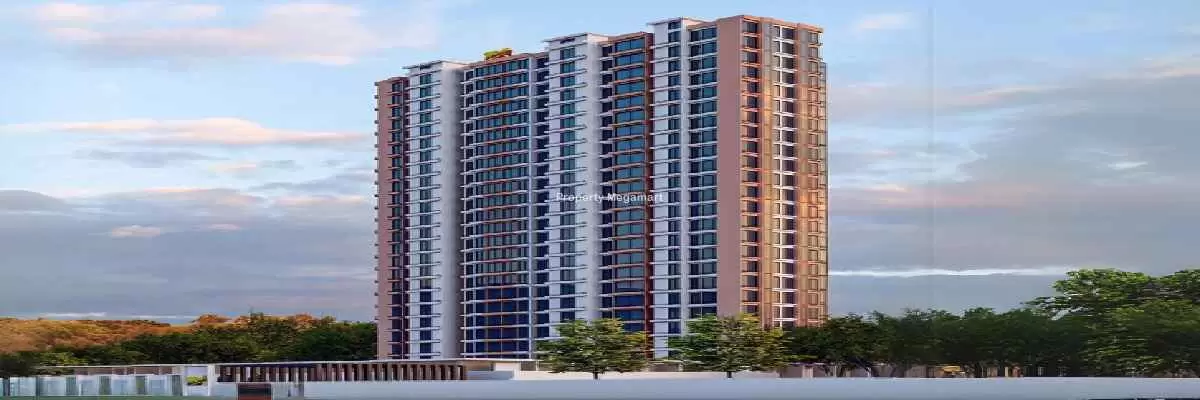
More by this developer
More projects by Ahuja Constructions
Explore other active projects from the same developer.