 1 / 2
UpcomingRERA registered
Auris Serenity
2 BHK3 BHK4 BHK
Price₹1.6 Cr – ₹3.6 Cr
PossessionOct 2018
RERAP51800001413
Prices and availability may change. Request the latest details before making a decision.
✓ Shortlist & compare
✓ Site-visit coordination
✓ Latest price & availability
Configurations2 BHK, 3 BHK, 4 BHK
Buildings / towers1
UpdatedMay 2026
Project overview
About Auris Serenity
Auris Serenity by Sheth developers is a premium residential development located in the lush and well-connected Next to Agarwal B2B Centre, Opposite Vasant View,, De Monte Lane, Kanchpada, Malad West, Mumbai, Maharashtra 400064. Auris Serenity is spread across acres. Auris Serenity features 1 magnificent towers that rise floors high, offering spacious and thoughtfully designed 2 BHK 3 BHK 4 BHK residences. Each home at Auris Serenity MALAD is crafted to provide a fine balance of comfort, elegance, and modern lifestyle for discerning homebuyers seeking the perfect urban retreat.
Auris Serenity offers an exclusive living experience with a range of lifestyle-enhancing amenities such as Gymnasium,Power Backup,Intercom,Children Play Area,Club House,Lift,Garden,Security. Every detail of Auris Serenity reflects Sheth developers’s commitment to superior design, construction quality, and a sustainable environment. Homes are designed to ensure ample sunlight, cross ventilation, and panoramic views.
Strategically located in Next to Agarwal B2B Centre, Opposite Vasant View,, De Monte Lane, Kanchpada, Malad West, Mumbai, Maharashtra 400064, Auris Serenity enjoys excellent connectivity to key parts of MALAD. It is well connected to top schools, hospitals, shopping complexes, and entertainment hubs.
Sheth developers, a name synonymous with excellence and trust, has consistently delivered iconic real estate landmarks. With Auris Serenity, the developer continues its legacy of crafting lifestyle-driven homes combining innovation, functionality, and long-term value.
- Spread across acres in Next to Agarwal B2B Centre, Opposite Vasant View,, De Monte Lane, Kanchpada, Malad West, Mumbai, Maharashtra 400064
- 1 high-rise towers with floors
- Spacious 2 BHK 3 BHK 4 BHK luxury residences
- Premium amenities including Gymnasium,Power Backup,Intercom,Children Play Area,Club House,Lift,Garden,Security
- RERA Registered: P51800001413
- Excellent connectivity
Auris Serenity MALAD is where modern luxury meets nature’s calm — a perfect blend for refined living.
Price & configuration
Auris Serenity configurations
Review available configuration, area and price information for this project.
| Configuration | Area | Area type | Price | Floor plan |
|---|---|---|---|---|
| 2 BHK | 1215 sq.ft. | Builtup | On request | View plan ↗ |
| 2 BHK | 1225 sq.ft. | Builtup | On request | View plan ↗ |
| 3 BHK | 1895 sq.ft. | Builtup | On request | View plan ↗ |
| 3 BHK | 2085 sq.ft. | Builtup | On request | View plan ↗ |
| 4 BHK | 2525 sq.ft. | Builtup | On request | View plan ↗ |
Property Megamart assistance
Need help evaluating Auris Serenity?
Use Property Megamart to request current availability and pricing, compare this project with suitable alternatives and coordinate a site visit before you decide.
Project gallery
Auris Serenity images
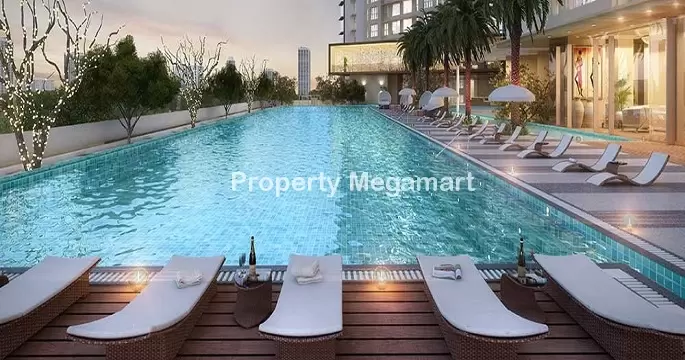
Amenities
Auris Serenity amenities
 Club House
 Kids Play Area
 Jogging Track
 Indoor Games
Location
Auris Serenity location
Next to Agarwal B2B Centre, Opposite Vasant View,, De Monte Lane, Kanchpada, Malad West, Mumbai, Maharashtra 400064
Malad is a suburb, situated 34 kilometers north of Mumbai. It is one of the well-developed areas of the city and comprises of a cosmopolitan population dominated by Sikh Families.
The suburb is divided into two parts Malad East and Malad West. Malad East is situated near Western and Govind Nagar, Mahindra Nagar and Pratap Nagar are some of the prominent housing colonies here.Malad East is well-connected with the key regions of Mumbai via road, rail and air. The main road of Malad west side is the Marve Road which starts from S.V road and ends at the Madh Island Lands End. Malad Railway Station is the nearest railway station which is 2.8 kilometer away and the Chhatrapati Shivaji International Airport is at 11 minutes drive.Malad East is a lively neighborhood of Mumbai with a good social infrastructure. Mangesh Vidya Mandir, Vidya Mandir, St. Francis School, JDT High School, St George High School, St. Joseph High School and Alhira English School are some of the good schools in the area.
puted hospitals in Malad East include Hayat Hospital, Kripa Hospital, Dr. A.G. Mansoori Charitable Trust, Municipal Hospital, St. Mary S Maternity & Surgical General Hospital and St. Mary Hospital.Mumbai is famous for malls which can be easily found around the city but the prominent shopping arena in Malad East is the DSouza market (Orlem market).
Explore nearby essentials
Open these map searches to check the latest route and distance from the project.
Developer
About Sheth developers
<p><br />
When a landmark is created, it is a subdued tribute to the land and its people. It was this philosophy that steered the course of a humble real estate company towards becoming a leading construction house in 21st century India. Sheth Developers Pvt. Ltd. was founded in 1986 by Mr. Ashwin Sheth - a visionary with implacable determination. Since its inception, the organization has created some of the largest townships, major complexes and tallest skyscrapers through resourceful planning, an unwavering focus on quality and customer-oriented designs. Today, Sheth Developers Pvt. Ltd’s portfolio boasts of over 17,000 homes built, 60 projects and over 15 million square feet, developed and delivered.</p>
<p>Each Sheth project is conceived to offer value for a lifetime and even beyond the present generation. This is ensured right from the inception of the project, which begins from meticulous site selection. A stepwise procedure is charted out which takes the minutest details into account which is strictly adhered to and is constantly monitored at every stage by an in-house Chief Project Engineer and his team. Independent and renowned firms are appointed for layout, landscaping, and labor execution. The appointment procedure is strictly based on a proven track record and the demands of the nature of the project. The management is personally involved at every stage.</p>
<p>Sheth Developers Pvt Ltd has also extended its real estate presence abroad with great success. Sheth Estate (International) Ltd, a wholly owned subsidiary of Sheth Developers Pvt Ltd and its international arm, is an established realty developer in the UAE. Its Dubai brand, IRIS, is well known for structural ingenuities like the Iris Zuri at Waterfront Dubai and Iris Ora at Business Bay Dubai. IRIS has enhanced Dubai’s ambitious development with residential, commercial and mix use projects which adhere to the highest standards of design, planning, location, luxury and comfort.</p>
Regulatory information
Auris Serenity RERA details
RERA registration numberP51800001413
Use the registration number to verify the latest regulatory information on the relevant official RERA portal.
 RERA QR reference
Project FAQ
Frequently asked questions about Auris Serenity
Detailed answers covering location, configurations, pricing, possession, RERA, amenities, developer and site-visit information available for this project.
Where is Auris Serenity located?
Auris Serenity is located in MALAD, Mumbai. The project address currently recorded on Property Megamart is Next to Agarwal B2B Centre, Opposite Vasant View,, De Monte Lane, Kanchpada, Malad West, Mumbai, Maharashtra 400064.
What is the current status of Auris Serenity?
Auris Serenity is currently listed as Upcoming on Property Megamart. Check the latest developer and RERA updates before booking because construction status can change over time.
What configurations are available in Auris Serenity?
Auris Serenity currently has 2 BHK, 3 BHK and 4 BHK configurations recorded. Unit availability can vary by tower, floor and current inventory.
What is the built-up area range of 2 BHK in Auris Serenity?
The recorded built-up area for 2 BHK in Auris Serenity ranges from 1215 sq. ft. to 1225 sq. ft. across the listed variants. Floor-plan information is also recorded for this configuration. Final unit availability and area should be reconfirmed before booking.
What is the built-up area range of 3 BHK in Auris Serenity?
The recorded built-up area for 3 BHK in Auris Serenity ranges from 1895 sq. ft. to 2085 sq. ft. across the listed variants. Floor-plan information is also recorded for this configuration. Final unit availability and area should be reconfirmed before booking.
What is the built-up area of 4 BHK in Auris Serenity?
The recorded built-up area for 4 BHK in Auris Serenity is 2525 sq. ft. Floor-plan information is also recorded for this configuration. Final unit availability and area should be reconfirmed before booking.
What is the price range of 2 BHK in Auris Serenity?
The currently recorded price range for 2 BHK in Auris Serenity is ₹1.6 Cr – ₹1.75 Cr. The final payable amount can vary by unit, floor, view, parking, taxes, charges, offers and inventory; request the latest cost sheet before booking.
What is the price range of 3 BHK in Auris Serenity?
The currently recorded price range for 3 BHK in Auris Serenity is ₹2.63 Cr – ₹2.97 Cr. The final payable amount can vary by unit, floor, view, parking, taxes, charges, offers and inventory; request the latest cost sheet before booking.
What is the recorded price of 4 BHK in Auris Serenity?
The currently recorded price for 4 BHK in Auris Serenity is ₹3.6 Cr. The final payable amount can vary by unit, floor, view, parking, taxes, charges, offers and inventory; request the latest cost sheet before booking.
What is the current price range of Auris Serenity?
The currently recorded overall price range for Auris Serenity is ₹1.6 Cr – ₹3.6 Cr. Final pricing can vary by configuration, unit, floor, view, parking, taxes, charges, offers and current inventory.
When is possession expected for Auris Serenity?
The possession timeline currently recorded for Auris Serenity is Oct 2018. Buyers should verify the latest developer schedule and the applicable RERA record before making a booking decision.
Is Auris Serenity RERA registered? What is the RERA number?
Auris Serenity is listed with RERA registration number P51800001413. A RERA reference or official state RERA portal link is available on this page so the latest regulatory information can be independently verified.
What amenities are available at Auris Serenity?
Auris Serenity currently lists 4 amenities. Key amenities include Club House, Kids Play Area, Jogging Track and Indoor Games. Final amenity specifications and access should be verified from the latest project documents.
Are floor plans available for Auris Serenity?
Yes. Floor-plan information is recorded for one or more configurations of Auris Serenity. Open the available plan from the configuration section or send an enquiry for the latest tower- and unit-specific plan set.
Can I request the brochure and cost sheet for Auris Serenity?
Yes. Submit the project enquiry or contact Property Megamart by WhatsApp or phone to request the latest available brochure, cost sheet and inventory details for Auris Serenity.
Who is the developer of Auris Serenity?
Auris Serenity is developed by Sheth developers. Property Megamart currently lists 25 active projects from this developer. These active listings span 2 cities.
How many towers and floors does Auris Serenity have?
Auris Serenity currently records 1 building/tower(s). Verify the latest sanctioned and RERA plans for the exact tower structure.
Can I schedule a site visit for Auris Serenity?
Yes. Use the enquiry, call or WhatsApp options on this page to request a site visit for Auris Serenity. Property Megamart can coordinate the visit subject to site and sales-office availability.
What should I verify before booking a home in Auris Serenity?
Before booking, verify the latest RERA information, sanctioned plans, exact unit area, floor plan, price and cost sheet, taxes and charges, parking, payment schedule, possession timeline and current inventory for the unit you are considering.
What are the USP of Auris Serenity?
Auris Serenity offers high-quality construction with premium fittings, state-of-the-art amenities, and is developed by a reputed builder with a proven track record.
Project nearby
Projects near MALAD
Explore other active projects in the same locality.

Ready to Move
Grow More Bliss
MALAD, Mumbai
By Grow More Space Solutions
1 BHK2 BHK3.5 BHK
₹46.92 Lakh – ₹72.84 Lakh


Ready to Move
Ahuja Linkpark
MALAD, Mumbai
By Ahuja Constructions
2 BHK3 BHK2.5 BHK
₹40.48 Lakh – ₹52.25 Lakh
More by this developer
More projects by Sheth developers
Explore other active projects from the same developer.


